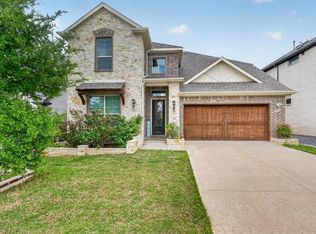
Welcome to this beautifully designed 5-bedroom, 4-bath home in Frisco’s desirable Calloway Trails community, offering rare flexibility, privacy, and energy-efficient living. A standout feature is the true main-level in-law suite with its own bedroom, full bath, and private living area, ideal for extended family, guests, a nanny suite, or a secondary retreat.
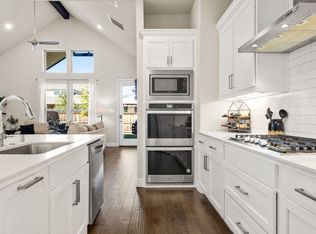
The first floor also includes the spacious primary suite, an additional guest bedroom with nearby full bath, and a dedicated front den or flex space perfect for a home office, study, or playroom. The open-concept kitchen, dining, and living areas create an inviting space for everyday living and entertaining, featuring a large center island, breakfast bar seating, app-connected oven, smart lighting controls in common areas, a tankless water heater, and paid-off solar panels for valuable long-term savings.
Upstairs offers a generous loft, two additional bedrooms, and a full bath, providing excellent separation for kids, guests, media, or game space. Outdoor living includes a covered rear porch and fenced backyard with rare privacy. The home has only one neighboring property on one side, with no development permitted behind or on the opposite side.
Calloway Trails offers direct access to a nearby city park with a splash pad and is conveniently located near the Dallas North Tollway, Sam Rayburn Tollway, Stonebriar Centre, The Star, Legacy West, and Frisco’s outstanding dining, shopping, and entertainment. Zoned to highly regarded Frisco ISD, this home combines multigenerational living, modern convenience, paid-off solar, and an excellent Frisco location. Discounted rate options and no lender fee future refinancing may be available for qualified buyers of this home.
For sale
Price cut: $30K (7/15)
$629,900
2401 Muirfield Dr, Frisco, TX 75036
5beds
3,281sqft
Single Family Residence
Built in 2021
7,405 Square Feet Lot
$616,500 Zestimate®
$192/sqft
$94/mo HOA
What's special
Large center islandTankless water heaterApp-connected ovenBreakfast bar seatingSpacious primary suiteCovered rear porch
- 77 days |
- 555 |
- 36 |
Zillow last checked:
Listing updated:
Listed by:
Christopher Hottel 0564527 214-808-5915,
Orchard Brokerage 844-515-9880
Source: NTREIS,MLS#: 21261699
Facts & features
Interior
Bedrooms & bathrooms
- Bedrooms: 5
- Bathrooms: 4
- Full bathrooms: 4
Primary bedroom
- Features: Ceiling Fan(s), Dual Sinks, En Suite Bathroom, Separate Shower, Walk-In Closet(s)
- Level: First
- Dimensions: 13 x 19
Kitchen
- Features: Breakfast Bar, Built-in Features, Eat-in Kitchen, Kitchen Island, Pantry, Stone Counters
- Level: First
- Dimensions: 11 x 14
Living room
- Features: Ceiling Fan(s)
- Level: First
- Dimensions: 14 x 19
Heating
- Central
Cooling
- Central Air, Ceiling Fan(s)
Appliances
- Included: Dishwasher, Electric Oven, Gas Cooktop, Microwave, Refrigerator
- Laundry: Common Area
Features
- Cathedral Ceiling(s), Double Vanity, Eat-in Kitchen, Granite Counters, Kitchen Island, Open Floorplan, Pantry, Walk-In Closet(s)
- Flooring: Carpet, Luxury Vinyl Plank, Tile
- Has basement: No
- Has fireplace: No
Interior area
- Total interior livable area: 3,281 sqft
Video & virtual tour
Property
Parking
- Total spaces: 2
- Parking features: Driveway, Garage Faces Front, Garage
- Attached garage spaces: 2
Features
- Levels: Two
- Stories: 2
- Patio & porch: Rear Porch, Covered
- Pool features: None
- Fencing: Back Yard
Lot
- Size: 7,405 Square Feet
- Features: Corner Lot, Cul-De-Sac
- Residential vegetation: Grassed
Details
- Parcel number: R958989
Construction
Type & style
- Home type: SingleFamily
- Architectural style: Traditional,Detached
- Property subtype: Single Family Residence
Materials
- Brick, Other, Rock, Stone
- Foundation: Slab
- Roof: Shingle
Condition
- Year built: 2021
Utilities & green energy
- Sewer: Public Sewer
- Water: Public
- Utilities for property: Sewer Available, Water Available
Community & HOA
Community
- Features: Other
- Subdivision: Calloway Trls
HOA
- Has HOA: Yes
- Services included: Association Management
- HOA fee: $563 semi-annually
- HOA name: Neighborhood Management, Inc
- HOA phone: 972-359-1548
Location
- Region: Frisco
Financial & listing details
- Price per square foot: $192/sqft
- Annual tax amount: $12,670
- Date on market: 5/6/2026
- Cumulative days on market: 78 days
- Listing terms: Cash,Conventional,FHA,VA Loan
Estimated market value
$616,500
$586,000 - $647,000
$3,978/mo
Price history
| Date | Event | Price |
|---|---|---|
| 7/15/2026 | Price change | $629,900-4.5%$192/sqft |
Source: NTREIS #21261699 Report a problem | ||
| 7/1/2026 | Price change | $659,900-4.3%$201/sqft |
Source: NTREIS #21261699 Report a problem | ||
| 5/30/2026 | Price change | $689,900-4.8%$210/sqft |
Source: NTREIS #21261699 Report a problem | ||
| 5/6/2026 | Listed for sale | $724,900$221/sqft |
Source: NTREIS #21261699 Report a problem | ||
Public tax history
Tax history is unavailable.
Monthly payment
Est. payment
Payment breakdown
Explore the cost of this home by adjusting the details. Changes won't be saved.Climate risks
Neighborhood: 75036
Nearby schools
GreatSchools rating
- 8/10Corbell Elementary SchoolGrades: PK-5Distance: 1 mi
- 9/10Cobb Middle SchoolGrades: 6-8Distance: 1.9 mi
- 8/10Lone Star High SchoolGrades: 9-12Distance: 3 mi
Schools provided by the listing agent
- Elementary: Corbell
- Middle: Cobb
- High: Lone Star
- District: Frisco ISD
Source: NTREIS. This data may not be complete. We recommend contacting the local school district to confirm school assignments for this home.
- $--5 bd4 ba3.9k sqft2413 Muirfield Dr, Frisco, TX 75036Sold
- $443,2004 bd3 ba2.9k sqft2316 Pinehurst Dr, Little Elm, TX 75036Off Market
- $--4 bd3 ba-- sqft1616 Doral Dr #1, Frisco, TX 75036Off Market
- $459,8004 bd3 ba3k sqft1617 Spanish Bay Ct, Frisco, TX 75036Off Market
- $511,3004 bd3 ba2.9k sqft2316 Pinehurst Dr, Frisco, TX 75036Off Market
- $720,0005 bd4 ba3.9k sqft1601 Spanish Bay Ct, Frisco, TX 75036For Sale
- $--4 bd3 ba2.8k sqft1613 Spanish Bay Ct, Little Elm, TX 75036Sold
- $2,255,99411.509 AcresKing Rd, Little elm, TX 75068Off Market
A local agent can set up tours, give advice and negotiate with sellers.
A local lender can help you make sure your offer is ready when you are.
Similar homes
- $625,0004 bd3 ba2.9k sqft15513 Bryant Park Ave, Prosper, TX 75078For Sale
 MLS ID #21305011, Kevin Andrews. NTREIS
 - $699,9994 bd3 ba3k sqft1340 Carlet Dr, Little Elm, TX 75068For Sale
 MLS ID #21230418, Joclyn Gaston. NTREIS
 - $599,9004 bd3 ba2.6k sqft4213 Rocky Ridge Trl, Little Elm, TX 75068For Sale
 MLS ID #21273552, Megan Christensen. NTREIS
 - $698,9994 bd4 ba3.1k sqft2270 English Ivy Rd, Frisco, TX 75033For Sale
 MLS ID #21277778, Amanda Rupley. NTREIS
 - $590,0005 bd4 ba3.6k sqft4804 Wharton Ave, Aubrey, TX 76227For SaleMLS ID #21317023, Christine Kamel. NTREIS
- $565,0005 bd5 ba3.5k sqft748 Fireside Dr, Aubrey, TX 76227For SaleMLS ID #21244589, Hannah Wallace. NTREIS
- $610,0004 bd3 ba3.3k sqft820 Filly Fld, Aubrey, TX 76227For SaleMLS ID #21308500, Erin Duffey. NTREIS
- $539,0004 bd3 ba2.2k sqft1600 Silla Dr, Little Elm, TX 75068For SaleMLS ID #21292320, Amara Bautista. NTREIS
- $640,0005 bd3 ba2.4k sqft4524 Refugio Dr, Plano, TX 75024For SaleMLS ID #21229086, Adam Bouaazzi. NTREIS
- $675,0004 bd3 ba2.9k sqft3917 Redbud Dr, Aubrey, TX 76227For SaleMLS ID #21248042, Iryna Mitchell. NTREIS
- $649,9004 bd3 ba3.3k sqft3512 Ithaca St, Corinth, TX 76208For SaleMLS ID #21313514, Angelica Gray. NTREIS
- $614,9005 bd4 ba3k sqft4126 Mountain Laurel Dr, Hickory Creek, TX 75065For SaleMLS ID #21237993, Theresa De La Rosa. NTREIS
- $485,0004 bd4 ba2.6k sqft328 Savannah Ln, Oak Pt, TX 75068For SaleMLS ID #21247243, Melissa Stovall. NTREIS
- $685,0004 bd3 ba3.4k sqft2816 Half Moon Rd, Aubrey, TX 76227For SaleMLS ID #21315878, Katie Flores. NTREIS
- $715,0003 bd4 ba2.6k sqft3536 Sevilla Dr, Frisco, TX 75034For SaleMLS ID #21204754, Bill Greenwald. NTREIS
- $635,0004 bd4 ba3.3k sqft3100 Taunton Way, McKinney, TX 75069For SaleMLS ID #21245498, Bill Krueger. NTREIS
- $675,0004 bd4 ba3k sqft4720 Alexander Dr, Carrollton, TX 75010For SaleMLS ID #21303150, John Butcher. NTREIS
- $616,9004 bd3 ba3.2k sqft4132 Kyles Landing Dr, Hickory Creek, TX 75065For SaleMLS ID #21213409, Theresa De La Rosa. NTREIS
- $599,9004 bd3 ba2.2k sqft1625 Windflower Dr, Aubrey, TX 76227For SaleMLS ID #21165218, Karla Cedillos. NTREIS
- $495,0004 bd3 ba2.5k sqft13408 Sueca Dr, Little Elm, TX 75068For SaleMLS ID #21296851, Brian S. Curry. NTREIS
