Skip main navigation
Sold for $675,000
  • $675,000

    2413 Murray Pass, Odessa, FL 33556

    4beds
    2,574sqft
    Single Family Residence
    Built in 2019
    6,655 Square Feet Lot
    $654,600 Zestimate®
    $262/sqft
    $3,532 Estimated rent

    Home value

    $654,600

    $589,000 - $727,000

    $3,532/mo

    Zestimate® history
    Loading
    Loading...

    Owner options

    List your home for rent

    $3,532/mo

    Rent Zestimate®

    Find your next renter with Zillow Rental Manager. Plus, with online applications, you can quickly screen prospective tenants – for free.

    Learn more

    $3,532/mo

    Rent Zestimate®

    Refinance and save

    $4,566/mo

    Est. payment

    Refinancing to a lower rate could help reduce your monthly payments and save thousands over the life of the loan.

    See today's rates

    $4,566/mo

    Est. payment

    Explore your selling options

    Work with a Zillow partner agent

    Leverage their expertise and Zillow's premium Showcase listings to get your home seen by more buyers.

    Get started

    List with your own agent

    Get your home in front of millions of buyers by listing it on Zillow.

    Learn how to do it

    Sell it yourself

    Take full control of how buyers see your home on Zillow by listing For Sale by Owner (FSBO).

    List your home

    What's special

    Large pantryCovered porchLarge fenced backyardWood-like tile flooringStainless steel appliancesGlass tile backsplash
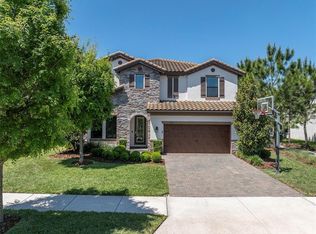
    Welcome to your dream home at 2413 Murray Pass in the charming community in the northern Tampa suburb of Starkey Ranch in Odessa, FL! This stately two-story residence offers a perfect blend of comfort and style, featuring 4 spacious bedrooms and 3 well-appointed bathrooms. Step inside to discover a welcoming layout with a primary ensuite and a secondary bedroom and full bathroom conveniently located on the main floor. Upstairs you’ll find another two bedrooms, a bathroom with dual sinks and a tub/shower, and a large bonus room which would be perfect as a playroom or TV room! The heart of the home is the gourmet chef's kitchen, complete with stainless steel appliances, a large pantry, glass tile backsplash and wood-like tile flooring throughout that adds a touch of elegance. Whether you're whipping up a quick meal or hosting a dinner party, this kitchen is sure to impress. The snack bar is a perfect set up for a morning breakfast or as a buffet for your next gathering! Enjoy the Florida sunshine in your private outdoor space, featuring a covered porch and a large fenced backyard—ideal for entertaining, kicking the ball around, or simply relaxing. The home also offers a front load 2 garage for your convenience. You’ll love the close proximity to the Homestead Pool, park, and playground—perfect for enjoying the outdoors with family and friends. Located in the highly acclaimed and ever so popular community of Starkey Ranch, the #1 rated master planned community in the Tampa Bay area. Starkey Ranch has an enormous amount of green space along with an array of amenities and recreational activities right at your doorstep. A multitude of outdoor activities are available for your enjoyment including three community pools, splash pad, outdoor walking and biking trails, parks and playgrounds, a community building available to host your events at, and kayaks/canoes to borrow for use on the lake. As if that wasn’t enough, the district park located within Starkey Ranch offer tennis courts, baseball fields, soccer fields, concession stand and playground. With easy access to major highways, shopping, dining, entertainment options, Downtown Tampa, Tampa International Airport, and beaches, this home's location offers the ultimate ease and convenience. 3D walk thru available! Don't miss the opportunity to make this exquisite property your own. Schedule a private tour today and experience all that Starkey Ranch and Odessa offer!

    Zillow last checked:

    Listing updated:

    Listing Provided by:

    Debby Wertz 813-220-4000,

    COMPASS FLORIDA, LLC 305-851-2820,

    Mike Wertz 813-240-9996,

    COMPASS FLORIDA, LLC

    Bought with:

    Jennifer Grey, 3233972

    KEYSEEKERS REAL ESTATE

    Lisa Grey, 3269026

    KEYSEEKERS REAL ESTATE

    Source: Stellar MLS,MLS#: TB8344409MLS LogoOriginating MLS: Suncoast Tampa

    Facts & features

    Interior

    Bedrooms & bathrooms
    • Bedrooms: 4
    • Bathrooms: 3
    • Full bathrooms: 3
    Primary bedroom
    • Features: En Suite Bathroom, Dual Closets
    • Level: First
    • Area: 221 Square Feet
    • Dimensions: 17x13
    Bedroom 2
    • Features: Built-in Closet
    • Level: First
    • Area: 156 Square Feet
    • Dimensions: 12x13
    Bedroom 3
    • Features: Built-in Closet
    • Level: Second
    • Area: 156 Square Feet
    • Dimensions: 12x13
    Bedroom 4
    • Features: Built-in Closet
    • Level: Second
    • Area: 132 Square Feet
    • Dimensions: 12x11
    Primary bathroom
    • Features: Built-In Shower Bench, Dual Sinks, En Suite Bathroom, Exhaust Fan, Shower No Tub, Stone Counters, Water Closet/Priv Toilet, Window/Skylight in Bath, Walk-In Closet(s)
    • Level: First
    • Area: 77 Square Feet
    • Dimensions: 11x7
    Bathroom 2
    • Features: Tub With Shower
    • Level: First
    • Area: 40 Square Feet
    • Dimensions: 8x5
    Bathroom 3
    • Features: Stone Counters, Tub With Shower
    • Level: Second
    • Area: 60 Square Feet
    • Dimensions: 12x5
    Dining room
    • Level: First
    • Area: 289 Square Feet
    • Dimensions: 17x17
    Great room
    • Level: First
    • Area: 228 Square Feet
    • Dimensions: 19x12
    Kitchen
    • Level: First
    • Area: 136 Square Feet
    • Dimensions: 8x17
    Laundry
    • Level: First
    • Area: 88 Square Feet
    • Dimensions: 11x8
    Loft
    • Level: Second
    • Area: 308 Square Feet
    • Dimensions: 14x22
    Heating
    • Central
    Cooling
    • Central Air
    Appliances
    • Included: Dishwasher, Disposal, Dryer, Gas Water Heater, Microwave, Range, Refrigerator, Tankless Water Heater, Washer, Water Softener
    • Laundry: Inside, Laundry Room
    Features
    • Ceiling Fan(s), Crown Molding, Eating Space In Kitchen, High Ceilings, Open Floorplan, Primary Bedroom Main Floor, Split Bedroom, Stone Counters, Thermostat, Walk-In Closet(s)
    • Flooring: Carpet, Ceramic Tile
    • Doors: Sliding Doors
    • Windows: Blinds, Drapes, Window Treatments, Hurricane Shutters, Hurricane Shutters/Windows
    • Has fireplace: No
    Interior area
    • Total structure area: 3,304
    • Total interior livable area: 2,574 sqft

    Property

    Parking
    • Total spaces: 2
    • Parking features: Driveway, Garage Door Opener
    • Attached garage spaces: 2
    • Has uncovered spaces: Yes
    Features
    • Levels: Two
    • Stories: 2
    • Patio & porch: Covered, Front Porch, Rear Porch
    • Exterior features: Irrigation System, Lighting, Sidewalk
    • Fencing: Vinyl
    • Waterfront features: Lake
    Lot
    • Size: 6,655 sqft
    • Features: Landscaped, Sidewalk
    Details
    • Parcel number: 172627013.0021.00011.0
    • Zoning: MPUD
    • Special conditions: None

    Construction

    Type & style
    • Home type: SingleFamily
    • Property subtype: Single Family Residence
    Materials
    • Block, Stucco
    • Foundation: Slab
    • Roof: Tile
    Condition
    • New construction: No
    • Year built: 2019
    Details
    • Builder model: Flamingo III
    • Builder name: Homes by West Bay

    Utilities & green energy

    • Sewer: Public Sewer
    • Water: Public
    • Utilities for property: Cable Connected, Electricity Connected, Natural Gas Connected, Sewer Connected, Sprinkler Recycled, Water Connected
    Green energy
    • Water conservation: Irrigation-Reclaimed Water, Fl. Friendly/Native Landscape

    Community & neighborhood

    Community
    • Community features: Lake, Deed Restrictions, Irrigation-Reclaimed Water, Park, Playground, Pool, Sidewalks, Tennis Court(s)
    Location
    • Region: Odessa
    • Subdivision: STARKEY RANCH VILLAGE 2 PH 2B

    HOA & financial

    HOA
    • Has HOA: Yes
    • HOA fee: $7 monthly
    • Association name: Green Acre Properties: Stephanie Tirado
    • Association phone: 813-600-1100
    Other fees
    • Pet fee: $0 monthly
    Other financial information
    • Total actual rent: 0

    Other

    Other facts
    • Listing terms: Cash,Conventional,VA Loan
    • Ownership: Fee Simple
    • Road surface type: Asphalt

    Price history

    DateEventPrice
    3/10/2025Sold$675,000-2%$262/sqft
    Source: Stellar MLS #TB8344409 Report a problem
    2/9/2025Pending sale$689,000$268/sqft
    Source: Stellar MLS #TB8344409 Report a problem
    2/4/2025Listed for sale$689,000-9.2%$268/sqft
    Source: Stellar MLS #TB8344409 Report a problem
    7/11/2024Listing removed$759,000$295/sqft
    Source: Stellar MLS #T3518869 Report a problem
    6/12/2024Listing removed--
    Source: Stellar MLS #W7865412 Report a problem
    6/4/2024Listed for rent$4,200$2/sqft
    Source: Stellar MLS #W7865412 Report a problem
    5/15/2024Price change$759,000-2.1%$295/sqft
    Source: Stellar MLS #T3518869 Report a problem
    5/7/2024Price change$775,000-1.8%$301/sqft
    Source: Stellar MLS #T3518869 Report a problem
    4/29/2024Price change$789,000-1.3%$307/sqft
    Source: Stellar MLS #T3518869 Report a problem
    4/17/2024Listed for sale$799,000+3.8%$310/sqft
    Source: Stellar MLS #T3518869 Report a problem
    6/21/2022Sold$770,000-3.1%$299/sqft
    Source: Public Record Report a problem
    5/19/2022Pending sale$795,000$309/sqft
    Source: Stellar MLS #T3372989 Report a problem
    5/13/2022Listed for sale$795,000+110.3%$309/sqft
    Source: Stellar MLS #T3372989 Report a problem
    5/31/2019Sold$378,000$147/sqft
    Source: Public Record Report a problem

    Public tax history

    YearProperty taxesTax assessment
    2024$11,468 +3.8%$504,210 +3.9%
    2023$11,053 +43.2%$485,241 +23.5%
    2022$7,718 +4.5%$392,900 +32%
    2021$7,383 +3.6%$297,730 +1.4%
    2020$7,128 +111%$293,625 +622.5%
    2019$3,378 $40,638 +141.5%
    2018$3,378 $16,828

    Find assessor info on the county website

    Neighborhood: 33556

    Nearby schools

    GreatSchools rating
    Schools provided by the listing agent
    • Elementary: Starkey Ranch K-8
    • Middle: Starkey Ranch K-8
    • High: River Ridge High-PO

    Source: Stellar MLS. This data may not be complete. We recommend contacting the local school district to confirm school assignments for this home.

    Get a cash offer in 3 minutes
    Find out how much your home could sell for in as little as 3 minutes with a no-obligation cash offer.
    Estimated market value
    $654,600
    Get a cash offer in 3 minutes
    Find out how much your home could sell for in as little as 3 minutes with a no-obligation cash offer.
    Estimated market value
    $654,600