Skip main navigation
Sold for $830,000
  • $830,000

    2431 Murray Pass, Odessa, FL 33556

    5beds
    3,350sqft
    Single Family Residence
    Built in 2019
    6,656 Square Feet Lot
    $816,900 Zestimate®
    $248/sqft
    $3,785 Estimated rent

    Home value

    $816,900

    $735,000 - $907,000

    $3,785/mo

    Zestimate® history
    Loading
    Loading...

    Owner options

    List your home for rent

    $3,785/mo

    Rent Zestimate®

    Find your next renter with Zillow Rental Manager. Plus, with online applications, you can quickly screen prospective tenants – for free.

    Learn more

    $3,785/mo

    Rent Zestimate®

    Refinance and save

    $5,604/mo

    Est. payment

    Refinancing to a lower rate could help reduce your monthly payments and save thousands over the life of the loan.

    See today's rates

    $5,604/mo

    Est. payment

    Explore your selling options

    Work with a Zillow partner agent

    Leverage their expertise and Zillow's premium Showcase listings to get your home seen by more buyers.

    Get started

    List with your own agent

    Get your home in front of millions of buyers by listing it on Zillow.

    Learn how to do it

    Sell it yourself

    Take full control of how buyers see your home on Zillow by listing For Sale by Owner (FSBO).

    List your home

    What's special

    Fenced yardMediterranean-style elevationMove-in ready conditionMassive islandRoom for a poolSpacious bonus roomWhite quartz countertops
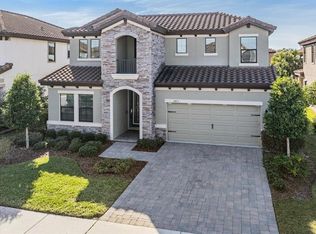
    Why wait to build when you can move right into this upgraded, like-new Avocet II by Homes by WestBay—offering the rare combo of 5 true bedrooms, 3 full baths, a bonus room, dedicated office, and 3-car tandem garage in the heart of Starkey Ranch. Tucked into the highly sought-after Homestead Park section, this home backs to a serene tree-lined buffer (no backyard neighbors!) and sits alongside a quiet, lightly traveled walking path—privacy, peace, and play all in one. From the moment you arrive, the Mediterranean-style elevation, paver driveway, upgraded stone façade, and glass-inlay front door set the tone for what’s inside: elevated design and easy, turnkey living. Downstairs features stylish wood-look tile flooring, a private guest suite with full bath, and a flexible office or sitting room enclosed with French doors. The open-concept kitchen is a true centerpiece—white quartz countertops, upgraded gas range and microwave, new grey glass tile backsplash, black hardware, extended cabinetry with glass-front accents, and a massive island ready for charcuterie boards and conversation. The kitchen flows seamlessly into the spacious great room with surround sound and into the covered lanai with ceiling fan, extended paver patio, and fenced yard. It's even pre-plumbed for a future outdoor kitchen and has room for a pool—just bring your design plans. Upstairs, brand-new luxury vinyl plank flooring leads to a spacious bonus room (hello, second living area or potential 6th bedroom), plus three more bedrooms and two full baths. The owner’s suite is tucked away for ultimate privacy, complete with a spa-inspired bathroom, dual vanities, walk-in shower, water closet, and a massive walk-in closet ready for your seasonal wardrobe switch-outs. The laundry room is also upstairs—conveniently close to where most laundry actually happens—and includes a deep utility sink. Fresh Sherwin Williams paint, updated fans and light fixtures in every room, a fully fenced backyard, and a truly move-in ready condition make this home stand out from others in the price range. And let’s talk about Starkey Ranch—it’s not just a neighborhood, it’s a lifestyle. With 22 miles of trails, multiple resort-style pools, dog parks, playgrounds, and its own canoe/kayak launch, the community is built for connection and adventure. Walk to the brand-new K-8 Magnet School, public library, Publix, and local restaurants, all within minutes. Plus, you’re just 30 minutes to TPA and close to award-winning beaches and state parks. If you’ve been waiting for the right floor plan in the right location—this is it. For more details and a full video walkthrough, visit: bit.ly/2431MURRAY

    Zillow last checked:

    Listing updated:

    Listing Provided by:

    Annie Rocks, PA 727-777-3264,

    ROCKS REALTY 727-777-3264

    Bought with:

    Bradley Goldfinger, 3184996

    COMPASS FLORIDA LLC

    Source: Stellar MLS,MLS#: W7874612MLS LogoOriginating MLS: West Pasco

    Facts & features

    Interior

    Bedrooms & bathrooms
    • Bedrooms: 5
    • Bathrooms: 3
    • Full bathrooms: 3
    Primary bedroom
    • Features: Walk-In Closet(s)
    • Level: Second
    • Area: 340.34 Square Feet
    • Dimensions: 15.4x22.1
    Bedroom 2
    • Features: Built-in Closet
    • Level: Second
    • Area: 177.66 Square Feet
    • Dimensions: 14.1x12.6
    Bedroom 3
    • Features: Built-in Closet
    • Level: Second
    • Area: 112.11 Square Feet
    • Dimensions: 11.1x10.1
    Bedroom 4
    • Features: Built-in Closet
    • Level: Second
    • Area: 166.4 Square Feet
    • Dimensions: 12.8x13
    Bedroom 5
    • Features: Built-in Closet
    • Level: First
    • Area: 132 Square Feet
    • Dimensions: 12x11
    Bonus room
    • Features: No Closet
    • Level: Second
    • Area: 616 Square Feet
    • Dimensions: 28x22
    Dining room
    • Level: First
    • Area: 136.4 Square Feet
    • Dimensions: 12.4x11
    Foyer
    • Level: First
    • Area: 84.5 Square Feet
    • Dimensions: 6.5x13
    Great room
    • Level: First
    • Area: 314.5 Square Feet
    • Dimensions: 17x18.5
    Kitchen
    • Level: First
    • Area: 184.5 Square Feet
    • Dimensions: 9x20.5
    Laundry
    • Level: Second
    • Area: 70.7 Square Feet
    • Dimensions: 10.1x7
    Office
    • Level: First
    • Area: 137.55 Square Feet
    • Dimensions: 10.5x13.1
    Heating
    • Central, Electric
    Cooling
    • Central Air
    Appliances
    • Included: Dishwasher, Disposal, Dryer, Gas Water Heater, Microwave, Range, Refrigerator, Tankless Water Heater, Washer, Water Softener, Wine Refrigerator
    • Laundry: Electric Dryer Hookup, Gas Dryer Hookup, Inside, Laundry Room, Upper Level
    Features
    • Built-in Features, Ceiling Fan(s), Dry Bar, Eating Space In Kitchen, High Ceilings, Open Floorplan, PrimaryBedroom Upstairs, Solid Wood Cabinets, Split Bedroom, Stone Counters, Thermostat, Walk-In Closet(s), In-Law Floorplan
    • Flooring: Carpet, Luxury Vinyl, Tile
    • Doors: Sliding Doors
    • Windows: Aluminum Frames, Blinds, Double Pane Windows, Insulated Windows, Low Emissivity Windows, Thermal Windows, Window Treatments, Hurricane Shutters, Hurricane Shutters/Windows
    • Has fireplace: No
    Interior area
    • Total structure area: 4,224
    • Total interior livable area: 3,350 sqft

    Property

    Parking
    • Total spaces: 3
    • Parking features: Driveway, Garage Door Opener, Tandem
    • Attached garage spaces: 3
    • Has uncovered spaces: Yes
    • Details: Garage Dimensions: 21x36
    Features
    • Levels: Two
    • Stories: 2
    • Patio & porch: Covered, Front Porch, Patio, Rear Porch
    • Exterior features: Garden, Irrigation System, Lighting, Rain Gutters, Sidewalk
    • Fencing: Fenced
    • Has view: Yes
    • View description: Garden
    • Waterfront features: Lake
    Lot
    • Size: 6,656 sqft
    • Features: Cleared, In County, Landscaped, Level, Oversized Lot, Sidewalk, Above Flood Plain
    • Residential vegetation: Mature Landscaping, Trees/Landscaped
    Details
    • Additional parcels included: 00000
    • Parcel number: 1726270130021000130
    • Zoning: MPUD
    • Special conditions: None

    Construction

    Type & style
    • Home type: SingleFamily
    • Architectural style: Mediterranean
    • Property subtype: Single Family Residence
    Materials
    • Block, Stone, Stucco, Wood Frame
    • Foundation: Slab
    • Roof: Tile
    Condition
    • New construction: No
    • Year built: 2019
    Details
    • Builder model: Avocet II
    • Builder name: Homes by West Bay

    Utilities & green energy

    • Sewer: Public Sewer
    • Water: Public
    • Utilities for property: BB/HS Internet Available, Cable Connected, Electricity Connected, Fiber Optics, Fire Hydrant, Natural Gas Connected, Public, Sewer Connected, Sprinkler Recycled, Street Lights, Underground Utilities, Water Connected
    Green energy
    • Water conservation: Drip Irrigation, Irrig. System-Drip/Microheads, Irrigation-Reclaimed Water

    Community & neighborhood

    Security
    • Security features: Smoke Detector(s)
    Community
    • Community features: Fishing, Lake, Water Access, Clubhouse, Community Mailbox, Deed Restrictions, Dog Park, Irrigation-Reclaimed Water, Park, Playground, Pool, Sidewalks, Special Community Restrictions, Tennis Court(s)
    Location
    • Region: Odessa
    • Subdivision: STARKEY RANCH VILLAGE 2 PH 2B

    HOA & financial

    HOA
    • Has HOA: No
    • HOA fee: $7 monthly
    • Amenities included: Clubhouse, Fence Restrictions, Park, Playground, Pool, Recreation Facilities, Tennis Court(s), Trail(s), Vehicle Restrictions
    • Services included: Common Area Taxes, Community Pool, Reserve Fund, Fidelity Bond
    • Second association name: STARKEY RANCH MPOA
    • Second association phone: 813-925-9777
    Other fees
    • Pet fee: $0 monthly
    Other financial information
    • Total actual rent: 0

    Other

    Other facts
    • Listing terms: Cash,Conventional,VA Loan
    • Ownership: Fee Simple
    • Road surface type: Paved

    Price history

    DateEventPrice
    7/7/2025Sold$830,000+0%$248/sqft
    Source: Stellar MLS #W7874612 Report a problem
    6/13/2025Pending sale$829,900$248/sqft
    Source: Stellar MLS #W7874612 Report a problem
    5/7/2025Price change$829,900-1.8%$248/sqft
    Source: Stellar MLS #W7874612 Report a problem
    4/17/2025Listed for sale$845,000+30.2%$252/sqft
    Source: Stellar MLS #W7874612 Report a problem
    7/30/2024Listing removed$649,000-0.2%$194/sqft
    Source: Stellar MLS #T3312431 Report a problem
    7/29/2021Sold$650,000+0.2%$194/sqft
    Source: Stellar MLS #T3312431 Report a problem
    6/29/2021Pending sale$649,000$194/sqft
    Source: Stellar MLS #T3312431 Report a problem
    6/24/2021Price change$649,000-0.9%$194/sqft
    Source: Stellar MLS #T3312431 Report a problem
    6/14/2021Listed for sale$655,000+56%$196/sqft
    Source: Stellar MLS #T3312431 Report a problem
    3/22/2019Sold$420,000$125/sqft
    Source: Public Record Report a problem

    Public tax history

    YearProperty taxesTax assessment
    2024$11,801 +3.7%$518,840
    2023$11,377 +7.5%$518,840 +8%
    2022$10,579 +18.8%$480,465 +22.2%
    2021$8,906 +3.2%$393,300 +1.4%
    2020$8,632 +155.6%$387,878 +854.4%
    2019$3,378 $40,640 +141.5%
    2018$3,378 $16,828

    Find assessor info on the county website

    Neighborhood: 33556

    Nearby schools

    GreatSchools rating
    Schools provided by the listing agent
    • Elementary: Starkey Ranch K-8
    • Middle: Starkey Ranch K-8
    • High: River Ridge High-PO

    Source: Stellar MLS. This data may not be complete. We recommend contacting the local school district to confirm school assignments for this home.

    Get a cash offer in 3 minutes
    Find out how much your home could sell for in as little as 3 minutes with a no-obligation cash offer.
    Estimated market value
    $816,900
    Get a cash offer in 3 minutes
    Find out how much your home could sell for in as little as 3 minutes with a no-obligation cash offer.
    Estimated market value
    $816,900