An opportunity awaits to enjoy a bright, open floor plan where fresh new improvements can be appreciated by the next homeowner! Newly painted exterior & interior, new roof & downspouts, new driveway, new carpet & upstairs bathroom tile flooring, new black hardware plus black plumbing fixtures & LED lighting. Step through the front door to find a spacious living room equipped with 17 foot ceilings and an abundance of windows allowing natural light to fill the room. Through an arched pony wall a view of the dining and kitchen area unfolds to reveal 42” cabinets, new stainless sink, black faucet outfitted with LED light, plus a dining area which opens out onto the back patio. Find an ample sized 22x28 patio offering a fantastic amount of space for entertaining, grilling, shooting hoops or just appreciating the newly landscaped backyard. More sunlit windows fill the 2-story stair wall guiding you up toward an awaiting primary suite with His & Her closets, new carpet and paint, as well as private bathroom refreshed with new paint, sink, fixtures, lighting, medicine cabinet and tile floor. Secondary bedrooms also feature new paint and carpet while the hall bathroom stands on its own with the same updates as presented in the primary bathroom. More finished space in the basement provides a media room wired for surround sound, egress window, crawl space, including utility room with new bi-fold doors. Additional highlights not to be missed are efficient, upgraded Double/Triple pane windows, professionally cleaned main floor tile, serviced/cleaned/sanitized furnace. Oversized 2-car garage features two large East-facing windows, wire shelving, as well as exterior access door. The Conservatory offers community living with year-round scheduled social events, plus amenities consisting of pool, clubhouse, trails, pocket parks and tot lots. Nearby Southlands Lifestyle Center provides not only shopping and dining but seasonal events including musical entertainment and Farmers Market.
Sold for $545,000
$545,000
2413 S Ireland Court, Aurora, CO 80013
3beds
1,686sqft
Single Family Residence
Built in 2004
7,840 Square Feet Lot
$523,700 Zestimate®
$323/sqft
$2,913 Estimated rent
Home value
$523,700
$498,000 - $550,000
$2,913/mo
Zestimate® history
Owner options
List your home for rent
$2,913/mo
Rent Zestimate®
Find your next renter with Zillow Rental Manager. Plus, with online applications, you can quickly screen prospective tenants – for free.
$2,913/mo
Rent Zestimate®
Refinance and save
$3,195/mo
Est. payment
Refinancing to a lower rate could help reduce your monthly payments and save thousands over the life of the loan.
$3,195/mo
Est. payment
Explore your selling options
Work with a Zillow partner agent
Leverage their expertise and Zillow's premium Showcase listings to get your home seen by more buyers.
Get startedList with your own agent
Get your home in front of millions of buyers by listing it on Zillow.
Learn how to do itSell it yourself
Take full control of how buyers see your home on Zillow by listing For Sale by Owner (FSBO).
List your homeWhat's special
Zillow last checked:
Listing updated:
Listed by:
Jenny Gomez 303-880-8270 jgomez@elitehomesalesteam.com,
RE/MAX Professionals
Bought with:
Erika Staggs, 100071861
Key Team Real Estate Corp.
Source: REcolorado as distributed by MLS GRID,MLS#: 3183174
Facts & features
Interior
Bedrooms & bathrooms
- Bedrooms: 3
- Bathrooms: 3
- Full bathrooms: 2
- 1/2 bathrooms: 1
- Main level bathrooms: 1
Primary bedroom
- Description: New Paint & Carpet, Walk-In Closet Plus Additional Double Sliding Door Closet, 2 Double/Triple Pane Double-Hung Windows With Blinds
- Level: Upper
- Area: 169 Square Feet
- Dimensions: 13 x 13
Bedroom
- Description: New Paint & Carpet, 3 Double/Triple Pane Double-Hung Windows, Double Sliding Door Closet
- Level: Upper
- Area: 110 Square Feet
- Dimensions: 10 x 11
Bedroom
- Description: New Paint & Carpet, 1 Double/Triple Pane Window Plus 3 Fixed Windows, Built-In Bookshelves, Double Sliding Door Closet
- Level: Upper
- Area: 100 Square Feet
- Dimensions: 10 x 10
Bathroom
- Description: New Paint, Pedestal Sink, New Black Plumbing/Towel Hardware/Light Fixture, Professionally Cleaned Tile Flooring
- Level: Main
Bathroom
- Description: Primary Full Bathroom, New Paint, New Sink, New Black Plumbing Fixtures/Vanity Light/Towel Hardware, New Medicine Cabinet, Oak Vanity, Double-Hung Window, New Tile Floor
- Level: Upper
Bathroom
- Description: Hall Bathroom With New Paint, New Sink, New Black Plumbing Fixtures/Vanity Light/Towel Hardware, New Medicine Cabinet, Oak Vanity, New Tile Floor
- Level: Upper
Dining room
- Description: New Paint And Light Fixture, Pony Wall Open To Living Room, 2 Double/Triple Pane Double-Hung Windows, Sliding Door Access To Backyard
- Level: Main
- Area: 63 Square Feet
- Dimensions: 7 x 9
Kitchen
- Description: New Paint, New Led Canned Lighting, New Stainless Sink/Garbage Disposal And New Black Faucet Equipped With Led Lighting, 42" Oak Cabinets With Lazy Susan, Window Above Sink Looks Out Onto Backyard
- Level: Main
- Area: 90 Square Feet
- Dimensions: 9 x 10
Laundry
- Description: New Paint, Double-Hung Double/Triple Pane Window, 2 Wire Shelves
- Level: Main
- Area: 30 Square Feet
- Dimensions: 5 x 6
Living room
- Description: New Paint, 17' Ceiling, 4 Double/Triple Pane Double-Hung Windows, 4 Two-Story Fixed Windows, Arched Pony Wall, Professionally Cleaned Tile Flooring
- Level: Main
- Area: 225 Square Feet
- Dimensions: 15 x 15
Media room
- Description: New Paint & Carpet, New Led Canned Lights, Wired For Surround Sound Speakers, Egress Window, New Bi-Fold Utility Room Doors
- Level: Basement
- Area: 210 Square Feet
- Dimensions: 14 x 15
Heating
- Forced Air, Natural Gas
Cooling
- Central Air
Appliances
- Included: Dishwasher, Disposal, Gas Water Heater, Microwave, Oven, Range, Refrigerator
- Laundry: In Unit
Features
- High Ceilings, Laminate Counters, Open Floorplan, Primary Suite, Radon Mitigation System, Walk-In Closet(s)
- Flooring: Carpet, Tile
- Windows: Double Pane Windows, Triple Pane Windows
- Basement: Crawl Space,Daylight,Finished,Interior Entry,Sump Pump
Interior area
- Total structure area: 1,686
- Total interior livable area: 1,686 sqft
- Finished area above ground: 1,404
- Finished area below ground: 282
Property
Parking
- Total spaces: 2
- Parking features: Concrete, Exterior Access Door, Oversized
- Attached garage spaces: 2
Features
- Levels: Two
- Stories: 2
- Patio & porch: Patio
- Fencing: Full
Lot
- Size: 7,840 Square Feet
- Features: Landscaped, Level, Master Planned
Details
- Parcel number: 034256385
- Special conditions: Standard
Construction
Type & style
- Home type: SingleFamily
- Property subtype: Single Family Residence
Materials
- Brick, Cement Siding, Frame
- Foundation: Slab
- Roof: Composition
Condition
- Year built: 2004
Details
- Builder name: D.R. Horton, Inc
Utilities & green energy
- Electric: 110V, 220 Volts, Single Phase
- Sewer: Public Sewer
- Water: Public
- Utilities for property: Electricity Connected, Natural Gas Connected
Community & HOA
Community
- Security: Carbon Monoxide Detector(s), Smoke Detector(s)
- Subdivision: The Conservatory
HOA
- Has HOA: Yes
- Amenities included: Clubhouse, Park, Pool
- Services included: Maintenance Grounds, Recycling, Trash
- HOA fee: $45 monthly
- HOA name: The Conservatory at The Plains Homeowners Assoc
- HOA phone: 720-668-9463
Location
- Region: Aurora
Financial & listing details
- Price per square foot: $323/sqft
- Tax assessed value: $525,200
- Annual tax amount: $4,552
- Date on market: 5/30/2024
- Listing terms: Cash,Conventional,FHA,VA Loan
- Exclusions: Staging Items
- Ownership: Individual
- Electric utility on property: Yes
- Road surface type: Paved
Price history
| Date | Event | Price |
|---|---|---|
| 7/8/2024 | Sold | $545,000+2.8%$323/sqft |
Source:  REcolorado as distributed by MLS GRID #3183174 Report a problem REcolorado as distributed by MLS GRID #3183174 Report a problem | ||
| 6/3/2024 | Pending sale | $530,000$314/sqft |
Source: REcolorado as distributed by MLS GRID #3183174 Report a problem | ||
| 5/30/2024 | Listed for sale | $530,000+141.3%$314/sqft |
Source: REcolorado as distributed by MLS GRID #3183174 Report a problem | ||
| 3/24/2021 | Listing removed | -- |
Source: Owner Report a problem | ||
| 9/2/2019 | Listing removed | $2,300$1/sqft |
Source: Owner Report a problem | ||
| 8/15/2019 | Price change | $2,300-2.1%$1/sqft |
Source: Owner Report a problem | ||
| 7/22/2019 | Price change | $2,350-9.6%$1/sqft |
Source: Owner Report a problem | ||
| 7/1/2019 | Price change | $2,600+4%$2/sqft |
Source: Owner Report a problem | ||
| 6/18/2019 | Listed for rent | $2,500+8.7%$1/sqft |
Source: Owner Report a problem | ||
| 6/2/2018 | Listing removed | $2,300$1/sqft |
Source: Owner Report a problem | ||
| 5/21/2018 | Listed for rent | $2,300$1/sqft |
Source: Owner Report a problem | ||
| 11/2/2004 | Sold | $219,647$130/sqft |
Source: Public Record Report a problem | ||
Public tax history
| Year | Property taxes | Tax assessment |
|---|---|---|
| 2025 | $4,659 +2.3% | $32,825 -3.1% |
| 2024 | $4,553 +12.7% | $33,882 -10.7% |
| 2023 | $4,041 -3% | $37,932 +43.9% |
| 2022 | $4,166 | $26,354 -2.8% |
| 2021 | -- | $27,113 +3.1% |
| 2020 | $4,131 +12.2% | $26,305 |
| 2019 | $3,683 | -- |
| 2018 | $3,683 +9.2% | $22,500 |
| 2017 | $3,374 | $22,500 +19.3% |
| 2016 | -- | $18,857 |
| 2015 | -- | $18,857 +33.4% |
| 2014 | $3,176 +31.5% | $14,137 -3.2% |
| 2013 | $2,414 | $14,610 |
| 2012 | -- | $14,610 |
| 2011 | $2,366 +0.6% | $14,610 -2.6% |
| 2010 | $2,352 -2.3% | $15,000 |
| 2009 | $2,406 | $15,000 -14.6% |
| 2008 | -- | $17,567 |
| 2007 | -- | $17,567 +8.2% |
| 2006 | -- | $16,238 |
| 2005 | -- | $16,238 +331.9% |
| 2002 | -- | $3,760 |
Find assessor info on the county website
Neighborhood: Conservatory
Nearby homes
- $515,7003 bd3 ba1.8k sqft2423 S Ireland Ct, Aurora, CO 80013Off Market

- $592,5003 bd3 ba2.7k sqft2403 S Ireland Ct, Aurora, CO 80013Off Market

- $504,7003 bd3 ba2.1k sqft2422 S Ireland Way, Aurora, CO 80013Off Market
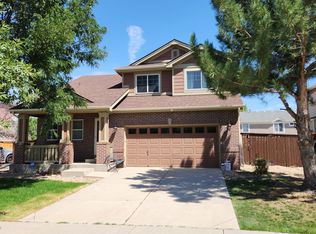
- $523,3003 bd3 ba1.7k sqft2433 S Ireland Ct, Aurora, CO 80013Off Market
- $501,3003 bd3 ba1.4k sqft2416 S Ireland Way, Aurora, CO 80013Off Market
- $485,6003 bd2 ba1.2k sqft2426 S Ireland Way, Aurora, CO 80013Off Market
- $535,0003 bd3 ba2.1k sqft2414 S Ireland Ct, Aurora, CO 80013Pending
- $532,0003 bd3 ba1.8k sqft2402 S Ireland Way, Aurora, CO 80013Off Market
Nearby schools
GreatSchools rating
- 8/10Aurora Frontier K-8Grades: PK-8Distance: 1.1 mi
- 5/10Vista Peak 9-12 PreparatoryGrades: 9-12Distance: 4.4 mi
Schools provided by the listing agent
- Elementary: Aurora Frontier K-8
- Middle: Aurora Frontier K-8
- High: Vista Peak
- District: Adams-Arapahoe 28J
Source: REcolorado as distributed by MLS GRID. This data may not be complete. We recommend contacting the local school district to confirm school assignments for this home.
Get a cash offer in 3 minutes
Find out how much your home could sell for in as little as 3 minutes with a no-obligation cash offer.
Estimated market value
$523,700
Get a cash offer in 3 minutes
Find out how much your home could sell for in as little as 3 minutes with a no-obligation cash offer.
Estimated market value
$523,700
- Colorado
- Arapahoe County
- Aurora
- 80013
- Conservatory
- 2413 S Ireland Court
Nearby cities
Nearby neighborhoods
Nearby zip codes
Other Aurora Topics
