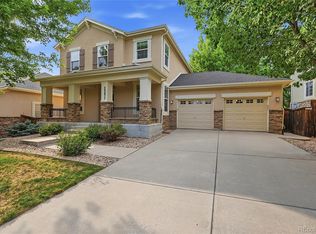
Welcome to this beautifully maintained home in Aurora’s sought-after Conservatory neighborhood, offering a unique multi-level layout designed for comfortable living and effortless entertaining. From the moment you step inside, you’re greeted by a warm and inviting atmosphere with spacious living areas and thoughtful updates throughout.
The open-concept kitchen flows seamlessly into the expansive family room, creating the perfect setting for gatherings, complete with a cozy fireplace for those Colorado evenings. Step outside to enjoy multiple back decks overlooking open space, providing a peaceful retreat and an ideal backdrop for entertaining or relaxing.
The generous backyard offers plenty of room for outdoor activities, pets, and gardening. Upstairs, you’ll find a spacious primary suite with a walk-in closet and private bath, along with two additional bedrooms and a full secondary bathroom.
The finished basement is a standout feature, offering a versatile bonus space complete with a wet bar. Whether you envision a media room, fitness area, kids’ playroom, game room, home office, or additional entertaining space, this flexible lower level can easily adapt to fit your lifestyle.
Conveniently located near major highways, shopping, dining, and Buckley Space Force Base, this home combines comfort, functionality, and an exceptional location.
Pending
$535,000
2414 S Ireland Court, Aurora, CO 80013
3beds
2,102sqft
Single Family Residence
Built in 2004
6,534 Square Feet Lot
$535,000 Zestimate®
$255/sqft
$45/mo HOA
What's special
Cozy fireplaceFinished basementWarm and inviting atmosphereExpansive family roomGenerous backyardSpacious primary suitePrivate bath
- 54 days |
- 60 |
- 0 |
Zillow last checked:
Listing updated:
Listed by:
Ken Blevins 720-255-7242 kblevins@metrowestres.com,
Real Broker, LLC DBA Real,
Michelle Svensk 720-932-4401,
Real Broker, LLC DBA Real
Source: REcolorado as distributed by MLS GRID,MLS#: 3849415
Facts & features
Interior
Bedrooms & bathrooms
- Bedrooms: 3
- Bathrooms: 3
- Full bathrooms: 2
- 1/2 bathrooms: 1
Bedroom
- Features: Primary Suite
- Level: Upper
Bedroom
- Level: Upper
Bedroom
- Level: Upper
Bathroom
- Level: Lower
Bathroom
- Features: Primary Suite
- Level: Upper
Bathroom
- Level: Upper
Bonus room
- Level: Basement
Dining room
- Level: Main
Family room
- Description: Fireplace
- Level: Lower
Kitchen
- Level: Main
Laundry
- Level: Lower
Living room
- Level: Main
Heating
- Forced Air
Cooling
- Central Air
Appliances
- Included: Dishwasher, Disposal, Dryer, Oven, Range, Refrigerator, Washer
- Laundry: In Unit
Features
- Ceiling Fan(s), Eat-in Kitchen, Entrance Foyer, High Ceilings, Laminate Counters, Open Floorplan, Pantry, Vaulted Ceiling(s)
- Flooring: Carpet, Laminate, Tile, Wood
- Windows: Triple Pane Windows
- Basement: Finished
- Number of fireplaces: 1
- Fireplace features: Family Room, Gas, Gas Log
Interior area
- Total structure area: 2,102
- Total interior livable area: 2,102 sqft
- Finished area above ground: 1,802
- Finished area below ground: 300
Video & virtual tour
Property
Parking
- Total spaces: 2
- Parking features: Garage - Attached
- Attached garage spaces: 2
Features
- Levels: Multi/Split
- Entry location: Ground
- Patio & porch: Deck, Front Porch
- Exterior features: Private Yard
- Fencing: Partial
Lot
- Size: 6,534 Square Feet
- Features: Level, Open Space
Details
- Parcel number: 034256415
- Special conditions: Standard
Construction
Type & style
- Home type: SingleFamily
- Architectural style: Traditional
- Property subtype: Single Family Residence
Materials
- Brick, Frame, Wood Siding
- Roof: Composition
Condition
- Year built: 2004
Utilities & green energy
- Sewer: Public Sewer
- Water: Public
- Utilities for property: Cable Available, Electricity Connected, Natural Gas Connected
Community & HOA
Community
- Security: Carbon Monoxide Detector(s), Smoke Detector(s)
- Subdivision: The Conservatory
HOA
- Has HOA: Yes
- Amenities included: Clubhouse, Park, Playground, Pool, Trail(s)
- Services included: Maintenance Grounds, Trash
- HOA fee: $45 monthly
- HOA name: The Conservatory HOA
- HOA phone: 720-633-9722
Location
- Region: Aurora
Financial & listing details
- Price per square foot: $255/sqft
- Tax assessed value: $557,200
- Annual tax amount: $5,198
- Date on market: 5/29/2026
- Listing terms: Cash,Conventional,FHA,VA Loan
- Exclusions: None
- Ownership: Corporation/Trust
- Electric utility on property: Yes
Estimated market value
$535,000
$508,000 - $562,000
$3,054/mo
Price history
| Date | Event | Price |
|---|---|---|
| 6/12/2026 | Pending sale | $535,000$255/sqft |
Source:  REcolorado as distributed by MLS GRID #3849415 Report a problem REcolorado as distributed by MLS GRID #3849415 Report a problem | ||
| 5/29/2026 | Listed for sale | $535,000+30.5%$255/sqft |
Source: REcolorado as distributed by MLS GRID #3849415 Report a problem | ||
| 3/25/2024 | Listing removed | -- |
Source: Zillow Rentals Report a problem | ||
| 3/14/2024 | Listed for rent | $3,075+8.5%$1/sqft |
Source: Zillow Rentals Report a problem | ||
| 2/29/2024 | Listing removed | -- |
Source: Zillow Rentals Report a problem | ||
| 2/2/2024 | Listed for rent | $2,835+7%$1/sqft |
Source: Zillow Rentals Report a problem | ||
| 1/4/2023 | Listing removed | -- |
Source: Zillow Rentals Report a problem | ||
| 12/29/2022 | Price change | $2,650-5.2%$1/sqft |
Source: Zillow Rentals Report a problem | ||
| 12/14/2022 | Price change | $2,795-3.5%$1/sqft |
Source: Zillow Rentals Report a problem | ||
| 10/3/2022 | Listed for rent | $2,895+5.3%$1/sqft |
Source: Zillow Rental Network Premium Report a problem | ||
| 10/20/2021 | Listing removed | -- |
Source: Zillow Rental Network Premium Report a problem | ||
| 9/22/2021 | Listed for rent | $2,750+10%$1/sqft |
Source: Zillow Rental Network Premium Report a problem | ||
| 11/9/2020 | Listing removed | $2,500$1/sqft |
Source: Home Partners of America LLC Report a problem | ||
| 10/28/2020 | Price change | $2,500-3.7%$1/sqft |
Source: Home Partners of America LLC Report a problem | ||
| 10/16/2020 | Price change | $2,595-3%$1/sqft |
Source: Home Partners of America LLC Report a problem | ||
| 10/2/2020 | Price change | $2,675-0.9%$1/sqft |
Source: Home Partners of America LLC Report a problem | ||
| 8/28/2020 | Listed for rent | $2,700$1/sqft |
Source: Home Partners of America LLC Report a problem | ||
| 7/23/2019 | Sold | $410,000+2.5%$195/sqft |
Source: Agent Provided Report a problem | ||
| 7/1/2019 | Pending sale | $400,000$190/sqft |
Source: eXp Realty, LLC #8194064 Report a problem | ||
| 6/28/2019 | Listed for sale | $400,000$190/sqft |
Source: eXp Realty, LLC #8194064 Report a problem | ||
| 5/27/2019 | Pending sale | $400,000$190/sqft |
Source: eXp Realty, LLC #8194064 Report a problem | ||
| 5/24/2019 | Listed for sale | $400,000+50.9%$190/sqft |
Source: eXp Realty, LLC #8194064 Report a problem | ||
| 2/24/2014 | Sold | $265,000-1.8%$126/sqft |
Source: Public Record Report a problem | ||
| 1/17/2014 | Pending sale | $269,900$128/sqft |
Source: RE/MAX ALLIANCE #1246604 Report a problem | ||
| 11/25/2013 | Listed for sale | $269,900+14.6%$128/sqft |
Source: RE/MAX ALLIANCE #1246604 Report a problem | ||
| 3/29/2005 | Sold | $235,583$112/sqft |
Source: Public Record Report a problem | ||
Public tax history
| Year | Property taxes | Tax assessment |
|---|---|---|
| 2025 | $4,844 +2.3% | $34,825 -1.1% |
| 2024 | $4,734 +6.7% | $35,229 -12.7% |
| 2023 | $4,436 -3% | $40,367 +39.5% |
| 2022 | $4,574 | $28,933 -2.8% |
| 2021 | -- | $29,765 +4.6% |
| 2020 | $4,467 +14.8% | $28,443 |
| 2019 | $3,890 | -- |
| 2018 | $3,890 +9.2% | $23,767 |
| 2017 | $3,564 | $23,767 +8.6% |
| 2016 | -- | $21,890 |
| 2015 | -- | $21,890 +37.3% |
| 2014 | $3,686 +35.4% | $15,944 -5.5% |
| 2013 | $2,723 | $16,870 |
| 2012 | -- | $16,870 |
| 2011 | $2,752 +0.6% | $16,870 -3.3% |
| 2010 | $2,736 +10% | $17,450 |
| 2009 | $2,487 | $17,450 -3.9% |
| 2008 | -- | $18,156 |
| 2007 | -- | $18,156 +1.3% |
| 2006 | -- | $17,918 +67.1% |
| 2005 | -- | $10,726 +185.3% |
| 2002 | -- | $3,760 |
Find assessor info on the county website
Monthly payment
Est. payment
Payment breakdown
Explore the cost of this home by adjusting the details. Changes won't be saved.Climate risks
Neighborhood: Conservatory
Nearby schools
GreatSchools rating
- 8/10Aurora Frontier K-8Grades: PK-8Distance: 1.1 mi
- 5/10Vista Peak 9-12 PreparatoryGrades: 9-12Distance: 4.4 mi
Schools provided by the listing agent
- Elementary: Aurora Frontier K-8
- Middle: Aurora Frontier K-8
- High: Vista Peak
- District: Adams-Arapahoe 28J
Source: REcolorado as distributed by MLS GRID. This data may not be complete. We recommend contacting the local school district to confirm school assignments for this home.
- $531,9004 bd3 ba1.9k sqft2434 S Ireland Ct, Aurora, CO 80013Off Market

- $525,0003 bd3 ba2k sqft2444 S Ireland Ct, Aurora, CO 80013Sold

- $545,0003 bd3 ba1.6k sqft2413 S Ireland Ct, Aurora, CO 80013Sold

- $515,7003 bd3 ba1.8k sqft2423 S Ireland Ct, Aurora, CO 80013Off Market

- $523,3003 bd3 ba1.7k sqft2433 S Ireland Ct, Aurora, CO 80013Off Market
- $571,2003 bd4 ba1.8k sqft2454 S Ireland Ct, Aurora, CO 80013Off Market
- $592,5003 bd3 ba2.7k sqft2403 S Ireland Ct, Aurora, CO 80013Off Market
- $470,2003 bd2 ba1.3k sqft2443 S Ireland Ct, Aurora, CO 80013Off Market
A local agent can set up tours, give advice and negotiate with sellers.
Similar homes
- $575,0003 bd3 ba2.7k sqft20802 E Girard Drive, Aurora, CO 80013For Sale

 MLS ID #3839369, Amy Turner, Coldwell Banker Realty 24. REcolorado as distributed by MLS GRID
 - $575,0004 bd4 ba2.4k sqft20877 E Eastman Avenue, Aurora, CO 80013For Sale
 MLS ID #2725549, Tatyana Sturm, EXIT Realty DTC, Cherry Creek, Pikes Peak.. REcolorado as distributed by MLS GRID
 - $599,0003 bd3 ba2.7k sqft20394 E Colgate Place, Aurora, CO 80013For Sale
 MLS ID #6046820, Thomas Johnson, Your Castle Real Estate Inc. REcolorado as distributed by MLS GRID
 - $535,0005 bd3 ba2.7k sqft999 S Telluride Street, Aurora, CO 80017For Sale
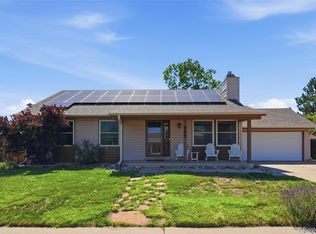 MLS ID #6071329, Steve Nickerson, Real Broker, LLC DBA Real. REcolorado as distributed by MLS GRID
 - $525,0002 bd3 ba1.5k sqft22079 E Belleview Place, Aurora, CO 80015For SaleMLS ID #2573896, Dae Jung Trejo, Keller Williams Realty Downtown LLC. REcolorado as distributed by MLS GRID
- $550,0003 bd3 ba1.9k sqft5432 S Cathay Way, Aurora, CO 80015For SaleMLS ID #5861151, Stacey Greenlee, Your Castle Real Estate Inc. REcolorado as distributed by MLS GRID
- $455,0004 bd2 ba1.7k sqft19314 E Purdue Circle, Aurora, CO 80013For SaleMLS ID #4993734, Heather Beckett, Redfin Corporation. REcolorado as distributed by MLS GRID
- $600,0004 bd4 ba2.9k sqft163 N Jamestown Way, Aurora, CO 80018For Sale
 MLS ID #1064860, Jennifer Lee, Compass-Denver. IRES as distributed by MLS GRID
 - $528,0003 bd2 ba2.5k sqft15497 E 7th Circle, Aurora, CO 80011For SaleMLS ID #8688237, Gina Moritzky, eXp Realty, LLC. REcolorado as distributed by MLS GRID
- $469,0003 bd3 ba2.2k sqft1681 S Evanston Street, Aurora, CO 80012For SaleMLS ID #3024779, Courtney Olson, Real Broker, LLC DBA Real. REcolorado as distributed by MLS GRID
- $440,0004 bd4 ba2.4k sqft3025 S Yampa Way, Aurora, CO 80013For SaleMLS ID #7440206, John Keene, Corcoran Perry & Co.. REcolorado as distributed by MLS GRID
- $580,0004 bd3 ba3k sqft15677 E Quincy Lane, Aurora, CO 80015For SaleMLS ID #9092407, Robert Hryniewich, HomeSmart. REcolorado as distributed by MLS GRID
- $555,0004 bd3 ba2.6k sqft19355 E Stanford Avenue, Aurora, CO 80015For SaleMLS ID #1841470, Bret Weinstein, Guide Real Estate. REcolorado as distributed by MLS GRID
- $485,0003 bd3 ba2.3k sqft4373 S Nepal Court, Aurora, CO 80015For SaleMLS ID #3096423, Tedi Hunt, MB The Hunts Real Estate Group. REcolorado as distributed by MLS GRID
- $431,4004 bd2 ba1.4k sqft1691 S Cathay Street, Aurora, CO 80017For SaleMLS ID #6683258, Sue Kenner, Keller Williams DTC. REcolorado as distributed by MLS GRID
- $442,9002 bd4 ba2.3k sqft3261 S Uravan Court, Aurora, CO 80013For SaleMLS ID #4712438, Briana Nickas, HomeSmart Realty. REcolorado as distributed by MLS GRID
- $470,0003 bd3 ba1.8k sqft221 S Oak Hill Street, Aurora, CO 80018For SaleMLS ID #3481851, Marla Strick, RE/MAX Professionals. REcolorado as distributed by MLS GRID
- $500,0003 bd3 ba2.7k sqft4056 N Lisbon Street, Denver, CO 80249For SaleMLS ID #3638816, Kathy Casey, Coldwell Banker Realty 18. REcolorado as distributed by MLS GRID
- $429,0002 bd3 ba1.4k sqft3611 S Perth Cir #104, Aurora, CO 80013For SaleMLS ID #1063091, Jordon Gutierrez, Xtreme Realty LLC. IRES as distributed by MLS GRID
- $505,0003 bd2 ba1.6k sqft27859 E 7th Place, Aurora, CO 80018For SaleMLS ID #8804050, Kathy Beidler, Realty One Group Premier Colorado. REcolorado as distributed by MLS GRID
