Charming ranch-style home with classic 1920s character and modern essentials. Featuring 2 bedrooms, 1 bath, a wood-burning fireplace, full basement, and detached garage. Situated on a generous lot, with convenient access to Jennings schools and neighborhood amenities. Excellent opportunity for first-time buyers or investors with a keen eye.
Pending
Listed by: HomeCoin.com • Jonathan Minerick • Contact: 888-400-2513
$6,000
2413 Switzer Ave, Saint Louis, MO 63136
2beds
806sqft
Single Family Residence
Built in 1925
5,998 Square Feet Lot
$40,800 Zestimate®
$7/sqft
$-- HOA
What's special
Wood-burning fireplaceFull basementGenerous lotDetached garageModern essentials
- 317 days |
- 10 |
- 1 |
Zillow last checked:
Listing updated:
Listed by:
Jonathan Minerick 888-400-2513,
HomeCoin.com
Source: MARIS,MLS#: 25059888 Originating MLS: Regional MLS
Originating MLS: Regional MLSFacts & features
Interior
Bedrooms & bathrooms
- Bedrooms: 2
- Bathrooms: 1
- Full bathrooms: 1
Heating
- Electric
Cooling
- Central Air
Appliances
- Included: None
Features
- Basement: Full
- Has fireplace: No
Interior area
- Total structure area: 806
- Total interior livable area: 806 sqft
- Finished area above ground: 806
Property
Features
- Levels: One
Lot
- Size: 5,998 Square Feet
- Features: Other
Details
- Parcel number: 13G331206
- Special conditions: Listing As Is
Construction
Type & style
- Home type: SingleFamily
- Architectural style: Ranch
- Property subtype: Single Family Residence
Materials
- Other
Condition
- Year built: 1925
Utilities & green energy
- Electric: Other
Community & HOA
Community
- Subdivision: Ashby
HOA
- Has HOA: No
Location
- Region: Saint Louis
Financial & listing details
- Price per square foot: $7/sqft
- Tax assessed value: $30,200
- Annual tax amount: $448
- Date on market: 8/31/2025
- Cumulative days on market: 317 days
- Listing terms: Cash,Conventional,FHA,Lease Option,Lease Purchase,Other,Seller Financing,Special Funding

homecoin .com
(888) 400-2513
By pressing Contact Agent, you agree that the real estate professional identified above may call/text you about your search, which may involve use of automated means and pre-recorded/artificial voices. You don't need to consent as a condition of buying any property, goods, or services. Message/data rates may apply. You also agree to our Terms of Use. Zillow does not endorse any real estate professionals. We may share information about your recent and future site activity with your agent to help them understand what you're looking for in a home.
Estimated market value
$40,800
$32,000 - $53,000
$1,064/mo
Price history
| Date | Event | Price |
|---|---|---|
| 9/22/2025 | Pending sale | $6,000$7/sqft |
Source:  MARIS #25059888 Report a problem MARIS #25059888 Report a problem | ||
| 9/15/2025 | Price change | $6,000-25%$7/sqft |
Source: MARIS #25059888 Report a problem | ||
| 9/12/2025 | Price change | $8,000-20%$10/sqft |
Source: MARIS #25059888 Report a problem | ||
| 9/6/2025 | Price change | $10,000-41.2%$12/sqft |
Source: MARIS #25059888 Report a problem | ||
| 8/31/2025 | Listed for sale | $17,000+88.9%$21/sqft |
Source: MARIS #25059888 Report a problem | ||
| 6/20/2019 | Listing removed | $9,000$11/sqft |
Source: Core Realty #19034937 Report a problem | ||
| 5/10/2019 | Listed for sale | $9,000$11/sqft |
Source: Core Realty #19034937 Report a problem | ||
| 6/28/2016 | Sold | -- |
Source: Public Record Report a problem | ||
Public tax history
| Year | Property taxes | Tax assessment |
|---|---|---|
| 2025 | $564 +25.9% | $5,740 +41.7% |
| 2024 | $448 +0.8% | $4,050 |
| 2023 | $444 -8.2% | $4,050 +12.2% |
| 2022 | $484 +1.5% | $3,610 |
| 2021 | $477 +7.1% | $3,610 +13.2% |
| 2020 | $445 -17% | $3,190 |
| 2019 | $536 | $3,190 -16.1% |
| 2018 | $536 | $3,800 |
| 2017 | $536 +5% | $3,800 -4.8% |
| 2016 | $511 -4.9% | $3,990 |
| 2015 | $537 | $3,990 -8.7% |
| 2014 | $537 -8.4% | $4,370 |
| 2013 | $586 | $4,370 -0.2% |
| 2012 | -- | $4,380 |
| 2011 | -- | $4,380 -4.2% |
| 2010 | $415 -3.6% | $4,570 -10% |
| 2009 | $430 -2.4% | $5,080 -11% |
| 2008 | $441 -10.4% | $5,710 -11.2% |
| 2007 | $492 | $6,430 +3.2% |
| 2006 | $492 -0.9% | $6,230 |
| 2005 | $497 -9.1% | $6,230 +5.8% |
| 2003 | $546 -13.5% | $5,890 |
| 2002 | $631 +61% | $5,890 -14.1% |
| 2001 | $392 | $6,860 |
Find assessor info on the county website
Monthly payment
Est. payment
Payment breakdown
Explore the cost of this home by adjusting the details. Changes won't be saved.Climate risks
Neighborhood: 63136
Nearby schools
GreatSchools rating
- 3/10Northview Elementary SchoolGrades: PK-6Distance: 0.7 mi
- 3/10Jennings Jr. High SchoolGrades: 6-8Distance: 0.4 mi
- 2/10Jennings High SchoolGrades: 9-12Distance: 0.5 mi
Schools provided by the listing agent
- Elementary: Northview / Gary Gore
- Middle: Jennings Jr. High
- High: Jennings High
Source: MARIS. This data may not be complete. We recommend contacting the local school district to confirm school assignments for this home.
- $--3 bd1 ba1k sqft2409 Switzer Ave, Saint Louis, MO 63136Sold
- $57,1001 bd1 ba682 sqft2415 Switzer Ave, Saint Louis, MO 63136Off Market
- $107,1003 bd1 ba1.1k sqft2405 Switzer Ave, Saint Louis, MO 63136Off Market
- $35,1001 bd1 ba856 sqft2419 Switzer Ave, Saint Louis, MO 63136Off Market
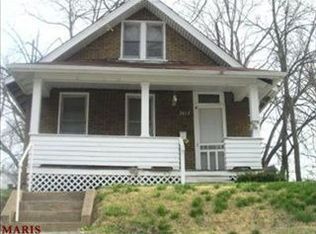
- $--3 bd1 ba900 sqft2412 Shirley Ave, Saint Louis, MO 63136Sold
- $53,9001 bd1 ba808 sqft2414 Shirley Ave, Saint Louis, MO 63136Off Market
- $62,0002 bd1 ba1k sqft2410 Shirley Ave, Saint Louis, MO 63136Off Market
- $42,3003 bd1 ba1k sqft2423 Switzer Ave, Saint Louis, MO 63136Off Market
Similar homes
- $4,9502 bd1 ba1.1k sqft1235 Oriole St, Venice, IL 62090For Sale
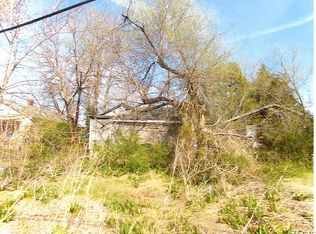
 MLS ID #26018924, Vernon J Korte, RE/MAX Alliance. MARIS
 - $5,9502 bd1 ba888 sqft2008 N 57th St, East Saint Louis, IL 62204Auction
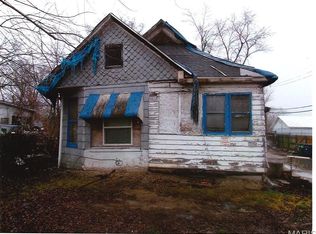 MLS ID #26013156, Vernon J Korte, RE/MAX Alliance. MARIS
 - $4,9502 bd1 ba722 sqft5712 Portland Pl, East Saint Louis, IL 62204For Sale
 MLS ID #26025902, Vernon J Korte, RE/MAX Alliance. MARIS
 - $6,9502 bd1 ba780 sqft538 N 22nd St, East Saint Louis, IL 62205For Sale
 MLS ID #26024905, Vernon J Korte, RE/MAX Alliance. MARIS
 - $4,7502 bd1 ba576 sqft425 Godin Ave, Cahokia, IL 62206AuctionMLS ID #26013167, Vernon J Korte, RE/MAX Alliance. MARIS
- $6,500-- bd-- ba1.1k sqft818 E 5th St, Cahokia, IL 62206For SaleMLS ID #26009717, Lara Jill Buford, Century 21 Bailey & Company. MARIS
- $4,0002 bd1 ba980 sqft5920 & 5922 Laura Ave, East Saint Louis, IL 62203AuctionXome
- $9,0002 bd1 ba925 sqft165 Amelia Dr #167, East Saint Louis, IL 62206For SaleMLS ID #26018917, Vernon J Korte, RE/MAX Alliance. MARIS
- $3,0002 bd1 ba1k sqft1618 N 42nd St, East Saint Louis, IL 62204AuctionXome
- $8,000-- bd-- ba720 sqft2626 Missouri Ave, East Saint Louis, IL 62205For SaleMLS ID #25039858, Gary Seid, Keller Williams Marquee. MARIS
- $8,500-- bd-- ba480 sqft1516 N 53rd St, East Saint Louis, IL 62204For SaleMLS ID #26009691, Lara Jill Buford, Century 21 Bailey & Company. MARIS
