Welcome to this Legacy Custom Home, crafted by a widely respected builder and designed with timeless quality and functionality. This move-in ready home boasts brand-new interior paint, updated landscaping, and an unfinished, plumbed third floor, offering endless possibilities for a game room, craft space, or bonus retreat. Perfect for multigenerational living, the home features a first-floor flex room with an en-suite bathroom and convenient washer-dryer setup, ideal for age-in-place family members. The second floor also includes a laundry area, providing flexibility and convenience for busy households. The backyard is a private oasis, fully fenced by Seegars Fence Company and backing up to the Neuse Tributary, which creates a natural buffer between the home and its neighbors. Lawn care has been meticulously managed, including fall aeration and overseeding, while the walk-in crawlspace adds valuable storage options. Meticulously maintained for the past seven years with Fairway Home Detailing, the home features a gas fireplace inspected in 2024 and a sprinkler system scheduled for winterization. Enjoy seamless access to the newly completed Rt. 540 loop, which stretches 18 miles from Rt. 64 in Apex to Fuquay-Varina, enhancing connectivity to the Triangle area. Retail and dining options abound, with a Target store to be built and Costco just minutes away on Fayetteville Road. Buyers will also appreciate the added peace of mind with a recent Pre-Home Inspection (all items addressed), a Transferable Pest Bond, and a Buyer's Home Warranty (up to $825) powered by American Home Shield. Don't miss this opportunity to own a beautifully maintained and thoughtfully designed home in a prime location. Schedule your showing today!
Sold for $638,725
$638,725
2413 Thurrock Dr, Apex, NC 27539
3beds
2,819sqft
Single Family Residence, Residential
Built in 2009
0.36 Acres Lot
$634,400 Zestimate®
$227/sqft
$2,760 Estimated rent
Home value
$634,400
$596,000 - $672,000
$2,760/mo
Zestimate® history
Owner options
List your home for rent
$2,760/mo
Rent Zestimate®
Find your next renter with Zillow Rental Manager. Plus, with online applications, you can quickly screen prospective tenants – for free.
$2,760/mo
Rent Zestimate®
Refinance and save
$3,960/mo
Est. payment
Refinancing to a lower rate could help reduce your monthly payments and save thousands over the life of the loan.
$3,960/mo
Est. payment
Explore your selling options
Work with a Zillow partner agent
Leverage their expertise and Zillow's premium Showcase listings to get your home seen by more buyers.
Get startedList with your own agent
Get your home in front of millions of buyers by listing it on Zillow.
Learn how to do itSell it yourself
Take full control of how buyers see your home on Zillow by listing For Sale by Owner (FSBO).
List your homeWhat's special
Zillow last checked:
Listing updated:
Listed by:
Richard Cook 919-240-8297,
NorthGroup Real Estate, Inc.
Bought with:
Marie Elizabeth Logue, 336257
eXp Realty, LLC - C
Source: Doorify MLS,MLS#: 10063573
Facts & features
Interior
Bedrooms & bathrooms
- Bedrooms: 3
- Bathrooms: 4
- Full bathrooms: 3
- 1/2 bathrooms: 1
Heating
- Central, Electric, ENERGY STAR Qualified Equipment, Fireplace(s), Floor Furnace, Forced Air, Gas Pack, Heat Pump, Natural Gas
Cooling
- Ceiling Fan(s), Central Air, Electric, Exhaust Fan, Gas, Heat Pump, Zoned
Appliances
- Included: Built-In Gas Range, Dishwasher, Disposal, Dryer, Exhaust Fan, Free-Standing Refrigerator, Gas Oven, Gas Water Heater, Microwave, Refrigerator, Stainless Steel Appliance(s)
- Laundry: Laundry Closet, Laundry Room, Lower Level, Main Level, Multiple Locations, Upper Level
Features
- Bathtub/Shower Combination, Ceiling Fan(s), Crown Molding, Dining L, Double Vanity, Granite Counters, High Ceilings, High Speed Internet, Kitchen Island, Natural Woodwork, Pantry, Second Primary Bedroom, Smooth Ceilings, Storage, Tray Ceiling(s), Walk-In Closet(s), Walk-In Shower
- Flooring: Carpet, Ceramic Tile, Hardwood, Wood
- Doors: ENERGY STAR Qualified Doors
- Windows: Blinds, ENERGY STAR Qualified Windows, Insulated Windows
- Basement: Block, Crawl Space, Full, Storage Space, Unfinished, Walk-Out Access
Interior area
- Total structure area: 2,819
- Total interior livable area: 2,819 sqft
- Finished area above ground: 2,819
- Finished area below ground: 0
Property
Parking
- Total spaces: 4
- Parking features: Concrete, Driveway, Garage, Garage Door Opener, Garage Faces Front
- Attached garage spaces: 2
- Uncovered spaces: 2
Features
- Levels: One, Three Or More, Two
- Exterior features: Fenced Yard, Private Entrance, Private Yard
- Fencing: Back Yard, Fenced, Full, Wood
- Has view: Yes
- View description: Trees/Woods
Lot
- Size: 0.36 Acres
- Features: Back Yard, Cleared, Few Trees, Landscaped, Sprinklers In Front, Sprinklers In Rear, Wooded
Details
- Parcel number: 0688090965
- Special conditions: Standard
Construction
Type & style
- Home type: SingleFamily
- Architectural style: Transitional
- Property subtype: Single Family Residence, Residential
Materials
- Block, Fiber Cement, Shake Siding
- Foundation: Block
- Roof: Shingle
Condition
- New construction: No
- Year built: 2009
- Major remodel year: 2009
Details
- Builder name: Legacy Custom Homes
Utilities & green energy
- Sewer: Public Sewer
- Water: Public
- Utilities for property: Cable Available, Electricity Available, Electricity Connected, Natural Gas Available, Natural Gas Connected, Sewer Available, Water Available
Community & HOA
Community
- Subdivision: Brighton Forest
HOA
- Has HOA: Yes
- Services included: None
- HOA fee: $195 quarterly
Location
- Region: Apex
Financial & listing details
- Price per square foot: $227/sqft
- Tax assessed value: $631,847
- Annual tax amount: $5,526
- Date on market: 11/20/2024
- Road surface type: Concrete, Paved
Price history
| Date | Event | Price |
|---|---|---|
| 12/30/2024 | Sold | $638,725-6.1%$227/sqft |
Source:  Doorify MLS #10063573 Report a problem Doorify MLS #10063573 Report a problem | ||
| 11/25/2024 | Pending sale | $679,900$241/sqft |
Source: Doorify MLS #10063573 Report a problem | ||
| 11/20/2024 | Listed for sale | $679,900+0.7%$241/sqft |
Source: Doorify MLS #10063573 Report a problem | ||
| 10/19/2024 | Listing removed | $674,900$239/sqft |
Source: Doorify MLS #10043812 Report a problem | ||
| 9/7/2024 | Price change | $674,900-2.6%$239/sqft |
Source: Doorify MLS #10043812 Report a problem | ||
| 8/30/2024 | Price change | $693,000-0.4%$246/sqft |
Source: Doorify MLS #10043812 Report a problem | ||
| 7/27/2024 | Listed for sale | $695,500+95.4%$247/sqft |
Source: Doorify MLS #10043812 Report a problem | ||
| 4/26/2010 | Sold | $356,000$126/sqft |
Source: Public Record Report a problem | ||
Public tax history
| Year | Property taxes | Tax assessment |
|---|---|---|
| 2025 | $5,549 +0.4% | $631,847 |
| 2024 | $5,527 +21% | $631,847 +54.5% |
| 2023 | $4,567 +6.4% | $408,860 |
| 2022 | $4,291 +5% | $408,860 |
| 2021 | $4,088 | $408,860 |
| 2020 | -- | $408,860 +10.8% |
| 2019 | $4,277 | $369,169 |
| 2018 | -- | $369,169 |
| 2017 | -- | $369,169 |
| 2016 | -- | $369,169 +11.6% |
| 2015 | -- | $330,708 |
| 2014 | -- | $330,708 |
| 2013 | -- | $330,708 |
| 2012 | -- | $330,708 |
| 2011 | -- | $330,708 |
| 2010 | -- | $330,708 |
Find assessor info on the county website
Neighborhood: 27539
Nearby homes
- $710,0004 bd3 ba2.7k sqft4308 White Trillium Ln, Apex, NC 27539Sold

- $658,3003 bd2 ba2.6k sqft4304 White Trillium Ln, Apex, NC 27539Off Market
- $904,0007 bd5 ba3.8k sqft3617 Hillthorn Ln, Apex, NC 27539Off Market
- $769,8004 bd3 ba2.8k sqft3613 Hillthorn Ln, Apex, NC 27539Off Market
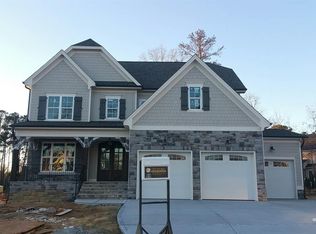
- $742,2005 bd4 ba3.6k sqft4300 White Trillium Ln, Apex, NC 27539Off Market
- $811,4004 bd4 ba3.2k sqft3616 Hillthorn Ln, Apex, NC 27539Off Market
- $808,100-- bd3 ba3.3k sqft2807 Brighton Forest Dr, Apex, NC 27539Off Market
- $728,800-- bd3 ba3k sqft4305 White Trillium Ln, Apex, NC 27539Off Market
Nearby schools
GreatSchools rating
- 9/10West Lake ElementaryGrades: PK-5Distance: 2 mi
- 8/10West Lake MiddleGrades: 6-8Distance: 1.9 mi
- 7/10Middle Creek HighGrades: 9-12Distance: 2.2 mi
Schools provided by the listing agent
- Elementary: Wake - West Lake
- Middle: Wake - West Lake
- High: Wake - Middle Creek
Source: Doorify MLS. This data may not be complete. We recommend contacting the local school district to confirm school assignments for this home.
Get a cash offer in 3 minutes
Find out how much your home could sell for in as little as 3 minutes with a no-obligation cash offer.
Estimated market value
$634,400
Get a cash offer in 3 minutes
Find out how much your home could sell for in as little as 3 minutes with a no-obligation cash offer.
Estimated market value
$634,400
- North Carolina
- Wake County
- Apex
- 27539
- 2413 Thurrock Dr
Nearby cities
Nearby zip codes
Other Apex Topics
