Gorgeous Custom Built home in desirable Brighton Forest! This meticulously maintained home features a brand new roof, elegant mill work, hardwood floors on main level and sustainable cork flooring upstairs. The well designed floorplan blends comfort and luxury while boasting plentiful natural light throughout. Main floor home office/flex room and full bathroom. The kitchen features timeless antique white cabinetry, high end appliances and an eat in dining area as well as a formal dining room. Enjoy entertaining or relaxing on the screened in patio or around the paver fire pit surrounded by serene, lush landscaping. The .27 acre lot features a flat, fenced backyard, vibrant Zoysia grass and an irrigation system in the front and back. Upstairs you will find the luxurious primary suite with spa style bathroom, secondary bedrooms and a large bonus room that could be a 4th bedroom, game room or fitness room. Third floor walk up unfinished attic for storage or expansion. Check out the community pool w/ slide and playground! Minutes to parks, shopping, dining & upcoming I-540 extension for a quick commute to RTP/RDU!
Sold for $710,000
$710,000
4308 White Trillium Ln, Apex, NC 27539
4beds
2,787sqft
Single Family Residence, Residential
Built in 2009
0.28 Acres Lot
$707,100 Zestimate®
$255/sqft
$2,733 Estimated rent
Home value
$707,100
$672,000 - $742,000
$2,733/mo
Zestimate® history
Owner options
List your home for rent
$2,733/mo
Rent Zestimate®
Find your next renter with Zillow Rental Manager. Plus, with online applications, you can quickly screen prospective tenants – for free.
$2,733/mo
Rent Zestimate®
Refinance and save
$4,448/mo
Est. payment
Refinancing to a lower rate could help reduce your monthly payments and save thousands over the life of the loan.
$4,448/mo
Est. payment
Explore your selling options
Work with a Zillow partner agent
Leverage their expertise and Zillow's premium Showcase listings to get your home seen by more buyers.
Get startedList with your own agent
Get your home in front of millions of buyers by listing it on Zillow.
Learn how to do itSell it yourself
Take full control of how buyers see your home on Zillow by listing For Sale by Owner (FSBO).
List your homeWhat's special
Fenced backyardMeticulously maintained homeNatural light throughoutHigh end appliancesHardwood floorsLuxurious primary suiteSpa style bathroom
Zillow last checked:
Listing updated:
Listed by:
Maya Galletta 561-376-9838,
RE/MAX United
Bought with:
Chad Ross, 154331
Hodge & Kittrell Sotheby's Int
Source: Doorify MLS,MLS#: 2541283
Facts & features
Interior
Bedrooms & bathrooms
- Bedrooms: 4
- Bathrooms: 3
- Full bathrooms: 3
Heating
- Forced Air, Gas Pack, Natural Gas
Cooling
- Central Air
Appliances
- Included: Dishwasher, Gas Range, Gas Water Heater, Microwave
- Laundry: Laundry Room, Upper Level
Features
- Bookcases, Ceiling Fan(s), Double Vanity, Eat-in Kitchen, Entrance Foyer, Granite Counters, Pantry, Smooth Ceilings, Soaking Tub, Storage, Tray Ceiling(s), Walk-In Closet(s), Walk-In Shower
- Flooring: Cork, Hardwood, Tile
- Windows: Blinds
- Basement: Crawl Space
- Number of fireplaces: 1
- Fireplace features: Gas Log, Living Room
Interior area
- Total structure area: 2,787
- Total interior livable area: 2,787 sqft
- Finished area above ground: 2,787
- Finished area below ground: 0
Property
Parking
- Total spaces: 2
- Parking features: Concrete, Driveway, Garage, Garage Faces Side
- Garage spaces: 2
Features
- Levels: Two
- Stories: 2
- Patio & porch: Covered, Patio, Porch, Screened
- Exterior features: Fenced Yard, Rain Gutters
- Pool features: Community
- Has view: Yes
Lot
- Size: 0.28 Acres
- Dimensions: 79 x 137 x 136 x 99
- Features: Landscaped
Details
- Parcel number: 0679905197
Construction
Type & style
- Home type: SingleFamily
- Architectural style: Traditional, Transitional
- Property subtype: Single Family Residence, Residential
Materials
- Fiber Cement, Stone
Condition
- New construction: No
- Year built: 2009
Utilities & green energy
- Sewer: Public Sewer
- Water: Public
Community & HOA
Community
- Features: Pool
- Subdivision: Brighton Forest
HOA
- Has HOA: Yes
- Amenities included: Pool
- HOA fee: $195 quarterly
Location
- Region: Apex
Financial & listing details
- Price per square foot: $255/sqft
- Tax assessed value: $640,605
- Annual tax amount: $4,147
- Date on market: 11/9/2023
Price history
| Date | Event | Price |
|---|---|---|
| 1/11/2024 | Sold | $710,000+1.6%$255/sqft |
Source:  Doorify MLS #2541283 Report a problem Doorify MLS #2541283 Report a problem | ||
| 12/1/2023 | Pending sale | $699,000$251/sqft |
Source: BURMLS #2541283 Report a problem | ||
| 11/12/2023 | Contingent | $699,000$251/sqft |
Source: Doorify MLS #2541283 Report a problem | ||
| 11/9/2023 | Listed for sale | $699,000+62.6%$251/sqft |
Source: Doorify MLS #2541283 Report a problem | ||
| 7/31/2019 | Sold | $430,000+1.2%$154/sqft |
Source: Doorify MLS #2262472 Report a problem | ||
| 6/24/2019 | Pending sale | $424,900$152/sqft |
Source: Re/Max United #2262472 Report a problem | ||
| 6/20/2019 | Listed for sale | $424,900+22.4%$152/sqft |
Source: Re/Max United #2262472 Report a problem | ||
| 8/31/2009 | Sold | $347,000-6.8%$125/sqft |
Source: Public Record Report a problem | ||
| 8/4/2009 | Listed for sale | $372,500+473.1%$134/sqft |
Source: Fonville Morisey & Barefoot #S668085 Report a problem | ||
| 12/21/2007 | Sold | $65,000$23/sqft |
Source: Public Record Report a problem | ||
Public tax history
| Year | Property taxes | Tax assessment |
|---|---|---|
| 2025 | $5,626 +0.4% | $640,605 |
| 2024 | $5,603 +20.9% | $640,605 +54.4% |
| 2023 | $4,633 +6.4% | $414,795 |
| 2022 | $4,353 +5% | $414,795 |
| 2021 | $4,147 | $414,795 |
| 2020 | $4,147 | $414,795 +10.8% |
| 2019 | -- | $374,475 |
| 2018 | -- | $374,475 |
| 2017 | -- | $374,475 |
| 2016 | -- | $374,475 +8.9% |
| 2015 | $3,457 +3.8% | $343,896 |
| 2014 | $3,332 | $343,896 |
| 2013 | -- | $343,896 |
| 2012 | -- | $343,896 |
| 2011 | -- | $343,896 |
| 2010 | -- | $343,896 +117.5% |
| 2009 | -- | $158,100 |
Find assessor info on the county website
Neighborhood: 27539
Nearby homes
- $638,7253 bd4 ba2.8k sqft2413 Thurrock Dr, Apex, NC 27539Sold
- $658,3003 bd2 ba2.6k sqft4304 White Trillium Ln, Apex, NC 27539Off Market
- $904,0007 bd5 ba3.8k sqft3617 Hillthorn Ln, Apex, NC 27539Off Market
- $769,8004 bd3 ba2.8k sqft3613 Hillthorn Ln, Apex, NC 27539Off Market
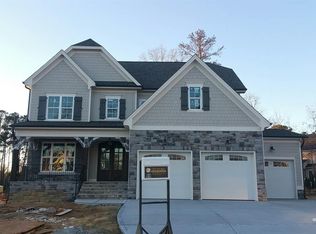
- $745,3005 bd4 ba3.6k sqft4300 White Trillium Ln, Apex, NC 27539Off Market
- $811,4004 bd4 ba3.2k sqft3616 Hillthorn Ln, Apex, NC 27539Off Market
- $808,100-- bd3 ba3.3k sqft2807 Brighton Forest Dr, Apex, NC 27539Off Market
- $728,800-- bd3 ba3k sqft4305 White Trillium Ln, Apex, NC 27539Off Market
Nearby schools
GreatSchools rating
- 9/10West Lake ElementaryGrades: PK-5Distance: 2 mi
- 8/10West Lake MiddleGrades: 6-8Distance: 1.9 mi
- 7/10Middle Creek HighGrades: 9-12Distance: 2.1 mi
Schools provided by the listing agent
- Elementary: Wake - West Lake
- Middle: Wake - West Lake
- High: Wake - Middle Creek
Source: Doorify MLS. This data may not be complete. We recommend contacting the local school district to confirm school assignments for this home.
Get a cash offer in 3 minutes
Find out how much your home could sell for in as little as 3 minutes with a no-obligation cash offer.
Estimated market value
$707,100
Get a cash offer in 3 minutes
Find out how much your home could sell for in as little as 3 minutes with a no-obligation cash offer.
Estimated market value
$707,100
- North Carolina
- Wake County
- Apex
- 27539
- 4308 White Trillium Ln
Nearby cities
Nearby zip codes
Other Apex Topics
