Spacious, 3 bed/2 bath, W/D, AC, decks, parking, pets ok, 10/15
2413 W. Madison, #3 - Available October 4th. $2,800/month. Minimum 1-year lease. $900 move-in fee. $50 credit/background check per applicant. Minimum 675 credit score and no prior evictions. Pets welcome; dogs limited to under 30 lbs. $250 pet fee. One gated parking space included.
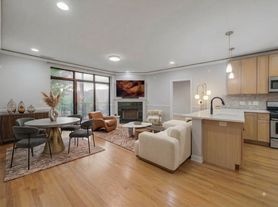
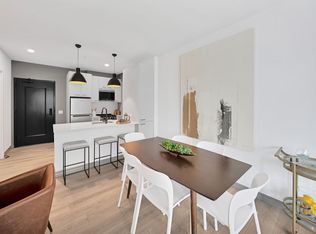
Spacious 3-bedroom, 2-bath condo offering approximately 1,600 sq. ft. of living space, two private outdoor areas and gated parking all just minutes from downtown. Hardwood floors run throughout the home, while the open living and dining area provides plenty of room to relax, entertain or work from home. The front balcony offers an outdoor spot to enjoy with views toward the Chicago skyline.
The primary suite is generously sized and features its own private rear deck plus an en-suite bath with dual vanity, Jacuzzi tub and separate shower. Two additional bedrooms and a second full bath provide flexibilit
Apartment for rent
Apartment
Available Thu Oct 15 2026
Cats, dogs OK
Air conditioner, central air
In unit laundry
Off street parking
Fireplace, natural gas
What's special
Two additional bedroomsGated parkingTwo private outdoor areasPrivate rear deckJacuzzi tubSeparate shower
- 19 hours |
- -- |
- -- |
Zillow last checked:
Listing updated:
Travel times

Let’s turn your rent into credit progress
Build credit history with every on-time payment and get credit for the payment you’re already making.
Facts & features
Interior
Bedrooms & bathrooms
- Bedrooms: 3
- Bathrooms: 2
- Full bathrooms: 2
Heating
- Fireplace, Natural Gas
Cooling
- Air Conditioner, Central Air
Appliances
- Included: Dishwasher, Dryer, Refrigerator, Stove, Washer
- Laundry: In Unit
Features
- Ceiling Fan(s), High Ceilings
Interior area
- Total interior livable area: 1,600 sqft
Property
Parking
- Parking features: Off Street
- Details: Contact manager
Features
- Patio & porch: Deck
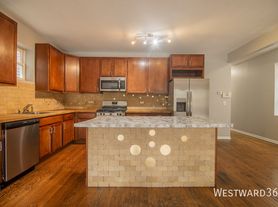
- Exterior features: Condominium, Dining Room, Hardwood Floors, Laundryin Unit, Modern Bath, Modern Kitchen, Near Blue Line, Near Expressway, Near Green Line, Near Metra, Near Pink Blue Line, New Appliances, Oven Range, Parking Included, Pet Friendly, Secure Building, Soaker Tub, Stainless Steel Appliances
Lot
- Features: Near Public Transit
Details
- Parcel number: 16132030501003
- Other equipment: Intercom
Construction
Type & style
- Home type: Apartment
- Property subtype: Apartment
Utilities & green energy
- Utilities for property: Cable Connected
Building
Management
- Pets allowed: Yes
Community & HOA
Location
- Region: Chicago
Financial & listing details
- Lease term: 1 Year
Price history
| Date | Event | Price |
|---|---|---|
| 9/29/2026 | Listed for rent | $2,800$2/sqft |
Source: Zillow Rentals Report a problem | ||
| 7/31/2018 | Sold | $285,000-1.7%$178/sqft |
Source:  MRED as distributed by MLS GRID #09994957 Report a problem MRED as distributed by MLS GRID #09994957 Report a problem | ||
| 7/9/2018 | Pending sale | $289,999$181/sqft |
Source: DMG Realty Group #09994957 Report a problem | ||
| 6/22/2018 | Listed for sale | $289,999+32.4%$181/sqft |
Source: DMG Realty Group #09994957 Report a problem | ||
| 12/20/2010 | Sold | $219,000$137/sqft |
Source: Public Record Report a problem | ||