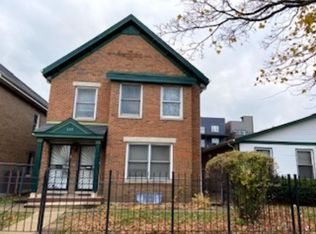
Stunning brand new 3BR/2BA with high ceilings, chef's quartz kitchen, and unbeatable location directly in front of beautiful Douglas Park available November 1st.
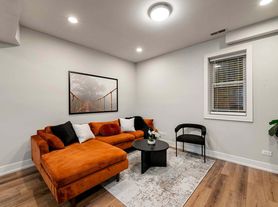
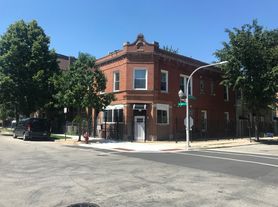
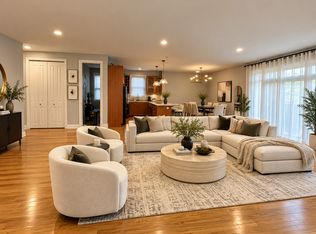
Experience modern city living with park front views at 1651 S California. This brand new 3 bedroom, 2 full bathroom residence showcases high ceilings and an open-concept layout designed for everyday comfort and entertaining. The chef's kitchen features quartz countertops, a large center island, soft close cabinetry, and stainless steel appliances, while wide plank flooring and recessed LED lighting run throughout for a clean, contemporary aesthetic.
The generous primary suite includes a walk in closet and spa style ensuite bath finished with designer tile. Enjoy in unit laundry, energy efficient windows that flood the space with natural light, and parking. Step outside and you're literally across the street from Douglas Park perfect for morning runs, weekend picnics, and year round recreation. Move in ready Oct 15. Schedule a showing or request a floor plan.
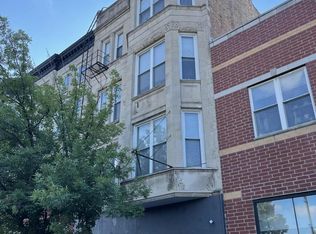
Photos and renderings are for reference only; the property is currently under construction and final finishes, fixtures, and layouts may vary.
Renter is responsible for gas and electric. No smoking allowed. First month rent due at signing.
Apartment for rent
Apartment
Available now
Cats, small dogs OK
Air conditioner, central air
In unit laundry
Off street parking
Forced air
What's special
High ceilingsGenerous primary suiteLarge center islandIn unit laundryRecessed led lightingWide plank flooringStainless steel appliances
- 47 days |
- -- |
- -- |
Zillow last checked:
Listing updated:
Travel times
Facts & features
Interior
Bedrooms & bathrooms
- Bedrooms: 3
- Bathrooms: 2
- Full bathrooms: 2
Heating
- Forced Air
Cooling
- Air Conditioner, Central Air
Appliances
- Included: Dishwasher, Dryer, Freezer, Microwave Oven, Oven, Refrigerator, Washer
- Laundry: In Unit
Features
- Walk In Closet
- Flooring: Hardwood
Interior area
- Total interior livable area: 1,300 sqft
Property
Parking
- Parking features: Off Street
- Details: Contact manager
Features
- Patio & porch: Patio
Construction
Type & style
- Home type: Apartment
- Property subtype: Apartment
Building
Management
- Pets allowed: Yes
Community & HOA
Location
- Region: Chicago
Financial & listing details
- Lease term: 1 Year
Price history
| Date | Event | Price |
|---|---|---|
| 8/31/2026 | Listed for rent | $2,850$2/sqft |
Source: Zillow Rentals Report a problem | ||