Skip main navigation
Closed
  • Price Unknown

    2413 W Saratoga, Ozark, MO 65721

    4beds
    2,717sqft
    Single Family Residence
    Built in 2003
    0.38 Acres Lot
    $449,700 Zestimate®
    $--/sqft
    $2,717 Estimated rent

    Home value

    $449,700

    $427,000 - $472,000

    $2,717/mo

    Zestimate® history
    Loading
    Loading...

    Owner options

    List your home for rent

    $2,717/mo

    Rent Zestimate®

    Find your next renter with Zillow Rental Manager. Plus, with online applications, you can quickly screen prospective tenants – for free.

    Learn more

    $2,717/mo

    Rent Zestimate®

    Refinance and save

    $325/mo

    Est. payment

    Refinancing to a lower rate could help reduce your monthly payments and save thousands over the life of the loan.

    See today's rates

    $325/mo

    Est. payment

    Explore your selling options

    Work with a Zillow partner agent

    Leverage their expertise and Zillow's premium Showcase listings to get your home seen by more buyers.

    Get started

    List with your own agent

    Get your home in front of millions of buyers by listing it on Zillow.

    Learn how to do it

    Sell it yourself

    Take full control of how buyers see your home on Zillow by listing For Sale by Owner (FSBO).

    List your home

    What's special

    Swimming poolBasketball courtLarge foyer areaAdditional sinkOpen kitchenLarge open kitchenFenced yard
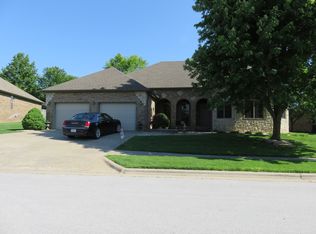
    Beautiful family home in Ozark Heights subdivision! You will love this well-cared-for custom (one owner) family home featuring neutral colors with 4 bedrooms, 3 baths, and a 3-car garage. New HVAC in 2023! As you enter the home you are welcomed with a large foyer area and natural light. The family room, dining area, and open kitchen make it easy to entertain and spend time with friends and family. The kitchen island will easily seat 5 people, allowing extra seating. Enjoy cooking in the large open kitchen with abundant upper and lower cabinetry, granite countertops, an electric stove top, a wall oven, two sinks, and an oversized walk-in pantry. The spacious laundry room is just off of the garage entry which includes an additional sink, countertop, and large storage closet for managing those daily tasks. Throughout the home, there are several handicap-accessible features such as extra wide hallways, a counter/sink, and a large walk-in or wheel-in shower in the primary bathroom. There are plenty of closets for storage galore! All of the bedroom carpets have been professionally cleaned before listing. This home comes with a central vacuum system throughout. The primary bedroom is oversized with a large walk-in closet and a private door to the covered patio. Such a great outdoor space to enjoy spending time on the covered patio and fenced yard with mature shade trees. Ozark Heights community includes a pond, nature trails, a park with a swimming pool, a children's play area, a basketball court, and a tennis court. Come take a look!

    Zillow last checked:

    Listing updated:

    Listed by:

    Julie L. Willard 417-234-5592,

    Murney Associates - Primrose

    Bought with:

    Julie Allen, 2006025621

    Cantrell Real Estate

    Source: SOMOMLS as distributed by MLS GRID,MLS#: 60251206MLS Logo

    Facts & features

    Interior

    Bedrooms & bathrooms
    • Bedrooms: 4
    • Bathrooms: 3
    • Full bathrooms: 2
    • 1/2 bathrooms: 1
    Rooms
    • Room types: Master Bedroom, Family Room, Great Room, Pantry
    Heating
    • Central, Forced Air, Natural Gas
    Cooling
    • Ceiling Fan(s), Central Air
    Appliances
    • Included: Electric Cooktop, Dishwasher, Disposal, Gas Water Heater, Microwave, Built-In Electric Oven
    • Laundry: Main Level, W/D Hookup
    Features
    • Central Vacuum, Granite Counters, High Ceilings, Walk-In Closet(s), Walk-in Shower
    • Flooring: Carpet, Hardwood, Laminate, Tile
    • Windows: Double Pane Windows
    • Has basement: No
    • Attic: Pull Down Stairs
    • Has fireplace: Yes
    • Fireplace features: Family Room, Gas
    Interior area
    • Total structure area: 2,717
    • Total interior livable area: 2,717 sqft
    • Finished area above ground: 2,717
    • Finished area below ground: 0

    Property

    Parking
    • Total spaces: 3
    • Parking features: Garage Faces Front
    • Attached garage spaces: 3
    Accessibility
    • Accessibility features: Accessible Full Bath
    Features
    • Levels: One
    • Stories: 1
    • Patio & porch: Patio, Rear Porch
    • Exterior features: Rain Gutters
    • Has spa: Yes
    • Spa features: Bath
    • Fencing: Privacy,Wood
    Lot
    • Size: 0.38 Acres
    • Dimensions: 85.60 x 193.31
    Details
    • Parcel number: 110516001003003000

    Construction

    Type & style
    • Home type: SingleFamily
    • Architectural style: Traditional
    • Property subtype: Single Family Residence
    Materials
    • Brick, Stone
    • Foundation: Crawl Space
    • Roof: Composition
    Condition
    • Year built: 2003

    Utilities & green energy

    • Sewer: Public Sewer
    • Water: Public

    Community & HOA

    Community
    • Subdivision: Ozark Heights
    HOA
    • Services included: Play Area, Common Area Maintenance, Pool, Tennis Court(s)
    • HOA fee: $325 annually
    Location
    • Region: Ozark

    Financial & listing details

    • Tax assessed value: $288,300
    • Annual tax amount: $3,004
    • Date on market: 1/9/2024
    • Listing terms: Cash,Conventional,FHA,VA Loan
    • Road surface type: Asphalt

    Price history

    DateEventPrice
    10/27/2023Sold--
    Source: SOMOMLS as distributed by MLS GRID #60251206 Report a problem
    9/25/2023Pending sale$425,000$156/sqft
    Source: SOMOMLS as distributed by MLS GRID #60251206 Report a problem
    9/6/2023Listed for sale$425,000+52.3%$156/sqft
    Source: SOMOMLS as distributed by MLS GRID #60251206 Report a problem
    9/8/2018Listing removed$279,000$103/sqft
    Source: Keller Williams Realty #60110520 Report a problem
    7/31/2018Price change$279,000-3.5%$103/sqft
    Source: Keller Williams Realty #60110520 Report a problem
    6/7/2018Listed for sale$289,000$106/sqft
    Source: Massengale Group - Keller Williams - Nixa #60110520 Report a problem
    1/1/2018Listing removed$289,000$106/sqft
    Source: Murney Associates, Realtors #60088699 Report a problem
    8/29/2017Listed for sale$289,000$106/sqft
    Source: Murney Associates, Realtors #60088699 Report a problem

    Public tax history

    YearProperty taxesTax assessment
    2025$3,391 +13%$54,780 +14.2%
    2024$3,002 +0.1%$47,960
    2023$2,998 +1.8%$47,960 +2%
    2022$2,945 $47,010
    2021-- $47,010 +14.4%
    2020-- $41,100
    2019-- $41,100
    2018-- $41,100
    2017$2,410 $41,100
    2016$2,410 $41,100
    2015$2,410 +1%$41,100 -0.1%
    2014$2,386 +10391.7%$41,150
    2013$23 $41,150 -50%
    2011$23 $82,300
    Find assessor info on the county website

    Neighborhood: 65721

    Nearby schools

    GreatSchools rating
    Schools provided by the listing agent
    • Elementary: OZ West
    • Middle: Ozark
    • High: Ozark

    Source: SOMOMLS as distributed by MLS GRID. This data may not be complete. We recommend contacting the local school district to confirm school assignments for this home.

    Sell for more on Zillow
    Get a Zillow Showcase℠ listing at no additional cost and you could sell for .
    $449,700
    2% more
    +$8,994
    With Zillow Showcase(estimated)
    $458,694