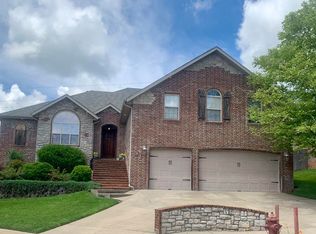
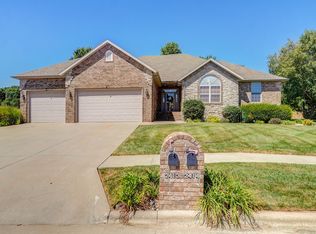
Located in the highly sought-after Ozark Heights, this beautifully updated all-brick walkout basement home offers quality craftsmanship, spacious living, and access to exceptional neighborhood amenities including a pool, basketball and tennis courts, walking trails, a pond, and more. The main level features soaring ceilings, hardwood floors, abundant natural light, and a desirable split-bedroom layout with the primary suite privately situated on one side and two additional bedrooms on the other. The spacious kitchen is both stylish and functional, offering stainless steel appliances including a gas range, granite countertops, a walk-in pantry, breakfast bar, abundant cabinet space, and both casual and formal dining areas. The primary suite is a true retreat, showcasing vaulted ceilings with wood beam accents, a sitting area, private access to the screened porch, and a beautifully renovated ensuite with dual vanities, a newer walk-in shower, soaking tub, and an impressive custom walk-in closet.The walkout basement offers two additional bedrooms, a full bath, a large family room with a second gas fireplace and custom built-ins, a separate office or play space, and an oversized storage room. Outdoor living is just as impressive with a covered deck, covered patio, pergola, fire pit, privacy-fenced backyard, irrigation system, and beautiful views of neighboring acreage. Major updates include a newer roof and HVAC, solar panels, and a dedicated garage outlet for EV charging.
Closed
Zillow last checked:
Listing updated:
Bought with:
Christian Robison, 2022002749
Alpha Realty MO, LLC
Source: SOMOMLS as distributed by MLS GRID,MLS#: 60327312
Price history
| Date | Event | Price |
|---|---|---|
| 8/31/2026 | Sold | -- |
Source:  SOMOMLS as distributed by MLS GRID #60327312 Report a problem SOMOMLS as distributed by MLS GRID #60327312 Report a problem | ||
| 7/1/2026 | Pending sale | $525,000$135/sqft |
Source: SOMOMLS as distributed by MLS GRID #60327312 Report a problem | ||
| 6/25/2026 | Price change | $525,000+5%$135/sqft |
Source: SOMOMLS as distributed by MLS GRID #60327312 Report a problem | ||
| 5/20/2023 | Pending sale | $499,900$129/sqft |
Source: SOMOMLS as distributed by MLS GRID #60242994 Report a problem | ||
| 5/18/2023 | Listed for sale | $499,900+56.7%$129/sqft |
Source: SOMOMLS as distributed by MLS GRID #60242994 Report a problem | ||
| 8/3/2017 | Listing removed | $319,000$82/sqft |
Source: Murney Associates, Realtors #60075961 Report a problem | ||
| 6/21/2017 | Pending sale | $319,000$82/sqft |
Source: Murney Associates, Realtors #60075961 Report a problem | ||
| 6/16/2017 | Price change | $319,000-1.8%$82/sqft |
Source: Murney Associates, Realtors #60075961 Report a problem | ||
| 4/9/2017 | Listed for sale | $325,000$84/sqft |
Source: Murney Associates, Realtors #60075961 Report a problem | ||
| 10/23/2016 | Sold | -- |
Source: Agent Provided Report a problem | ||
Sell for more on Zillow
Get a Zillow Showcase℠ listing at no additional cost and you could sell for .
$514,700
2% more
+$10,294
With Zillow Showcase(estimated)
$524,994
