Welcome to your custom built dream home in the sought-after Westhaven Addition, perfectly situated on a quiet cul-de-sac! This spacious residence offers 4 bedrooms and 3 bathrooms, designed for modern living and effortless entertaining.
Step inside to discover a welcoming formal dining area that leads into a chef’s kitchen complete with a massive island, butlers pantry, custom cabinets, and updated appliances. Overflowing with storage—including a generous pantry—this kitchen also features a cozy breakfast nook and overlooks the inviting living room, highlighted by a charming gas log fireplace.
The luxurious master suite is a private retreat featuring dual vanities, a walk-in closet, linen closet, and a spa-like shower that conveniently connects to the utility room. An additional bedroom and full bath on the main floor provide flexible space for guests or multi-generational living, while the upper level offers a comfortable sitting area along with 2 more bedrooms and a bath—ideal for a growing family or a dedicated home office.
Outside, enjoy a fully fenced backyard complete with a covered patio and a newly installed privacy fence, perfect for outdoor gatherings. Completing this exceptional offering is a 2-car attached garage.
Don’t miss this opportunity to experience comfort, style, and convenience in one of the area’s most desirable neighborhoods!
Seller to provide $5,000 in concessions to be applied toward buyer’s closing costs, prepaids, or other allowable expenses with an acceptable offer!
Sold
Price Unknown
2413 Westhaven Ct, Sherman, TX 75092
4beds
2,600sqft
Single Family Residence
Built in 2007
9,713 Square Feet Lot
$441,100 Zestimate®
$--/sqft
$2,461 Estimated rent
Home value
$441,100
$384,000 - $507,000
$2,461/mo
Zestimate® history
Owner options
List your home for rent
$2,461/mo
Rent Zestimate®
Find your next renter with Zillow Rental Manager. Plus, with online applications, you can quickly screen prospective tenants – for free.
$2,461/mo
Rent Zestimate®
Refinance and save
Refinancing to a lower rate could help reduce your monthly payments and save thousands over the life of the loan.
Explore your selling options
Work with a Zillow partner agent
Leverage their expertise and Zillow's premium Showcase listings to get your home seen by more buyers.
Get startedList with your own agent
Get your home in front of millions of buyers by listing it on Zillow.
Learn how to do itSell it yourself
Take full control of how buyers see your home on Zillow by listing For Sale by Owner (FSBO).
List your homeWhat's special
Gas log fireplaceCovered patioQuiet cul-de-sacFully fenced backyardMassive islandWalk-in closetDual vanities
Zillow last checked:
Listing updated:
Listed by:
Meagen Smith 0679901,
Hygge Homes and Land 903-363-2222
Bought with:
W.D. Rowe
Keller Williams Prosper Celina
Source: NTREIS,MLS#: 20836168
Facts & features
Interior
Bedrooms & bathrooms
- Bedrooms: 4
- Bathrooms: 3
- Full bathrooms: 3
Primary bedroom
- Features: Dual Sinks, Double Vanity, Linen Closet, Separate Shower, Walk-In Closet(s)
- Level: First
- Dimensions: 16 x 15
Bedroom
- Features: Ceiling Fan(s), Walk-In Closet(s)
- Level: First
- Dimensions: 12 x 12
Bedroom
- Features: Walk-In Closet(s)
- Level: Second
- Dimensions: 12 x 14
Bedroom
- Level: First
- Dimensions: 12 x 11
Dining room
- Level: First
- Dimensions: 10 x 13
Kitchen
- Features: Granite Counters, Kitchen Island, Pantry
- Level: First
- Dimensions: 16 x 13
Living room
- Features: Fireplace
- Level: First
- Dimensions: 17 x 19
Utility room
- Features: Built-in Features, Closet
- Level: First
- Dimensions: 14 x 6
Heating
- Central, Natural Gas
Cooling
- Central Air, Electric
Appliances
- Included: Dishwasher, Gas Range, Microwave
- Laundry: Laundry in Utility Room
Features
- Eat-in Kitchen, Granite Counters, Kitchen Island, Open Floorplan, Pantry, Walk-In Closet(s)
- Flooring: Carpet, Ceramic Tile, Wood
- Has basement: No
- Number of fireplaces: 1
- Fireplace features: Gas Log, Masonry
Interior area
- Total interior livable area: 2,600 sqft
Property
Parking
- Total spaces: 2
- Parking features: Driveway
- Attached garage spaces: 2
- Has uncovered spaces: Yes
Features
- Levels: Two
- Stories: 2
- Patio & porch: Covered, Patio
- Pool features: None
Lot
- Size: 9,713 Square Feet
- Features: Back Yard, Cul-De-Sac, Lawn, Landscaped
Details
- Parcel number: 260299
Construction
Type & style
- Home type: SingleFamily
- Architectural style: Detached
- Property subtype: Single Family Residence
- Attached to another structure: Yes
Materials
- Brick
- Foundation: Slab
- Roof: Composition
Condition
- Year built: 2007
Utilities & green energy
- Sewer: Public Sewer
- Water: Public
- Utilities for property: Natural Gas Available, Sewer Available, Underground Utilities, Water Available
Community & HOA
Community
- Features: Curbs, Sidewalks
- Subdivision: Westhaven Add
HOA
- Has HOA: No
Location
- Region: Sherman
Financial & listing details
- Tax assessed value: $421,487
- Annual tax amount: $8,983
- Date on market: 2/5/2025
- Cumulative days on market: 177 days
Price history
| Date | Event | Price |
|---|---|---|
| 8/1/2025 | Sold | -- |
Source: NTREIS #20836168 Report a problem | ||
| 6/4/2025 | Contingent | $483,900$186/sqft |
Source: NTREIS #20836168 Report a problem | ||
| 2/24/2025 | Listed for sale | $483,900$186/sqft |
Source: NTREIS #20836168 Report a problem | ||
| 2/18/2025 | Contingent | $483,900$186/sqft |
Source: NTREIS #20836168 Report a problem | ||
| 2/5/2025 | Listed for sale | $483,900+39.9%$186/sqft |
Source: NTREIS #20836168 Report a problem | ||
| 7/21/2018 | Listing removed | $345,800$133/sqft |
Source: Allie Beth Allman & Assoc. #13847033 Report a problem | ||
| 7/4/2018 | Listed for sale | $345,800$133/sqft |
Source: Allie Beth Allman & Assoc. #13847033 Report a problem | ||
| 1/9/2015 | Sold | -- |
Source: Agent Provided Report a problem | ||
| 9/25/2012 | Sold | -- |
Source: Agent Provided Report a problem | ||
Public tax history
| Year | Property taxes | Tax assessment |
|---|---|---|
| 2025 | $5,992 -15.6% | $421,487 +2.9% |
| 2024 | $7,102 -7.7% | $409,549 -2.5% |
| 2023 | $7,695 -5.3% | $420,025 +10% |
| 2022 | $8,128 | $381,841 +10% |
| 2021 | -- | $347,128 +2.9% |
| 2020 | -- | $337,414 +2.4% |
| 2019 | $7,983 | $329,378 +22.2% |
| 2018 | -- | $269,621 +8.6% |
| 2017 | -- | $248,212 -1.1% |
| 2016 | -- | $251,076 +0.4% |
| 2015 | -- | $250,169 +0.7% |
| 2014 | -- | $248,429 -2.6% |
| 2013 | -- | $254,993 |
| 2012 | -- | $254,993 -1.3% |
| 2011 | -- | $258,393 -0.9% |
| 2010 | -- | $260,639 -1.6% |
| 2009 | -- | $264,855 +1.9% |
| 2008 | -- | $259,801 +23200.5% |
| 2007 | -- | $1,115 |
Find assessor info on the county website
Neighborhood: 75092
Nearby homes
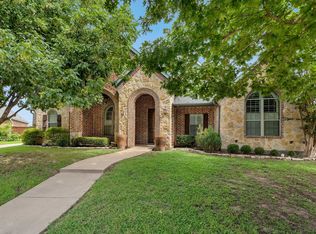
- $459,0004 bd3 ba2.4k sqft2417 Westhaven Ct, Sherman, TX 75092For Sale
- $364,200-- bd-- ba2k sqft2409 Westhaven Ct, Sherman, TX 75092Off Market
- $--4 bd3 ba2.7k sqft5016 Westhaven Cir, Denison, TX 75020Sold
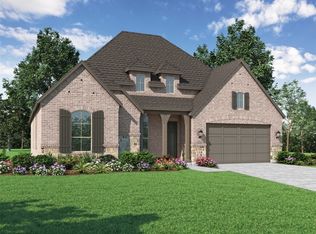
- $337,400-- bd-- ba1.9k sqft2405 Westhaven Ct, Sherman, TX 75092Off Market
- $--5 bd3 ba4.3k sqft2601 N Friendship Rd, Sherman, TX 75092Sold
- $401,500-- bd-- ba2.1k sqft2410 Westhaven Ct, Sherman, TX 75092Off Market
- $519,200-- bd-- ba2k sqft2421 Westhaven Ct, Sherman, TX 75092Off Market
- $407,900-- bd-- ba2.1k sqft2401 Westhaven Ct, Sherman, TX 75092Off Market
Nearby schools
GreatSchools rating
- 3/10Wakefield Elementary SchoolGrades: K-5Distance: 1.6 mi
- 5/10Piner Middle SchoolGrades: 6-8Distance: 2.2 mi
- 5/10Sherman High SchoolGrades: 9-12Distance: 3.7 mi
Schools provided by the listing agent
- Elementary: Wakefield
- Middle: Piner
- High: Sherman
- District: Sherman ISD
Source: NTREIS. This data may not be complete. We recommend contacting the local school district to confirm school assignments for this home.
Get a cash offer in 3 minutes
Find out how much your home could sell for in as little as 3 minutes with a no-obligation cash offer.
Estimated market value
$441,100
Get a cash offer in 3 minutes
Find out how much your home could sell for in as little as 3 minutes with a no-obligation cash offer.
Estimated market value
$441,100
- Texas
- Grayson County
- Sherman
- 75092
- 2413 Westhaven Ct
Nearby cities
Nearby zip codes
Other Sherman Topics
