Welcome to 2417 Westhaven Court, a beautifully maintained home nestled on a quiet cul-de-sac in one of West Sherman’s desirable neighborhoods. Situated on a generous 0.24-acre lot, this 4-bedroom, 3-bath home offers the perfect combination of comfort, functionality, and outdoor living.
The thoughtfully designed floor plan features spacious living areas ideal for both everyday living and entertaining. The inviting living room is anchored by a cozy fireplace, creating a warm and welcoming gathering space, while the kitchen offers granite countertops, abundant workspace, and an open flow to the main living area for effortless entertaining. A split-bedroom layout provides both privacy and flexibility for family and guests. The primary bedroom also includes a walk-in closet.
Step outside to the covered back patio, an ideal place to enjoy your morning or entertain while overlooking the spacious backyard. The oversized lot offers plenty of room for children, pets, gardening, or future outdoor additions, providing endless opportunities to enjoy the space.
Combining a functional floor plan, quality finishes, and a peaceful cul-de-sac setting, 2417 Westhaven Court is a place you’ll be proud to call home.
For sale
$459,000
2417 Westhaven Ct, Sherman, TX 75092
4beds
2,413sqft
:
Get pre-qualified$3,278/mo
Single Family Residence
Built in 2007
10,497 Square Feet Lot
$444,900 Zestimate®
$190/sqft
$-- HOA
What's special
Cozy fireplaceSpacious backyardAbundant workspaceGranite countertopsCovered back patioQuiet cul-de-sacOversized lot
- 18 days |
- 328 |
- 24 |
Likely to sell faster than
Zillow last checked:
Listing updated:
Listed by:
Greg Fife 0739890 903-891-3066,
Butch Fife, REALTORS 903-891-3066
Source: NTREIS,MLS#: 21336256
Facts & features
Interior
Bedrooms & bathrooms
- Bedrooms: 4
- Bathrooms: 3
- Full bathrooms: 3
Primary bedroom
- Features: Built-in Features, Closet Cabinetry, Dual Sinks, Garden Tub/Roman Tub, Separate Shower, Walk-In Closet(s)
- Level: First
- Dimensions: 14 x 14
Living room
- Level: First
- Dimensions: 18 x 14
Heating
- Central, Natural Gas
Cooling
- Central Air, Ceiling Fan(s), Electric
Appliances
- Included: Some Gas Appliances, Dishwasher, Gas Cooktop, Disposal, Gas Oven, Gas Range, Gas Water Heater, Plumbed For Gas, Refrigerator
- Laundry: Washer Hookup, Dryer Hookup, ElectricDryer Hookup
Features
- Built-in Features, Kitchen Island, Pantry, Cable TV
- Flooring: Carpet, Ceramic Tile, Tile
- Has basement: No
- Number of fireplaces: 1
- Fireplace features: Gas Log, Gas Starter
Interior area
- Total interior livable area: 2,413 sqft
Video & virtual tour
Property
Parking
- Total spaces: 4
- Parking features: Driveway, Garage, Garage Door Opener
- Attached garage spaces: 2
- Carport spaces: 2
- Covered spaces: 4
Features
- Levels: Two
- Stories: 2
- Patio & porch: Covered
- Exterior features: Rain Gutters
- Pool features: None
Lot
- Size: 10,497 Square Feet
- Features: Landscaped
Details
- Parcel number: 260300
- Other equipment: Irrigation Equipment
Construction
Type & style
- Home type: SingleFamily
- Architectural style: Detached
- Property subtype: Single Family Residence
Materials
- Foundation: Brick/Mortar, Stone
- Roof: Composition
Condition
- Year built: 2007
Utilities & green energy
- Sewer: Public Sewer
- Water: Public
- Utilities for property: Sewer Available, Water Available, Cable Available
Community & HOA
Community
- Subdivision: Westhaven Add
HOA
- Has HOA: No
Location
- Region: Sherman
Financial & listing details
- Price per square foot: $190/sqft
- Tax assessed value: $413,415
- Annual tax amount: $9,067
- Date on market: 7/20/2026
- Cumulative days on market: 19 days
Estimated market value
$444,900
$423,000 - $467,000
$2,394/mo
Price history
| Date | Event | Price |
|---|---|---|
| 7/20/2026 | Listed for sale | $459,000$190/sqft |
Source: NTREIS #21336256 Report a problem | ||
| 12/1/2014 | Sold | -- |
Source: Agent Provided Report a problem | ||
Public tax history
| Year | Property taxes | Tax assessment |
|---|---|---|
| 2025 | $9,067 +2.7% | $413,415 +2.7% |
| 2024 | $8,831 -8.5% | $402,640 -8.4% |
| 2023 | $9,650 | $439,535 +22% |
| 2022 | -- | $360,415 +10% |
| 2021 | -- | $327,650 +2.4% |
| 2020 | -- | $320,076 +10% |
| 2019 | $3,916 | $290,978 +10% |
| 2018 | -- | $264,525 +6.6% |
| 2017 | -- | $248,230 -1.1% |
| 2016 | -- | $250,989 +3.9% |
| 2015 | -- | $241,659 -0.7% |
| 2014 | -- | $243,405 -2.5% |
| 2013 | -- | $249,711 |
| 2012 | -- | $249,711 -1.8% |
| 2011 | -- | $254,234 -0.8% |
| 2010 | -- | $256,299 -3.7% |
| 2009 | -- | $266,120 +3.1% |
| 2008 | -- | $258,017 +21312.2% |
| 2007 | -- | $1,205 |
Find assessor info on the county website
Monthly payment
Est. payment
Payment breakdown
Explore the cost of this home by adjusting the details. Changes won't be saved.Climate risks
Neighborhood: 75092
Nearby schools
GreatSchools rating
- 7/10Fairview Elementary SchoolGrades: K-5Distance: 1.5 mi
- 4/10Sherman MiddleGrades: 6-8Distance: 3.7 mi
- 5/10Sherman High SchoolGrades: 9-12Distance: 3.7 mi
Schools provided by the listing agent
- Elementary: Parker
- Middle: Sherman
- High: Sherman
- District: Sherman ISD
Source: NTREIS. This data may not be complete. We recommend contacting the local school district to confirm school assignments for this home.
- $--4 bd3 ba2.6k sqft2413 Westhaven Ct, Sherman, TX 75092Sold
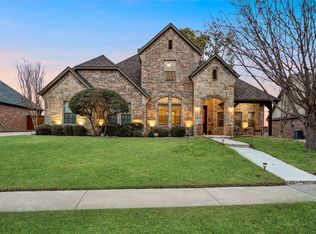
- $519,200-- bd-- ba2k sqft2421 Westhaven Ct, Sherman, TX 75092Off Market
- $--4 bd3 ba2.7k sqft5016 Westhaven Cir, Denison, TX 75020Sold
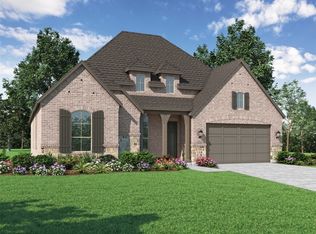
- $364,200-- bd-- ba2k sqft2409 Westhaven Ct, Sherman, TX 75092Off Market
- $--5 bd3 ba4.3k sqft2601 N Friendship Rd, Sherman, TX 75092Sold
- $401,500-- bd-- ba2.1k sqft2410 Westhaven Ct, Sherman, TX 75092Off Market
- $509,000-- bd-- ba2.5k sqft2422 Westhaven Ct, Sherman, TX 75092Off Market
- $337,400-- bd-- ba1.9k sqft2405 Westhaven Ct, Sherman, TX 75092Off Market
A local agent can set up tours, give advice and negotiate with sellers.
Similar homes
- $449,9954 bd4 ba2.5k sqft2928 Overland Trl, Sherman, TX 75092For Sale
 MLS ID #21279260, Pragnesh Shah. NTREIS
 - $510,0004 bd3 ba2.6k sqft2705 Silverado Trl, Sherman, TX 75092For Sale
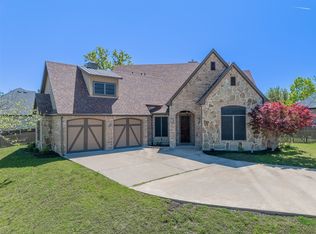 MLS ID #21203786, ROBIN PHILLIPS. NTREIS
 - $375,0004 bd3 ba2.4k sqft1610 Archer Cir, Sherman, TX 75092For Sale
 MLS ID #21342704, Kathy Shearer. NTREIS
 - $464,9005 bd4 ba3k sqft2208 Turtle Creek Dr, Sherman, TX 75092For Sale
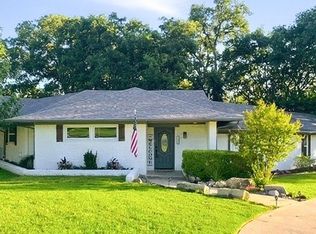 MLS ID #21280427, Lucy Turner. NTREIS
 - $519,0003 bd2 ba2.6k sqft2924 Overland Trl, Sherman, TX 75092For SaleMLS ID #21301624, Glen Idell. NTREIS
- $414,9994 bd3 ba2.6k sqft2517 Nantucket Dr, Sherman, TX 75092For SaleMLS ID #21147354, Jill Pope. NTREIS
- $395,0004 bd3 ba2.2k sqft633 N McKown Ave, Sherman, TX 75092For SaleMLS ID #21339893, Glenn Whitaker. NTREIS
- $415,0004 bd4 ba2.6k sqft2529 Nantucket Dr, Sherman, TX 75092For SaleMLS ID #21184373, Elena Marrufo. NTREIS
- $399,0004 bd3 ba3k sqft3001 Redbud Trl, Sherman, TX 75092For SaleMLS ID #21313244, Michael Dunn. NTREIS
- $399,0004 bd5 ba3.3k sqft2210 Meadows Ln, Sherman, TX 75092For SaleMLS ID #21153981, Kimberly Hudgins. NTREIS
- $399,0005 bd3 ba2.9k sqft1814 Oak Creek Dr, Sherman, TX 75092For SaleMLS ID #21268015, ROBIN PHILLIPS. NTREIS
- $397,5003 bd2 ba2.3k sqft2205 Covington Ct, Sherman, TX 75092For SaleMLS ID #21263017, Andrea Bond. NTREIS
- $359,0004 bd3 ba2.4k sqft3005 Anthony Dr, Sherman, TX 75092For SaleMLS ID #21321683, Susan Johnson. NTREIS
- $339,0004 bd2 ba3k sqft2209 Ridgewood Dr, Sherman, TX 75092For SaleMLS ID #21336680, Kimberly Mejia. NTREIS
- $589,0005 bd4 ba2.5k sqft2201 Norwood St, Sherman, TX 75092For SaleMLS ID #21232733, Kaylee Wood. NTREIS
- $359,0004 bd3 ba3k sqft1621 Idlewood Dr, Sherman, TX 75092For SaleMLS ID #21323281, KIMBERLY DUNLAP. NTREIS
- $315,0003 bd2 ba1.6k sqft3212 N Haven Dr, Sherman, TX 75092For SaleMLS ID #21344578, STACEY OLMSTEAD. NTREIS
- $329,1313 bd3 ba2.4k sqft2312 San Miguel St, Sherman, TX 75092For SaleMLS ID #21298133, Richard Hunter. NTREIS
- $375,0004 bd3 ba2.9k sqft325 Arapaho E, Sherman, TX 75092For SaleMLS ID #21234333, Amanda Phillips. NTREIS
- $325,0004 bd3 ba2.2k sqft2505 Meadows Ln, Sherman, TX 75092For SaleMLS ID #21290993, Stephen Harrison. NTREIS
