Skip main navigation
Closed
  • $830,700

    24130 Brancaster Dr, Naperville, IL 60564

    4beds
    3,375sqft
    Single Family Residence
    Built in 1987
    0.71 Acres Lot
    $830,700 Zestimate®
    $246/sqft
    $4,846 Estimated rent

    Home value

    $830,700

    $789,000 - $881,000

    $4,846/mo

    Zestimate® history
    Loading
    Loading...

    Owner options

    List your home for rent

    $4,846/mo

    Rent Zestimate®

    Find your next renter with Zillow Rental Manager. Plus, with online applications, you can quickly screen prospective tenants – for free.

    Learn more

    $4,846/mo

    Rent Zestimate®

    Refinance and save

    $5,114/mo

    Est. payment

    Refinancing to a lower rate could help reduce your monthly payments and save thousands over the life of the loan.

    See today's rates

    $5,114/mo

    Est. payment

    Explore your selling options

    Work with a Zillow partner agent

    Leverage their expertise and Zillow's premium Showcase listings to get your home seen by more buyers.

    Get started

    List with your own agent

    Get your home in front of millions of buyers by listing it on Zillow.

    Learn how to do it

    Sell it yourself

    Take full control of how buyers see your home on Zillow by listing For Sale by Owner (FSBO).

    List your home

    What's special

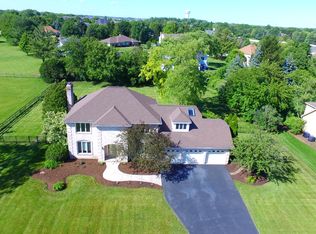
    Slide on in, the water's fine! A luxurious in-ground heated swimming pool surrounded by a professionally landscaped 3/4 acre yard in Tamarack Fairways. Get outdoorsy on the Unilock patio inside the continually blooming perennial garden that encircles the pool. Step inside the south-facing front door to a neutral and bright 2 story foyer with hardwood floor, wrought iron spindled staircase, tray ceiling, large window, and 2 Casablanca ceiling fans. Spacious formal living and dining rooms have custom oak floors, crown molding, and natural light. Enter the open concept kitchen where counter space and cabinet storage are abundant! Features 2 islands, granite counters, planning desk, Jenn-Air double ovens, and microwave + 6-burner gas cooktop with exhaust fan + grill insert, and a walk-in pantry with Elfa organizers. Relax in the family room that opens to the kitchen. Built-in cabinets and shelves surround the gas start brick fireplace. Includes Casablanca ceiling fan, can lights, and a large window with a view of the pool and yard. Custom oak floors flow into the formal living room via pocket doors. Down the hall, you can work from home in the quiet den/office featuring oak floor & wainscoting. You could easily create a closet to convert it to a bedroom. The updated main floor laundry has cabinets and an outside door. An updated powder room with a closet is just off the kitchen. Bask in the glow in the sunroom with a vaulted ceiling, 3 new skylights, 3 floor-to-ceiling windows, 2 triple panes Pella sliding glass doors, breakfast bar, and travertine floor. Take in the 180-degree view of the patio, pool, and huge private fenced yard with mature landscaping. Upstairs you'll find new neutral carpet and ceiling fans in all 4 large bedrooms. The huge primary has a tray ceiling and his and her walk-in closets with Elfa organizers. The updated en-suite includes dual sinks, granite counters, XL glass-walled shower (plumbed for larger shower heads), whirlpool tub, all bathed in natural light from the oversized skylight on the vaulted ceiling. The 3 large bedrooms feature spacious closets with Elfa organizers. The updated full bath has a linen closet, vaulted ceiling, and skylight. Entertain and watch the big game on your big screen in the finished basement! Feed the crowd from the kitchenette with a bar, full-size sink, cabinets, microwave, and refrigerator. Even more storage in the half bath, and a full-size closet too. There's so much potential in the two bonus rooms with epoxy flooring, huge closets, and more cabinets. The room with the sink is your craft, home school, or exercise room, and the other with a door leading to the garage stairs is your workshop... or maybe you'll convert it to another bedroom. Park 3 cars in the oversized garage with all new insulated garage doors. Stairs leading to the basement allow convenient access. Fresh neutral Accessible Beige paint throughout, new roof, skylights, gutters, garage doors, carpet, water softener, Bosch dishwasher, updated Anderson windows, Pella sliding glass doors, wood, and travertine flooring, and bathrooms. Wifi-enabled irrigation system; whole house fan; 16' x 40' saltwater chlorination fiberglass pool with heater, slide, glass tiles, multi-color fiber-optic perimeter lighting, newer vacuum, and pool house. Award-Winning School District 204 Neuqua Valley schools. Walk 1 mile to Commissioners Park.

    This property is off market, which means it's not currently listed for sale or rent on Zillow. This may be different from what's available on other websites or public sources.

    Zillow last checked:

    Listing updated:

    Listed by:

    Kim Scott 630-778-1855,

    Baird & Warner

    Bought with:

    Michael Lenz

    RE/MAX of Naperville

    Michael Lenz

    RE/MAX of Naperville

    Source: MRED as distributed by MLS GRID,MLS#: 11101667MLS Logo

    Facts & features

    Interior

    Bedrooms & bathrooms
    • Bedrooms: 4
    • Bathrooms: 4
    • Full bathrooms: 2
    • 1/2 bathrooms: 2
    Rooms
    • Room types: Workshop, Walk In Closet, Eating Area, Recreation Room, Exercise Room
    Primary bedroom
    • Features: Flooring (Carpet), Bathroom (Full)
    • Level: Second
    • Area: 357 Square Feet
    • Dimensions: 21X17
    Bedroom 2
    • Features: Flooring (Carpet)
    • Level: Second
    • Area: 240 Square Feet
    • Dimensions: 16X15
    Bedroom 3
    • Features: Flooring (Carpet)
    • Level: Second
    • Area: 210 Square Feet
    • Dimensions: 14X15
    Bedroom 4
    • Features: Flooring (Carpet)
    • Level: Second
    • Area: 130 Square Feet
    • Dimensions: 13X10
    Bar entertainment
    • Level: Basement
    • Area: 80 Square Feet
    • Dimensions: 10X8
    Dining room
    • Features: Flooring (Hardwood)
    • Level: Main
    • Area: 156 Square Feet
    • Dimensions: 13X12
    Eating area
    • Features: Flooring (Travertine)
    • Level: Main
    • Area: 120 Square Feet
    • Dimensions: 12X10
    Exercise room
    • Features: Flooring (Other)
    • Level: Basement
    • Area: 156 Square Feet
    • Dimensions: 12X13
    Family room
    • Features: Flooring (Hardwood)
    • Level: Main
    • Area: 360 Square Feet
    • Dimensions: 24X15
    Kitchen
    • Features: Kitchen (Eating Area-Breakfast Bar, Eating Area-Table Space, Island, Pantry-Closet, Breakfast Room, Granite Counters, SolidSurfaceCounter), Flooring (Hardwood)
    • Level: Main
    • Area: 247 Square Feet
    • Dimensions: 19X13
    Laundry
    • Features: Flooring (Travertine)
    • Level: Main
    • Area: 48 Square Feet
    • Dimensions: 8X6
    Living room
    • Features: Flooring (Hardwood)
    • Level: Main
    • Area: 224 Square Feet
    • Dimensions: 16X14
    Other
    • Features: Flooring (Wood Laminate)
    • Level: Basement
    • Area: 285 Square Feet
    • Dimensions: 19X15
    Walk in closet
    • Level: Second
    • Area: 80 Square Feet
    • Dimensions: 10X8
    Other
    • Features: Flooring (Other)
    • Level: Basement
    • Area: 266 Square Feet
    • Dimensions: 19X14
    Heating
    • Forced Air
    Cooling
    • Central Air
    Appliances
    • Included: Range, Microwave, Dishwasher, Refrigerator, Bar Fridge, Washer, Dryer, Water Softener, Water Softener Owned
    • Laundry: Gas Dryer Hookup
    Features
    • Wet Bar, Walk-In Closet(s), Bookcases
    • Flooring: Hardwood, Laminate
    • Windows: Screens, Skylight(s)
    • Basement: Finished,Rec/Family Area,Storage Space,Walk-Up Access,Partial
    • Attic: Unfinished
    • Number of fireplaces: 1
    • Fireplace features: Gas Starter, Family Room
    Interior area
    • Total structure area: 0
    • Total interior livable area: 3,375 sqft

    Property

    Parking
    • Total spaces: 3
    • Parking features: Concrete, Garage Door Opener, On Site, Garage Owned, Attached, Garage
    • Attached garage spaces: 3
    • Has uncovered spaces: Yes
    Accessibility
    • Accessibility features: No Disability Access
    Features
    • Stories: 2
    • Patio & porch: Patio
    • Exterior features: Outdoor Grill
    • Pool features: In Ground
    • Fencing: Fenced
    Lot
    • Size: 0.71 Acres
    • Features: Landscaped
    Details
    • Additional structures: Shed(s)
    • Parcel number: 0701164020060000
    • Special conditions: None
    • Other equipment: Water-Softener Owned, Ceiling Fan(s), Fan-Whole House, Sump Pump, Sprinkler-Lawn

    Construction

    Type & style
    • Home type: SingleFamily
    • Architectural style: Traditional
    • Property subtype: Single Family Residence
    Materials
    • Cedar
    • Roof: Asphalt
    Condition
    • New construction: No
    • Year built: 1987

    Utilities & green energy

    • Electric: Circuit Breakers
    • Sewer: Septic Tank
    • Water: Well

    Community & HOA

    Community
    • Features: Pool, Curbs, Sidewalks, Street Paved
    • Security: Carbon Monoxide Detector(s)
    • Subdivision: Tamarack Fairways
    HOA
    • Has HOA: Yes
    • Services included: None
    • HOA fee: $100 annually
    Location
    • Region: Naperville

    Financial & listing details

    • Price per square foot: $246/sqft
    • Annual tax amount: $12,258
    • Date on market: 11/13/2021
    • Listing terms: Conventional
    • Ownership: Fee Simple w/ HO Assn.

    Price history

    DateEventPrice
    7/23/2021Sold$630,000+7%$187/sqft
    Source: MRED as distributed by MLS GRID #11101667 Report a problem
    5/29/2021Contingent$589,000$175/sqft
    Source: MRED as distributed by MLS GRID #11101667 Report a problem
    5/27/2021Listed for sale$589,000$175/sqft
    Source: MRED as distributed by MLS GRID #11101667 Report a problem

    Public tax history

    Tax history is unavailable.

    Neighborhood: Tamarack

    Nearby schools

    GreatSchools rating
    Schools provided by the listing agent
    • Elementary: Peterson Elementary School
    • Middle: Scullen Middle School
    • High: Neuqua Valley High School
    • District: 204

    Source: MRED as distributed by MLS GRID. This data may not be complete. We recommend contacting the local school district to confirm school assignments for this home.

    Get a cash offer in 3 minutes
    Find out how much your home could sell for in as little as 3 minutes with a no-obligation cash offer.
    Estimated market value
    $830,700
    Get a cash offer in 3 minutes
    Find out how much your home could sell for in as little as 3 minutes with a no-obligation cash offer.
    Estimated market value
    $830,700