Skip main navigation
Contingent
  • $925,000

    24146 Brancaster Dr, Naperville, IL 60564

    5beds
    3,291sqft
    : 
    Loading
    Get pre-qualified
    Single Family Residence
    Built in 1987
    0.58 Acres Lot
    $-- Zestimate®
    $281/sqft
    $8/mo HOA

    What's special

    Floor-to-ceiling brick fireplaceSoaring ceilingsGenerously sized bedroomsAbundant natural lightLuxurious primary suiteThree-car attached garageSpacious sunroom
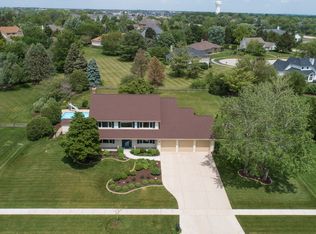
    Welcome to this beautifully updated custom residence in Tamarack Fairways offering the perfect blend of luxury, comfort, and everyday functionality. Situated on a professionally landscaped lot with mature trees, almost an acre of property and exceptional curb appeal, this home showcases quality craftsmanship and thoughtful design throughout. Step inside to a dramatic two-story foyer highlighted by rich hardwood flooring, an open staircase with iron balusters, and abundant natural light. The main level features spacious formal living and dining areas, creating the perfect setting for entertaining guests or hosting holiday gatherings. At the heart of the home is a stunning chef's kitchen featuring custom white cabinetry, granite countertops, stainless steel appliances, a large center island with seating, abundant workspace, and a sunny breakfast area overlooking the backyard. The kitchen flows seamlessly into the impressive two-story family room, where soaring ceilings, skylights, built-in shelving, and a floor-to-ceiling brick fireplace create a warm and inviting atmosphere.The spacious sunroom offers a peaceful retreat with vaulted ceilings and panoramic views of the backyard, while the beautifully updated mudroom and laundry room provide practical organization and storage. The upper level includes generously sized bedrooms and updated bathrooms, highlighted by a luxurious primary suite featuring vaulted ceilings, hardwood floors, and a spa-inspired ensuite bath complete with a soaking tub, separate glass shower, dual vanities, and ample storage. The finished basement expands the living space with a large recreation area, fitness space, additional bedroom, full bathroom, and plenty of storage-ideal for guests, multigenerational living, or entertaining. Outdoor living is equally impressive with a spacious maintenance-free deck, stylish seating area, and serene views of the professionally landscaped yard. A private firepit gathering area surrounded by mature evergreens creates the perfect setting for relaxing evenings under the stars. Additional highlights include:Three-car attached garage, Hardwood flooring throughout, NEW roof in April of 2026, NEW windows throughout, NEW carpet in basement, NEW sump pump and ejector pump 2025, NEW kitchen aid double oven, NEW kitchen aid dishwasher, check out the full list of updates in additional info. This exceptional home combines timeless elegance, modern updates, and a highly functional floor plan in a setting that offers both privacy and convenience. Unincorporated Naperville so LOW TAXES and award winning district 204 schools. A truly move-in ready opportunity that is sure to impress.
    --
    on Zillow
    |
    97
    views
    |
    0
    saves
    |

    Zillow last checked:

    Listed by:

    Lauren Calero 630-618-6176,

    RE/MAX of Naperville

    Source: MRED as distributed by MLS GRID,MLS#: 12659013MLS Logo

      Facts & features

      Interior

      Bedrooms & bathrooms
      • Bedrooms: 5
      • Bathrooms: 4
      • Full bathrooms: 3
      • 1/2 bathrooms: 1
      Rooms
      • Room types: Sun Room, Foyer, Bedroom 5
      Primary bedroom
      • Features: Flooring (Hardwood), Bathroom (Full)
      • Level: Second
      • Area: 288 Square Feet
      • Dimensions: 16X18
      Bedroom 2
      • Features: Flooring (Hardwood)
      • Level: Second
      • Area: 165 Square Feet
      • Dimensions: 15X11
      Bedroom 3
      • Features: Flooring (Hardwood)
      • Level: Second
      • Area: 156 Square Feet
      • Dimensions: 13X12
      Bedroom 4
      • Features: Flooring (Hardwood)
      • Level: Second
      • Area: 306 Square Feet
      • Dimensions: 17X18
      Bedroom 5
      • Features: Flooring (Carpet)
      • Level: Basement
      • Area: 63 Square Feet
      • Dimensions: 7X9
      Dining room
      • Features: Flooring (Hardwood)
      • Level: Main
      • Area: 252 Square Feet
      • Dimensions: 18X14
      Family room
      • Features: Flooring (Hardwood)
      Foyer
      • Features: Flooring (Tile)
      • Level: Main
      • Area: 132 Square Feet
      • Dimensions: 12X11
      Kitchen
      • Features: Kitchen (Eating Area-Table Space, Island, Pantry-Closet, Granite Counters, Updated Kitchen)
      • Level: Main
      • Area: 406 Square Feet
      • Dimensions: 29X14
      Laundry
      • Features: Flooring (Tile)
      • Level: Main
      • Area: 63 Square Feet
      • Dimensions: 9X7
      Living room
      • Features: Flooring (Hardwood)
      • Level: Main
      • Area: 322 Square Feet
      • Dimensions: 23X14
      Sun room
      • Features: Flooring (Tile)
      • Level: Main
      • Area: 180 Square Feet
      • Dimensions: 15X12
      Heating
      • Natural Gas
      Cooling
      • Central Air
      Appliances
      • Laundry: Main Level, In Unit
      Features
      • Walk-In Closet(s)
      • Flooring: Hardwood
      • Windows: Screens, Skylight(s)
      • Basement: Finished,Partial
      • Attic: Unfinished
      • Number of fireplaces: 1
      • Fireplace features: Gas Log, Gas Starter, Living Room
      Interior area
      • Total structure area: 740
      • Total interior livable area: 3,291 sqft
      • Finished area below ground: 740

      Property

      Parking
      • Total spaces: 3
      • Parking features: Asphalt, Garage Door Opener, Yes, Garage Owned, Attached, Garage
      • Attached garage spaces: 3
      • Has uncovered spaces: Yes
      Accessibility
      • Accessibility features: No Disability Access
      Features
      • Stories: 2
      • Patio & porch: Deck
      • Exterior features: Balcony, Fire Pit
      • Fencing: Fenced
      Lot
      • Size: 0.58 Acres
      • Dimensions: 271x60x197x146x38x39
      Details
      • Parcel number: 0701164020050000
      • Special conditions: None

      Construction

      Type & style
      • Home type: SingleFamily
      • Property subtype: Single Family Residence
      Materials
      • Cedar
      • Foundation: Concrete Perimeter
      • Roof: Asphalt
      Condition
      • New construction: No
      • Year built: 1987

      Utilities & green energy

      • Electric: 200+ Amp Service
      • Sewer: Septic Tank
      • Water: Well

      Community & HOA

      Community
      • Features: Curbs, Sidewalks
      HOA
      • Has HOA: Yes
      • Services included: None
      • HOA fee: $100 annually
      Location
      • Region: Naperville

      Financial & listing details

      • Price per square foot: $281/sqft
      • Annual tax amount: $12,613
      • Ownership: Fee Simple

        Estimated market value

        Not available

        Estimated sales range

        Not available

        Not available

        Price history

        DateEventPrice
        6/26/2009Sold$405,000$123/sqft
        Source: MRED as distributed by MLS GRID #07129635 Report a problem

        Public tax history

        Tax history is unavailable.

        Monthly payment

        Est. payment

        Payment breakdown

        Explore the cost of this home by adjusting the details. Changes won't be saved.
        All calculations are estimates and provided by Zillow, Inc. for informational purposes only. Actual amounts may vary.
        HOA fees may include property taxes on listings classified as Co-Ops. Contact the listing agent and/or owner for fee details.
        Mortgage interest rates are dependent on a number of factors, including credit score, down payment, and repayment length. Interest rate data provided by Zillow Group Marketplace, Inc. as of 1/1/1970 from various mortgage lenders with which we have lead or other similar arrangements; the Estimated Payment is an average of those rates.
        See how much you could borrow to make a competitive offer.

        Climate risks

        Neighborhood: Tamarack

        Getting around

        36 / 100
        Car-Dependent
        23 / 100
        Minimal Transit
        33 / 100
        Somewhat Bikeable

        Nearby schools

        GreatSchools rating
        Schools provided by the listing agent
        • Elementary: Peterson Elementary School
        • Middle: Crone Middle School
        • High: Neuqua Valley High School
        • District: 204

        Source: MRED as distributed by MLS GRID. This data may not be complete. We recommend contacting the local school district to confirm school assignments for this home.

        A local agent can set up tours, give advice and negotiate with sellers.

        A local lender can help you make sure your offer is ready when you are.

        Browse local experts

        Similar homes