
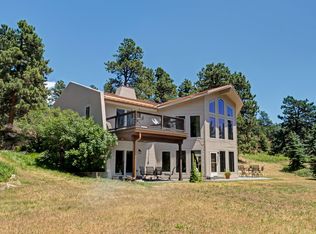
Fabulously remodeled with no detail overlooked. This uniquely designed home enjoys over 1.75 tree-covered and secluded acres tucked into the end of a private drive. Enjoy the benefits of mountain solitude with easy access to a plethora of city amenities. An abundance of natural light showcasing mountain views creates warmth and comfort. New white oak, wide plank hardwood floors, intricate tile and freshly refinished beams and ceilings seamlessly flow through the home. Thoughtful design combined with repurposed historical local relics results in eclectic style rooted in mountain aesthetic. Relax and take in the mountain serenity from one of the several carefully curated outdoor decks or patios, including one with a built-in sectional couch and gas fireplace and others with plenty of space to garden and play. Primary suite is complete with large windows, gas fireplace, and huge walk-in closet with access to two attic storage spaces. Attached primary bathroom has double sink vanity, double head shower, and soaking tub. The kitchen features refinished granite counters, all new light fixtures, gas stove, electric double oven, three pantries, large eat-in space, and access to sunroom and east deck. Basement family room with flex space and media closet open to walk-out patio. Other updates include brand new impact resistant roof and gutters with leaf guards, custom made baseboard covers, new interior and exterior paint, and complete remodel of all bathrooms. Owned solar power provides electric needs most months.
Sold for $1,850,000
$1,850,000
24130 US Highway 40, Golden, CO 80401
4beds
4,519sqft
Single Family Residence
Built in 1971
1.77 Acres Lot
$1,732,900 Zestimate®
$409/sqft
$5,628 Estimated rent
Home value
$1,732,900
$1.58M - $1.92M
$5,628/mo
Zestimate® history
Owner options
List your home for rent
$5,628/mo
Rent Zestimate®
Find your next renter with Zillow Rental Manager. Plus, with online applications, you can quickly screen prospective tenants – for free.
$5,628/mo
Rent Zestimate®
Refinance and save
$8,607/mo
Est. payment
Refinancing to a lower rate could help reduce your monthly payments and save thousands over the life of the loan.
$8,607/mo
Est. payment
Explore your selling options
Work with a Zillow partner agent
Leverage their expertise and Zillow's premium Showcase listings to get your home seen by more buyers.
Get startedList with your own agent
Get your home in front of millions of buyers by listing it on Zillow.
Learn how to do itSell it yourself
Take full control of how buyers see your home on Zillow by listing For Sale by Owner (FSBO).
List your homeWhat's special
Gas fireplaceDouble head showerElectric double ovenLarge eat-in spaceEclectic stylePrimary suiteSoaking tub
Zillow last checked:
Listing updated:
Listed by:
Amanda Wier 303-257-5248 mandy@lunnonrealty.com,
Lunnon Realty
Bought with:
Cindy Willard, 40047797
RE/MAX Alliance
Source: REcolorado as distributed by MLS GRID,MLS#: 2083037
Facts & features
Interior
Bedrooms & bathrooms
- Bedrooms: 4
- Bathrooms: 4
- Full bathrooms: 2
- 3/4 bathrooms: 1
- 1/2 bathrooms: 1
- Main level bathrooms: 1
Primary bedroom
- Description: Gas Fireplace, Lots Of Natural Light, 13x16 L-Shaped Walk-In Closet With Two Attic Access Doors For Extra Storage
- Level: Upper
- Area: 272 Square Feet
- Dimensions: 16 x 17
Bedroom
- Description: Walk-In Closet, Built-In Rock Wall, Shelves For Toy Car Or Hobby Display
- Level: Upper
- Area: 192 Square Feet
- Dimensions: 16 x 12
Bedroom
- Description: Built-In Bookshelves, Attic Access Through Closet For Storage Or Play Room
- Level: Upper
- Area: 180 Square Feet
- Dimensions: 12 x 15
Bedroom
- Description: Private Entrance To 3/4 Bathroom
- Level: Basement
- Area: 196 Square Feet
- Dimensions: 14 x 14
Primary bathroom
- Description: Double Sink Vanity, Soaking Tub, And Double Head Shower At Different Heights
- Level: Upper
- Area: 143 Square Feet
- Dimensions: 13 x 11
Bathroom
- Description: Newly Renovated
- Level: Main
- Area: 20 Square Feet
- Dimensions: 5 x 4
Bathroom
- Description: Newly Renovated
- Level: Upper
- Area: 56 Square Feet
- Dimensions: 7 x 8
Bathroom
- Description: Newly Renovated, Access From Bedroom And Hallway
- Level: Basement
- Area: 63 Square Feet
- Dimensions: 9 x 7
Bonus room
- Description: Wired For Home Theater, Currently Used As Play Room
- Level: Basement
- Area: 169 Square Feet
- Dimensions: 13 x 13
Dining room
- Description: Built In Display Shelving Repurposed From The Room Key Organizer From Golden's Table Mountain Inn
- Level: Main
- Area: 168 Square Feet
- Dimensions: 12 x 14
Family room
- Description: Walk-Out Access To Backyard, Wood Burning Stove
- Level: Basement
- Area: 384 Square Feet
- Dimensions: 16 x 24
Kitchen
- Description: Secondary Staircase From Garage, Three Pantries, Large Eat-In Space, Refinished Granite Counters, Gas Stove, Electric Double Oven, Island
- Level: Main
- Area: 399 Square Feet
- Dimensions: 19 x 21
Kitchen
- Description: Kitchenette With Sink, Refrigerator, And Dishwasher
- Level: Basement
- Area: 132 Square Feet
- Dimensions: 11 x 12
Laundry
- Description: Laundry Closet
- Level: Upper
- Area: 40 Square Feet
- Dimensions: 5 x 8
Laundry
- Description: Large Laundry Room With Built-In Mudroom Shelves And Hooks
- Level: Basement
- Area: 121 Square Feet
- Dimensions: 11 x 11
Living room
- Description: Wood Burning Fireplace, Access To West Deck, Built-In Shelving
- Level: Main
- Area: 512 Square Feet
- Dimensions: 16 x 32
Office
- Description: Large Closet, Built-In Shelving, Access To Back Patio, Lights From 14er Brewing Company In Denver
- Level: Main
- Area: 234 Square Feet
- Dimensions: 18 x 13
Sun room
- Description: Sunroom Access From Kitchen Leads To East Deck
- Level: Main
- Area: 63 Square Feet
- Dimensions: 9 x 7
Utility room
- Description: Two Boilers, Recently Serviced
- Level: Basement
Heating
- Baseboard, Hot Water
Cooling
- None
Appliances
- Included: Bar Fridge, Dishwasher, Double Oven, Dryer, Gas Water Heater, Microwave, Range, Refrigerator, Washer
- Laundry: In Unit
Features
- Built-in Features, Ceiling Fan(s), Eat-in Kitchen, Entrance Foyer, Five Piece Bath, Granite Counters, High Speed Internet, Kitchen Island, Pantry, Primary Suite, Smoke Free, Sound System, T&G Ceilings, Walk-In Closet(s), Wet Bar
- Flooring: Carpet, Wood
- Windows: Skylight(s), Window Coverings, Window Treatments
- Basement: Finished,Interior Entry,Walk-Out Access
- Number of fireplaces: 3
- Fireplace features: Basement, Gas, Living Room, Master Bedroom, Wood Burning, Wood Burning Stove
- Common walls with other units/homes: No Common Walls
Interior area
- Total structure area: 4,519
- Total interior livable area: 4,519 sqft
- Finished area above ground: 2,844
- Finished area below ground: 1,675
Property
Parking
- Total spaces: 4
- Parking features: Asphalt, Circular Driveway, Concrete, Dry Walled, Exterior Access Door, Lighted, Storage, Shared Driveway
- Attached garage spaces: 3
- Has uncovered spaces: Yes
- Details: RV Spaces: 1
Features
- Levels: Two
- Stories: 2
- Patio & porch: Deck, Front Porch, Patio
- Exterior features: Fire Pit, Garden, Gas Valve, Lighting, Private Yard, Rain Gutters
- Fencing: None
- Has view: Yes
- View description: Mountain(s)
Lot
- Size: 1.77 Acres
- Features: Cul-De-Sac, Irrigated, Landscaped, Many Trees, Rolling Slope, Sprinklers In Front, Sprinklers In Rear
- Residential vegetation: Grassed, Mixed, Natural State, Partially Wooded, Wooded
Details
- Parcel number: 094274
- Zoning: A-2
- Special conditions: Standard
Construction
Type & style
- Home type: SingleFamily
- Property subtype: Single Family Residence
Materials
- Rock, Stone, Wood Siding
- Foundation: Slab
- Roof: Composition
Condition
- Updated/Remodeled
- Year built: 1971
Utilities & green energy
- Water: Well
- Utilities for property: Electricity Connected, Propane
Community & HOA
Community
- Subdivision: Mount Vernon
HOA
- Has HOA: No
Location
- Region: Golden
Financial & listing details
- Price per square foot: $409/sqft
- Tax assessed value: $1,303,213
- Annual tax amount: $4,739
- Date on market: 7/31/2023
- Listing terms: Cash,Conventional,Jumbo,VA Loan
- Exclusions: Seller's Personal Property, Unless Otherwise Negotiated
- Ownership: Individual
- Electric utility on property: Yes
- Road surface type: Paved
Price history
| Date | Event | Price |
|---|---|---|
| 8/31/2023 | Sold | $1,850,000+180.3%$409/sqft |
Source:  REcolorado as distributed by MLS GRID #2083037 Report a problem REcolorado as distributed by MLS GRID #2083037 Report a problem | ||
| 3/11/2013 | Sold | $660,000-5.6%$146/sqft |
Source: Public Record Report a problem | ||
| 10/4/2012 | Listed for sale | $699,000+66.4%$155/sqft |
Source: Easy Street Properties #1134009 Report a problem | ||
| 10/29/2003 | Sold | $420,000-23.9%$93/sqft |
Source: Public Record Report a problem | ||
| 8/1/2003 | Sold | $551,768$122/sqft |
Source: Public Record Report a problem | ||
Public tax history
| Year | Property taxes | Tax assessment |
|---|---|---|
| 2025 | $5,828 -0.1% | $81,451 +23.2% |
| 2024 | $5,836 +23.1% | $66,125 |
| 2023 | $4,739 -1.1% | $66,125 +25.4% |
| 2022 | $4,793 +17% | $52,750 -2.8% |
| 2021 | $4,096 | $54,269 +16.7% |
| 2020 | $4,096 +3.5% | $46,499 |
| 2019 | $3,959 -11.6% | $46,499 -8.7% |
| 2018 | $4,481 | $50,938 |
| 2017 | $4,481 +7.3% | $50,938 +5.4% |
| 2016 | $4,176 | $48,316 |
| 2015 | $4,176 -12.1% | $48,316 -7.4% |
| 2014 | $4,753 +32.7% | $52,166 |
| 2013 | $3,581 +2.2% | $52,166 +31.1% |
| 2012 | $3,504 -4.8% | $39,784 |
| 2011 | $3,679 +0.1% | $39,784 -5.4% |
| 2010 | $3,677 -12.1% | $42,040 |
| 2009 | $4,182 -7.1% | $42,040 -18.5% |
| 2008 | $4,504 +36.2% | $51,600 |
| 2007 | $3,306 +0.2% | $51,600 +37.9% |
| 2006 | $3,300 +23.4% | $37,410 +23.3% |
| 2005 | $2,674 +9.4% | $30,330 |
| 2004 | $2,443 -30.6% | $30,330 |
| 2003 | $3,520 +2% | $30,330 -30.6% |
| 2002 | $3,450 -7.5% | $43,690 +2.4% |
| 2001 | $3,729 -1% | $42,670 |
| 2000 | $3,766 | $42,670 |
Find assessor info on the county website
Neighborhood: 80401
Nearby homes
- $1,938,9005 bd6 ba5.6k sqft24122 Us Highway 40, Golden, CO 80401Off Market
- $1,778,1004 bd5 ba6.1k sqft24140 Us Highway 40, Golden, CO 80401Off Market
- $1,429,5004 bd3 ba2.9k sqft24040 Us Highway 40, Golden, CO 80401Off Market
- $836,3003 bd3 ba1.2k sqft24000 Us Highway 40, Golden, CO 80401Off Market
- $500,0003 bd2 ba2.3k sqft24005 Rockland Rd, Golden, CO 80401Sold
- $650,0003 bd2 ba1.6k sqft23635 Rockland Rd, Golden, CO 80401Sold
- $925,0004 bd4 ba4k sqft24120 Us Highway 40, Golden, CO 80401Sold
- $---- sqft24120 Us Highway 40, Golden, CO 80401Off Market
Nearby schools
GreatSchools rating
- 9/10Ralston Elementary SchoolGrades: K-5Distance: 1.4 mi
- 7/10Bell Middle SchoolGrades: 6-8Distance: 4.2 mi
- 9/10Golden High SchoolGrades: 9-12Distance: 3.8 mi
Schools provided by the listing agent
- Elementary: Ralston
- Middle: Bell
- High: Golden
- District: Jefferson County R-1
Source: REcolorado as distributed by MLS GRID. This data may not be complete. We recommend contacting the local school district to confirm school assignments for this home.
Get a cash offer in 3 minutes
Find out how much your home could sell for in as little as 3 minutes with a no-obligation cash offer.
Estimated market value
$1,732,900
Get a cash offer in 3 minutes
Find out how much your home could sell for in as little as 3 minutes with a no-obligation cash offer.
Estimated market value
$1,732,900
- Colorado
- Jefferson County
- Golden
- 80401
- 24130 US Highway 40
Nearby cities
Nearby neighborhoods
Nearby zip codes
Other Golden Topics
