Skip main navigation
Off market
  • $1,778,100

    24140 Us Highway 40, Golden, CO 80401

    4beds
    6,134sqft
    Single Family Residence
    Built in ----
    -- sqft lot
    $1,778,100 Zestimate®
    $290/sqft
    $7,581 Estimated rent

    Home value

    $1,778,100

    $1.65M - $1.94M

    $7,581/mo

    Zestimate® history
    Loading
    Loading...

    Owner options

    List your home for rent

    $7,581/mo

    Rent Zestimate®

    Find your next renter with Zillow Rental Manager. Plus, with online applications, you can quickly screen prospective tenants – for free.

    Learn more

    $7,581/mo

    Rent Zestimate®

    Refinance and save

    $8,273/mo

    Est. payment

    Refinancing to a lower rate could help reduce your monthly payments and save thousands over the life of the loan.

    See today's rates

    $8,273/mo

    Est. payment

    Explore your selling options

    Work with a Zillow partner agent

    Leverage their expertise and Zillow's premium Showcase listings to get your home seen by more buyers.

    Get started

    List with your own agent

    Get your home in front of millions of buyers by listing it on Zillow.

    Learn how to do it

    Sell it yourself

    Take full control of how buyers see your home on Zillow by listing For Sale by Owner (FSBO).

    List your home

    What's special

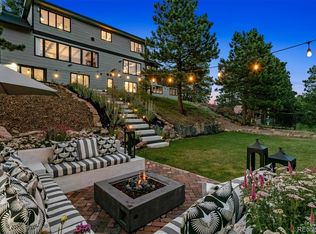
    Perched majestically in the coveted Golden foothills, this extraordinary four-bedroom, five-bathroom estate presents an unparalleled opportunity to embrace Colorado's most enviable lifestyle. Spanning an impressive 6,134 square feet of meticulously crafted living space across Four thoughtfully designed levels, this architectural gem seamlessly marries luxury with functionality in ways that would make even the most discerning person swoon. The property's crown jewel lies in its exceptional Primary Suite! The Primary suite exemplifies luxury living with a spacious walk-in closet with skylights and an ensuite bathroom designed for ultimate relaxation. A cozy fireplace is nestled within the heart of the Primary suite and it even features its own private living areabecause sometimes one simply needs a personal retreat within their retreat. The primary suite exemplifies luxury living! The gourmet kitchen stands as the heart of the home, featuring granite countertops, a generous island, and a walk-in pantry that would make any chef weep with joy. An eat-in design ensures casual dining remains effortless, while the wet bar promises entertaining will never feel like work. High ceilings and vaulted spaces create an atmosphere of grandeur, enhanced by skylights that bathe the interior in natural light. The property's additional gem lies in its exceptional basement sanctuarya fully finished walkout space that functions as a completely independent living suite. This lower level retreat boasts its own living room, kitchen, workout facility, bedroom, and laundry area, all warmed by a charming wood-burning fireplace. It's essentially a home within a home, perfect for multi-generational living or those who appreciate having their very own private hideaway. The basement houses additional treasures: a dedicated gym for maintaining one's physique, a family room for casual gatherings, and exterior entry access for ultimate convenience. When you enter, you feel the warmth and grandeur of the home. The main level offers formal living areas and an open floor plan that just flows for everyday living and entertaining alike. Each bedroom includes its own bathroom, and the observation lounge offers unparalleled views of the Rockies. Outdoor enthusiasts will appreciate the private yard, professionally landscaped grounds adorned with mature trees, and the spa featuring a heated hot tubperfect for soaking while contemplating the rolling foothills that embrace this secluded paradise. A spacious deck provides additional outdoor living space with mountain views that never grow tiresome. Practical luxuries abound: a three-car garage with workshop space, circular driveway, and recreational vehicle parking. The residence includes well water with comprehensive filtration systems, backup generator capability, and electric vehicle readiness. Modern conveniences include tankless water heating, granite surfaces throughout, and premium appliances that make daily life effortless. This remarkable property sits moments from Interstate 70, offering swift access to both Denver's urban sophistication and Colorado's legendary mountain recreation. Nearby amenities include Genesee Mountain Park, quality schools, and convenient shopping, ensuring residents enjoy both tranquil seclusion and accessibility to life's necessities. **Advertised rental rate does not include Resident Benefit Package. This great amenity includes 24/7 access to online resident portal, SMS/Text messaging availability, move-in utility concierge service, Renters' Insurance, Resident rewards, ID Protection, furnace filter delivery service (where applicable), 24/7 emergency maintenance response, credit building, Free ACH to pay rent, and annual walk-through inspection for renewal eligibility.

    This property is off market, which means it's not currently listed for sale or rent on Zillow. This may be different from what's available on other websites or public sources.
    Zillow last checked:

    Listing updated:

    Source: Zillow Rentals

    Facts & features

    Interior

    Bedrooms & bathrooms
    • Bedrooms: 4
    • Bathrooms: 5
    • Full bathrooms: 5
    Heating
    • Natural Gas, Fireplace
    Appliances
    • Included: Dishwasher, Microwave, Oven, Stove
    • Laundry: Shared
    Features
    • Walk In Closet
    • Flooring: Hardwood
    • Has fireplace: Yes
    Interior area
    • Total interior livable area: 6,134 sqft

    Property

    Parking
    • Parking features: Attached, Garage
    • Has attached garage: Yes
    • Details: Contact manager
    Features
    • Exterior features: 2 min drive to Mount Vernon Club, 3 min drive to I-70, Duravit toilet, Heating: Gas, Near RedRocks, Parks Near By, Stainless Refridgerator, Walk In Closet, Water included in rent
    • Has spa: Yes
    • Spa features: Hottub Spa
    Details
    • Parcel number: 4018200002

    Construction

    Type & style
    • Home type: SingleFamily
    • Property subtype: Single Family Residence

    Utilities & green energy

    • Utilities for property: Water

    Community & HOA

    Community
    • Security: Security System
    • Deposit fee: $4,000
    Location
    • Region: Golden

    Financial & listing details

    • Price per square foot: $290/sqft
    • Tax assessed value: $1,939,651
    • Annual tax amount: $10,295
    • Date on market: 10/17/2025
    • Date available: 01/03/2026
    • Lease term: Contact For Details

    Price history

    DateEventPrice
    1/15/2026Listing removed$5,995$1/sqft
    Source: Zillow Rentals Report a problem
    11/26/2025Price change$5,995-7.7%$1/sqft
    Source: Zillow Rentals Report a problem
    11/11/2025Price change$6,495-7.1%$1/sqft
    Source: Zillow Rentals Report a problem
    11/3/2025Price change$6,9950%$1/sqft
    Source: Zillow Rentals Report a problem
    10/28/2025Price change$6,996-6.7%$1/sqft
    Source: Zillow Rentals Report a problem
    10/17/2025Listed for rent$7,500$1/sqft
    Source: Zillow Rentals Report a problem
    10/24/2022Sold$1,525,000+31.5%$249/sqft
    Source: Public Record Report a problem
    8/21/2020Sold$1,160,000-2.9%$189/sqft
    Source: Agent Provided Report a problem
    7/29/2020Pending sale$1,195,000$195/sqft
    Source: Trelora Colorado #5347337 Report a problem
    6/22/2020Price change$1,195,000-4.3%$195/sqft
    Source: Trelora Colorado #5347337 Report a problem
    5/13/2020Price change$1,249,000-3.9%$204/sqft
    Source: Trelora Colorado #5347337 Report a problem
    4/30/2020Price change$1,300,000+0.8%$212/sqft
    Source: Trelora Colorado #5347337 Report a problem
    4/15/2020Listed for sale$1,290,000+53.8%$210/sqft
    Source: Owner Report a problem
    5/24/2017Sold$838,500-5.6%$137/sqft
    Source: Public Record Report a problem
    5/8/2017Pending sale$888,000$145/sqft
    Source: LIV Sotheby's International Realty #9956351 Report a problem
    4/28/2017Listed for sale$888,000$145/sqft
    Source: LIV Sotheby's International Realty #9956351 Report a problem
    4/12/2017Pending sale$888,000$145/sqft
    Source: LIV Sotheby's International Realty #9956351 Report a problem
    3/21/2017Listed for sale$888,000+14.6%$145/sqft
    Source: LIV Sotheby's International Realty #9956351 Report a problem
    11/2/2011Listing removed$775,000$126/sqft
    Source: Kentwood Companies #1012359 Report a problem
    6/30/2011Listed for sale$775,000$126/sqft
    Source: Active Website #1012359 Report a problem

    Public tax history

    YearProperty taxesTax assessment
    2025$10,295 -0.1%$121,228 +3.8%
    2024$10,310 +43.5%$116,820
    2023$7,186 -1.1%$116,820 +46.1%
    2022$7,268 +18.8%$79,983 -2.8%
    2021$6,118 $82,285 +18.5%
    2020$6,118 +3.5%$69,443
    2019$5,913 -11.8%$69,443 -8.9%
    2018$6,703 $76,202
    2017$6,703 +17.1%$76,202 +15.1%
    2016$5,724 +100%$66,219
    2015$2,862 -47.6%$66,219 +10.6%
    2014$5,457 +2.6%$59,899 -13.9%
    2013$5,319 -9.5%$69,590 +4.3%
    2012$5,878 -4.3%$66,732
    2011$6,144 +0.1%$66,732 -4.9%
    2010$6,139 -2.8%$70,190
    2009$6,314 +0.4%$70,190 -2.6%
    2008$6,289 -1.5%$72,060 -4.5%
    2007$6,385 +0.2%$75,440 +4.4%
    2006$6,373 +21.8%$72,250 +21.8%
    2005$5,231 +3.7%$59,340 -5.2%
    2004$5,042 -10.3%$62,600
    2003$5,621 +26.4%$62,600 -10.3%
    2002$4,447 -12.9%$69,770 +19.4%
    2001$5,107 -1%$58,440
    2000$5,158 $58,440
    Find assessor info on the county website

    Neighborhood: 80401

    Nearby schools

    GreatSchools rating
    Get a cash offer in 3 minutes
    Find out how much your home could sell for in as little as 3 minutes with a no-obligation cash offer.
    Estimated market value
    $1,778,100
    Get a cash offer in 3 minutes
    Find out how much your home could sell for in as little as 3 minutes with a no-obligation cash offer.
    Estimated market value
    $1,778,100