Skip main navigation
Sold for $250,000
  • $250,000

    24135 Buckingham Way, Punta Gorda, FL 33980

    2beds
    1,389sqft
    Single Family Residence
    Built in 1999
    5,641 Square Feet Lot
    $250,000 Zestimate®
    $180/sqft
    $2,546 Estimated rent

    Home value

    $250,000

    $230,000 - $273,000

    $2,546/mo

    Zestimate® history
    Loading
    Loading...

    Owner options

    List your home for rent

    $2,546/mo

    Rent Zestimate®

    Find your next renter with Zillow Rental Manager. Plus, with online applications, you can quickly screen prospective tenants – for free.

    Learn more

    $2,546/mo

    Rent Zestimate®

    Refinance and save

    $2,233/mo

    Est. payment

    Refinancing to a lower rate could help reduce your monthly payments and save thousands over the life of the loan.

    See today's rates

    $2,233/mo

    Est. payment

    Explore your selling options

    Work with a Zillow partner agent

    Leverage their expertise and Zillow's premium Showcase listings to get your home seen by more buyers.

    Get started

    List with your own agent

    Get your home in front of millions of buyers by listing it on Zillow.

    Learn how to do it

    Sell it yourself

    Take full control of how buyers see your home on Zillow by listing For Sale by Owner (FSBO).

    List your home

    What's special

    New window treatments throughout
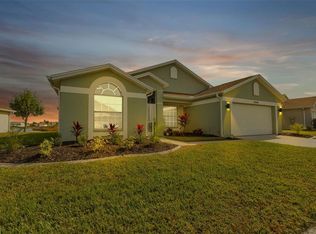
    ANOTHER $20K PRICE REDUCTION! Don't miss this fantastic opportunity in the highly desirable Kings Gate 55+ gated golf course community! This popular Edinburg floor plan offers 2 bedrooms plus a versatile den, providing plenty of space for comfortable living or guests. The home is exceptionally well-maintained and loaded with recent upgrades for peace of mind and easy living: A 2023 roof, 2021 A/C, 2024 hot water heater, hurricane- impact windows (including the enclosed lanai) updated in 2023, and a hurricane-impact electric shutter in the front entry. Step inside to beautiful luxury vinyl plank flooring installed in 2023, fresh interior and exterior paint, new window treatments throughout, and ceiling fans in every room. This amenity -packed community has it all - a heated olympic-size swimming pool and spa, state-of-the-art fitness center, tennis and pickelball courts, lawn bowling, bocce, shuffleboard, and a full calendar of planned activities and endless events led by a dedicated full-time activities-plus an onsite Clubhouse featuring the fully remodeled Lion's Den restaurant and bar, serving lunch/dinner specials and happy hour drinks and an 18 hole executive golf course where you can pay- as- you- play or opt for membership. Best of all, the home conveys partially furnished-ready for your active,carefree lifestyle in this vibrant community.

    Zillow last checked:

    Listing updated:

    Listing Provided by:

    Linda Blaine 941-276-8766,

    PLACIDA PROPERTIES 941-697-4500

    Bought with:

    Debra Collins, 3233636

    CENTURY 21 SUNBELT REALTY

    Source: Stellar MLS,MLS#: D6141582MLS LogoOriginating MLS: Englewood

    Facts & features

    Interior

    Bedrooms & bathrooms
    • Bedrooms: 2
    • Bathrooms: 2
    • Full bathrooms: 2
    Primary bedroom
    • Features: Ceiling Fan(s), Walk-In Closet(s)
    • Level: First
    • Area: 208 Square Feet
    • Dimensions: 16x13
    Bedroom 2
    • Features: Ceiling Fan(s), Built-in Closet
    • Level: First
    • Area: 186.3 Square Feet
    • Dimensions: 11.5x16.2
    Balcony porch lanai
    • Level: First
    • Area: 107.25 Square Feet
    • Dimensions: 16.5x6.5
    Den
    • Features: Ceiling Fan(s)
    • Level: First
    • Area: 121 Square Feet
    • Dimensions: 11x11
    Dining room
    • Level: First
    • Area: 155.52 Square Feet
    • Dimensions: 14.4x10.8
    Kitchen
    • Level: First
    • Area: 199.5 Square Feet
    • Dimensions: 19x10.5
    Living room
    • Features: Ceiling Fan(s), No Closet
    • Level: First
    • Area: 214.5 Square Feet
    • Dimensions: 16.5x13
    Heating
    • Central, Electric
    Cooling
    • Central Air
    Appliances
    • Included: Dishwasher, Disposal, Dryer, Electric Water Heater, Exhaust Fan, Ice Maker, Microwave, Range, Refrigerator, Washer
    • Laundry: In Kitchen, Inside
    Features
    • Ceiling Fan(s), Eating Space In Kitchen, High Ceilings, Kitchen/Family Room Combo, Open Floorplan, Solid Surface Counters, Thermostat, Walk-In Closet(s)
    • Flooring: Luxury Vinyl
    • Doors: Sliding Doors
    • Windows: Window Treatments
    • Has fireplace: No
    Interior area
    • Total structure area: 1,960
    • Total interior livable area: 1,389 sqft

    Property

    Parking
    • Total spaces: 2
    • Parking features: Garage - Attached
    • Attached garage spaces: 2
    Features
    • Levels: One
    • Stories: 1
    • Exterior features: Irrigation System, Lighting, Private Mailbox, Rain Gutters
    Lot
    • Size: 5,641 sqft
    Details
    • Parcel number: 402307378016
    • Zoning: PD
    • Special conditions: None

    Construction

    Type & style
    • Home type: SingleFamily
    • Property subtype: Single Family Residence
    Materials
    • Block, Concrete, Stucco
    • Foundation: Slab
    • Roof: Shingle
    Condition
    • New construction: No
    • Year built: 1999

    Utilities & green energy

    • Sewer: Public Sewer
    • Water: See Remarks
    • Utilities for property: BB/HS Internet Available, Cable Connected, Electricity Connected

    Community & neighborhood

    Community
    • Community features: Clubhouse, Deed Restrictions, Fitness Center, Gated Community - No Guard, Golf Carts OK, Golf, Pool, Restaurant, Tennis Court(s), Wheelchair Access
    Senior living
    • Senior community: Yes
    Location
    • Region: Punta Gorda
    • Subdivision: KINGS GATE

    HOA & financial

    HOA
    • Has HOA: Yes
    • HOA fee: $454 monthly
    • Amenities included: Cable TV, Clubhouse, Fitness Center, Gated, Golf Course, Pickleball Court(s), Pool, Sauna, Spa/Hot Tub, Tennis Court(s)
    • Services included: Cable TV, Common Area Taxes, Community Pool, Reserve Fund, Internet, Maintenance Grounds, Manager, Recreational Facilities, Security
    • Association name: Castle Group/Sarah Wood
    • Association phone: 941-625-8245
    Other fees
    • Pet fee: $0 monthly
    Other financial information
    • Total actual rent: 0

    Other

    Other facts
    • Listing terms: Cash,Conventional
    • Ownership: Fee Simple
    • Road surface type: Paved

    Price history

    DateEventPrice
    6/25/2026Sold$250,000-10.7%$180/sqft
    Source: Stellar MLS #D6141582 Report a problem
    5/8/2026Pending sale$279,900$202/sqft
    Source: Stellar MLS #D6141582 Report a problem
    3/23/2026Price change$279,900-6.7%$202/sqft
    Source: Stellar MLS #D6141582 Report a problem
    10/1/2025Price change$299,900-3.2%$216/sqft
    Source: Stellar MLS #D6141582 Report a problem
    8/20/2025Price change$309,900-3.1%$223/sqft
    Source: Stellar MLS #D6141582 Report a problem
    4/21/2025Listed for sale$319,900+180.1%$230/sqft
    Source: Stellar MLS #D6141582 Report a problem
    9/16/1999Sold$114,200$82/sqft
    Source: Public Record Report a problem

    Public tax history

    YearProperty taxesTax assessment
    2025$1,833 +3.6%$125,920 +2.9%
    2024$1,770 +2.9%$122,371 +3%
    2023$1,721 +1%$118,807 +3%
    2022$1,705 +1%$115,347 +3%
    2021$1,688 +2.9%$111,987 +1.4%
    2020$1,640 +5.7%$110,441 +2.3%
    2019$1,552 +6.1%$107,958 +1.9%
    2018$1,463 $105,945 +2.1%
    2017$1,463 +1.5%$103,766 +2.1%
    2016$1,442 +1.1%$101,632 +0.7%
    2015$1,427 +1%$100,926 +0.8%
    2014$1,413 +36.9%$100,125 +0.9%
    2013$1,032 +0.9%$99,187 -1.8%
    2012$1,023 -1.8%$100,955
    2011$1,042 -27.8%$100,955 -17.8%
    2010$1,443 +11.6%$122,817 +2.7%
    2009$1,293 $119,588 +5.7%
    2007-- $113,160
    2006-- $113,160 +6.1%
    2005-- $106,664 +1.9%
    2004-- $104,675
    2003-- $104,675 +2.4%
    2002$1,570 +2.9%$102,222 +1.6%
    2001$1,526 -3%$100,612 -3.2%
    2000$1,573 $103,944

    Find assessor info on the county website

    Neighborhood: 33980

    Nearby schools

    GreatSchools rating
    Schools provided by the listing agent
    • Elementary: Deep Creek Elementary
    • Middle: Punta Gorda Middle
    • High: Charlotte High

    Source: Stellar MLS. This data may not be complete. We recommend contacting the local school district to confirm school assignments for this home.

    Get a cash offer in 3 minutes
    Find out how much your home could sell for in as little as 3 minutes with a no-obligation cash offer.
    Estimated market value
    $250,000
    Get a cash offer in 3 minutes
    Find out how much your home could sell for in as little as 3 minutes with a no-obligation cash offer.
    Estimated market value
    $250,000