Skip main navigation
Sold for $350,000
  • $350,000

    24143 Buckingham Way, Punta Gorda, FL 33980

    3beds
    1,607sqft
    Single Family Residence
    Built in 1998
    5,641 Square Feet Lot
    $296,300 Zestimate®
    $218/sqft
    $2,489 Estimated rent

    Home value

    $296,300

    $279,000 - $311,000

    $2,489/mo

    Zestimate® history
    Loading
    Loading...

    Owner options

    List your home for rent

    $2,489/mo

    Rent Zestimate®

    Find your next renter with Zillow Rental Manager. Plus, with online applications, you can quickly screen prospective tenants – for free.

    Learn more

    $2,489/mo

    Rent Zestimate®

    Refinance and save

    $2,713/mo

    Est. payment

    Refinancing to a lower rate could help reduce your monthly payments and save thousands over the life of the loan.

    See today's rates

    $2,713/mo

    Est. payment

    Explore your selling options

    Work with a Zillow partner agent

    Leverage their expertise and Zillow's premium Showcase listings to get your home seen by more buyers.

    Get started

    List with your own agent

    Get your home in front of millions of buyers by listing it on Zillow.

    Learn how to do it

    Sell it yourself

    Take full control of how buyers see your home on Zillow by listing For Sale by Owner (FSBO).

    List your home

    What's special

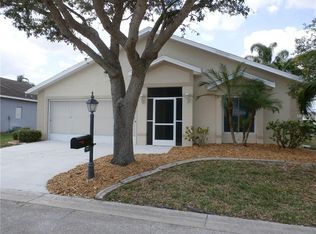
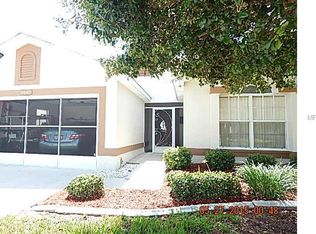
    AWESOME VALUE and totally updated home with SENSATIONAL golf/water/nature view in the gated golf course/active resort of Kings Gate, a 55+ community. 2023 ROOF, 2023 AC with transferrable 5 year warranty on parts and labor, new LVP flooring in 2023, updated kitchen in 2023 (new stainless appliances, quartz counter and wall removed for open concept with living room). Want more - how about new lighting, new hardware and freshly painted exterior on this FULLY FURNISHED/Turnkey home. All that's left for you to do is enjoy the DREAM Florida lifestyle and that AWESOME VIEW. As you approach this house the curb appeal is obvious with the new paint and fresh landscaping. Step inside the home and your eyes are drawn towards the spacious living room, high cathedral ceilings, view into the lanai and out to the golf course/water/nature. The living room interacts perfectly with the kitchen, dining room and lanai. This split floor plan has two large guest bedrooms and bath on the left hand side and one ENORMOUS Master bedroom on the right hand side with updated master bathroom. And if you haven't been to Kings Gate before - you're going to love the options for activity (Olympic size heated swimming pool and spa, tennis courts, pickle ball, lawn bowling, shuffle board, bocce, horseshoes, gym, billiards, library, euchre, bingo, bridge, Texas hold em, poker, mahjong and more). The onsite Lions Den restaurant and bar is super convenient and also offers Tuesday night Karaoke and monthly trivia contests. Many residents love the fact that they are just a golf cart ride away from the Winn Dixie shopping plaza that provides you access to grocery store, drug store, bank, restaurants and shopping. Want to explore outside of Kings Gate - your minutes away from the restaurants and shops of downtown Punta Gorda and Fisherman's village. And if you want to explore more of Florida's fun spots you’re near I75 to quickly head north or south. An AMAZING home with a SENSATIONAL view in a PREMIER gated community is well worth a visit. Call today for a private showing and a golf cart tour of the community/amenities.

    Zillow last checked:

    Listing updated:

    Listing Provided by:

    John Batliner 941-585-7573,

    KW PEACE RIVER PARTNERS 941-875-9060

    Bought with:

    Luke Andreae, 3056380

    RE/MAX HARBOR REALTY

    Source: Stellar MLS,MLS#: C7485143MLS LogoOriginating MLS: Port Charlotte

    Facts & features

    Interior

    Bedrooms & bathrooms
    • Bedrooms: 3
    • Bathrooms: 2
    • Full bathrooms: 2
    Primary bedroom
    • Level: First
    • Dimensions: 11.8x20
    Bedroom 2
    • Level: First
    • Dimensions: 11x11
    Bedroom 3
    • Level: First
    • Dimensions: 11x11
    Balcony porch lanai
    • Level: First
    • Dimensions: 14.6x10
    Dining room
    • Level: First
    • Dimensions: 9.6x14
    Kitchen
    • Level: First
    • Dimensions: 8.6x15.8
    Living room
    • Features: Ceiling Fan(s)
    • Level: First
    • Dimensions: 15x16
    Heating
    • Central, Electric
    Cooling
    • Central Air
    Appliances
    • Included: Dishwasher, Disposal, Dryer, Electric Water Heater, Microwave, Range, Refrigerator, Washer
    • Laundry: Laundry Room
    Features
    • Cathedral Ceiling(s), Ceiling Fan(s), Eating Space In Kitchen, Living Room/Dining Room Combo, Split Bedroom, Walk-In Closet(s)
    • Flooring: Ceramic Tile, Vinyl
    • Doors: Sliding Doors
    • Windows: Window Treatments, Hurricane Shutters, Hurricane Shutters/Windows
    • Has fireplace: No
    Interior area
    • Total structure area: 2,255
    • Total interior livable area: 1,607 sqft

    Property

    Parking
    • Total spaces: 2
    • Parking features: Garage - Attached
    • Attached garage spaces: 2
    • Details: Garage Dimensions: 20x20
    Features
    • Levels: One
    • Stories: 1
    • Exterior features: Irrigation System, Lighting, Rain Gutters
    • Pool features: Heated, In Ground, Lighting
    • Spa features: Heated, In Ground
    • Has view: Yes
    • View description: Pond
    • Has water view: Yes
    • Water view: Pond
    Lot
    • Size: 5,641 sqft
    Details
    • Parcel number: 402307378015
    • Zoning: PD
    • Special conditions: None

    Construction

    Type & style
    • Home type: SingleFamily
    • Property subtype: Single Family Residence
    Materials
    • Block, Stucco
    • Foundation: Slab
    • Roof: Shingle
    Condition
    • New construction: No
    • Year built: 1998

    Utilities & green energy

    • Sewer: Public Sewer
    • Water: Public
    • Utilities for property: Cable Connected, Public

    Community & neighborhood

    Community
    • Community features: Deed Restrictions, Fitness Center, Golf Carts OK, Golf, Pool, Restaurant
    Senior living
    • Senior community: Yes
    Location
    • Region: Punta Gorda
    • Subdivision: KINGS GATE

    HOA & financial

    HOA
    • Has HOA: Yes
    • HOA fee: $378 monthly
    • Amenities included: Cable TV, Clubhouse, Fitness Center, Gated, Golf Course, Pickleball Court(s), Pool, Recreation Facilities, Sauna, Shuffleboard Court, Spa/Hot Tub, Tennis Court(s)
    • Services included: Cable TV, Common Area Taxes, Community Pool, Reserve Fund, Maintenance Grounds, Manager, Pool Maintenance, Recreational Facilities
    • Association name: Castle Group/Naoma
    • Association phone: 941-625-8245
    Other fees
    • Pet fee: $0 monthly
    Other financial information
    • Total actual rent: 0

    Other

    Other facts
    • Listing terms: Cash,Conventional
    • Ownership: Fee Simple
    • Road surface type: Asphalt, Paved

    Price history

    DateEventPrice
    9/16/2024Sold$350,000-5.1%$218/sqft
    Source: Stellar MLS #C7485143 Report a problem
    7/19/2024Pending sale$369,000$230/sqft
    Source: Stellar MLS #C7485143 Report a problem
    7/9/2024Price change$369,000-2.6%$230/sqft
    Source: Stellar MLS #C7485143 Report a problem
    5/1/2024Price change$379,000-5%$236/sqft
    Source: Stellar MLS #C7485143 Report a problem
    3/15/2024Price change$399,000-4.8%$248/sqft
    Source: Stellar MLS #C7485143 Report a problem
    2/8/2024Price change$419,000-2.3%$261/sqft
    Source: Stellar MLS #C7485143 Report a problem
    12/15/2023Listed for sale$429,000-2.3%$267/sqft
    Source: Stellar MLS #C7485143 Report a problem
    7/14/2023Listing removed--
    Source: Stellar MLS #C7471805 Report a problem
    3/7/2023Price change$439,000-2.2%$273/sqft
    Source: Stellar MLS #C7471805 Report a problem
    2/24/2023Listed for sale$449,000+63.3%$279/sqft
    Source: Stellar MLS #C7471805 Report a problem
    1/11/2023Sold$275,000-8%$171/sqft
    Source: Public Record Report a problem
    12/21/2022Pending sale$299,000$186/sqft
    Source: Stellar MLS #C7468846 Report a problem
    12/19/2022Price change$299,000-5.1%$186/sqft
    Source: Stellar MLS #C7468846 Report a problem
    12/9/2022Listed for sale$315,000+160.1%$196/sqft
    Source: Stellar MLS #C7468846 Report a problem
    12/21/1998Sold$121,100$75/sqft
    Source: Public Record Report a problem

    Public tax history

    YearProperty taxesTax assessment
    2025$3,813 -15.1%$252,150 -1.8%
    2024$4,489 -2.1%$256,678 +0.6%
    2023$4,584 +146.4%$255,255 +104.8%
    2022$1,860 +0.8%$124,625 +3%
    2021$1,845 +2.7%$120,995 +1.4%
    2020$1,797 +5.2%$119,324 +2.3%
    2019$1,707 +10.1%$116,641 +1.9%
    2018$1,550 $114,466 +2.1%
    2017$1,550 +1.4%$112,112 +2.1%
    2016$1,529 +1%$109,806 +0.7%
    2015$1,514 +0.8%$109,043 +0.8%
    2014$1,502 +28.4%$108,178 -4%
    2013$1,170 -6.5%$112,639 -1.6%
    2012$1,252 -1.4%$114,429
    2011$1,269 -27.6%$114,429 -18.8%
    2010$1,752 +11.3%$140,842 +2.7%
    2009$1,573 $137,139 +8.6%
    2007-- $126,312
    2006-- $126,312 +6.1%
    2005-- $119,061 +1.9%
    2004-- $116,841
    2003-- $116,841 +2.4%
    2002$1,706 +3%$114,103 +1.6%
    2001$1,657 +2.7%$112,306 +2.1%
    2000$1,613 $109,975

    Find assessor info on the county website

    Neighborhood: 33980

    Nearby schools

    GreatSchools rating
    Get a cash offer in 3 minutes
    Find out how much your home could sell for in as little as 3 minutes with a no-obligation cash offer.
    Estimated market value
    $296,300
    Get a cash offer in 3 minutes
    Find out how much your home could sell for in as little as 3 minutes with a no-obligation cash offer.
    Estimated market value
    $296,300