Welcome to 24136 Darmera Dr in the beautiful award-winning master-planned community of Westridge at Canyon Hills, tucked away in a secure private community. Upon entry, you are greeted with beautiful laminate wood flooring that opens to a spacious family room/dining area. The upgraded kitchen has granite countertops and dark wood cabinetry, with stainless steel appliances. Upstairs you will enjoy two large bedrooms and an upgraded master suite with a soaking tub, new flooring, and his and her sinks. For those who appreciate the great outdoors, the maintenance free backyard is a great place to relax and view the local hills. For the active family, you can enjoy the community pool/spa with BBQ, and play area great for parties and celebrations. This home is perfect for the first-time home buyer with solar panels and energy-efficient appliances, making for a reduction in utility costs. Take a look you won’t be disappointed.
Sold for $510,000
Listed by: Coldwell Banker Envision • Melissa Vandruff • Contact: 562-290-9353
Bought with: Inland Investigations & Consul
$510,000
24136 Darmera Dr, Lake Elsinore, CA 92532
3beds
1,750sqft
Single Family Residence
Built in 2017
3,484 Square Feet Lot
$511,600 Zestimate®
$291/sqft
$3,147 Estimated rent
Home value
$511,600
$466,000 - $563,000
$3,147/mo
Zestimate® history
Owner options
List your home for rent
$3,147/mo
Rent Zestimate®
Find your next renter with Zillow Rental Manager. Plus, with online applications, you can quickly screen prospective tenants – for free.
$3,147/mo
Rent Zestimate®
Refinance and save
$3,481/mo
Est. payment
Refinancing to a lower rate could help reduce your monthly payments and save thousands over the life of the loan.
$3,481/mo
Est. payment
Explore your selling options
Work with a Zillow partner agent
Leverage their expertise and Zillow's premium Showcase listings to get your home seen by more buyers.
Get startedList with your own agent
Get your home in front of millions of buyers by listing it on Zillow.
Learn how to do itSell it yourself
Take full control of how buyers see your home on Zillow by listing For Sale by Owner (FSBO).
List your homeWhat's special
Maintenance free backyardHis and her sinksUpgraded master suiteNew flooringStainless steel appliancesGranite countertopsEnergy-efficient appliances
Zillow last checked:
Listing updated:
Listed by:
Melissa Vandruff DRE #01484858 562-290-9353,
Coldwell Banker Envision
Bought with:
Frank Zellers, DRE #01377651
Inland Investigations & Consul
Source: CRMLS,MLS#: PW26091628 Originating MLS: California Regional MLS
Originating MLS: California Regional MLSFacts & features
Interior
Bedrooms & bathrooms
- Bedrooms: 3
- Bathrooms: 3
- Full bathrooms: 2
- 1/2 bathrooms: 1
- Main level bathrooms: 1
Rooms
- Room types: Bedroom, Family Room
Bedroom
- Features: All Bedrooms Up
Bathroom
- Features: Bathtub, Dual Sinks, Granite Counters, Linen Closet, Soaking Tub, Separate Shower, Tub Shower
Kitchen
- Features: Granite Counters, Kitchen/Family Room Combo
Heating
- Baseboard, Central, Forced Air, Solar
Cooling
- Central Air
Appliances
- Included: Dishwasher, Free-Standing Range, Gas Cooktop, Gas Oven, Microwave, Tankless Water Heater
- Laundry: Inside
Features
- Ceiling Fan(s), Eat-in Kitchen, Granite Counters, High Ceilings, Pantry, All Bedrooms Up
- Flooring: Carpet, Laminate, Vinyl
- Windows: Double Pane Windows
- Has fireplace: No
- Fireplace features: None
- Common walls with other units/homes: 2+ Common Walls
Interior area
- Total interior livable area: 1,750 sqft
Property
Parking
- Total spaces: 2
- Parking features: Direct Access, Garage, Garage Door Opener
- Attached garage spaces: 2
Accessibility
- Accessibility features: None
Features
- Levels: Two
- Stories: 2
- Entry location: front
- Patio & porch: Patio
- Pool features: Community, Association
- Has spa: Yes
- Spa features: Association, Community
- Fencing: Block,Vinyl
- Has view: Yes
- View description: None
Lot
- Size: 3,484 Square Feet
- Dimensions: 3484
- Features: Sprinkler System
Details
- Parcel number: 363941066
- Special conditions: Standard
Construction
Type & style
- Home type: SingleFamily
- Property subtype: Single Family Residence
- Attached to another structure: Yes
Materials
- Foundation: Slab
- Roof: Tile
Condition
- Turnkey
- New construction: No
- Year built: 2017
Utilities & green energy
- Electric: Standard
- Sewer: Public Sewer
- Water: Public
- Utilities for property: Electricity Available, Natural Gas Available, Natural Gas Connected, Phone Available, Sewer Available, Water Available, Water Connected
Community & HOA
Community
- Features: Foothills, Pool
- Security: Security Gate, Smoke Detector(s)
HOA
- Has HOA: Yes
- Amenities included: Picnic Area, Pool, Spa/Hot Tub
- HOA fee: $229 monthly
- HOA name: Westridge at Canyon Hills
- HOA phone: 949-450-0202
Location
- Region: Lake Elsinore
Financial & listing details
- Price per square foot: $291/sqft
- Tax assessed value: $362,097
- Date on market: 5/7/2026
- Cumulative days on market: 4 days
- Listing terms: Cash,Cash to New Loan,Conventional,FHA,VA Loan
Price history
| Date | Event | Price |
|---|---|---|
| 6/10/2026 | Sold | $510,000$291/sqft |
Source:  CRMLS #PW26091628 Report a problem CRMLS #PW26091628 Report a problem | ||
| 5/14/2026 | Pending sale | $510,000$291/sqft |
Source: CRMLS #PW26091628 Report a problem | ||
| 5/7/2026 | Listed for sale | $510,000-4.7%$291/sqft |
Source: CRMLS #PW26091628 Report a problem | ||
| 3/12/2024 | Listing removed | $534,999$306/sqft |
Source: Berkshire Hathaway California Properties #PW24008235 Report a problem | ||
| 2/27/2024 | Price change | $534,999-1.8%$306/sqft |
Source: Berkshire Hathaway California Properties #PW24008235 Report a problem | ||
| 1/15/2024 | Listed for sale | $544,999+74.7%$311/sqft |
Source: Berkshire Hathaway California Properties #PW24008235 Report a problem | ||
| 8/14/2017 | Sold | $312,000$178/sqft |
Source: Public Record Report a problem | ||
Public tax history
| Year | Property taxes | Tax assessment |
|---|---|---|
| 2026 | -- | $362,097 +2% |
| 2025 | $7,224 +3.3% | $354,998 +2% |
| 2024 | $6,995 +1.5% | $348,038 +2% |
| 2023 | $6,891 +1.9% | $341,214 +2% |
| 2022 | $6,761 +1.9% | $334,524 +2% |
| 2021 | $6,632 +0.6% | $327,966 +1% |
| 2020 | $6,593 | $324,604 +2% |
| 2019 | -- | $318,240 +2% |
| 2018 | $6,338 | $312,000 |
Find assessor info on the county website
Neighborhood: 92532
Nearby homes
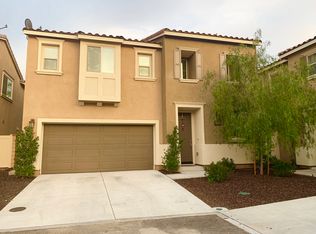
- $492,8003 bd3 ba1.7k sqft24122 Savory Way, Lake Elsinore, CA 92532Off Market
- $483,3003 bd2 ba1.7k sqft24132 Darmera Dr, Lake Elsinore, CA 92532Off Market
- $526,9003 bd3 ba1.8k sqft24150 Darmera Dr, Lake Elsinore, CA 92532Off Market
- $517,2004 bd2 ba2.1k sqft24118 Savory Way, Lake Elsinore, CA 92532Off Market
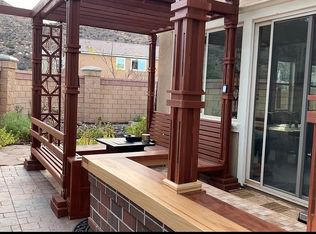
- $475,9003 bd2 ba1.7k sqft24128 Darmera Dr, Lake Elsinore, CA 92532Off Market
- $532,0003 bd3 ba1.8k sqft24136 Savory Way, Lake Elsinore, CA 92532Sold
- $569,6004 bd3 ba2.1k sqft24124 Darmera Dr, Lake Elsinore, CA 92532Off Market
- $492,5003 bd2 ba1.8k sqft24120 Darmera Dr, Lake Elsinore, CA 92532Off Market
Nearby schools
GreatSchools rating
- 8/10Cottonwood Canyon Elementary SchoolGrades: K-5Distance: 1.1 mi
- 5/10Canyon Lake Middle SchoolGrades: 6-8Distance: 1.2 mi
- 7/10Temescal Canyon High SchoolGrades: 9-12Distance: 5.1 mi
Schools provided by the listing agent
- Elementary: Cottonwood Canyon
- Middle: Canyon Lake
- High: Temescal Canyon
Source: CRMLS. This data may not be complete. We recommend contacting the local school district to confirm school assignments for this home.
Get a cash offer in 3 minutes
Find out how much your home could sell for in as little as 3 minutes with a no-obligation cash offer.
Estimated market value
$511,600
Get a cash offer in 3 minutes
Find out how much your home could sell for in as little as 3 minutes with a no-obligation cash offer.
Estimated market value
$511,600
- California
- Riverside County
- Lake Elsinore
- 92532
- 24136 Darmera Dr
Nearby cities
Nearby zip codes
Other Lake Elsinore Topics
