Skip main navigation
Sold for $532,000
  • Listed by: eHomes • David Stites • Contact: 909-227-8533
    Bought with: Excellence RE Real Estate
    $532,000

    24136 Savory Way, Lake Elsinore, CA 92532

    3beds
    1,875sqft
    Single Family Residence
    Built in 2016
    3,456 Square Feet Lot
    $538,900 Zestimate®
    $284/sqft
    $2,989 Estimated rent

    Home value

    $538,900

    $512,000 - $566,000

    $2,989/mo

    Zestimate® history
    Loading
    Loading...

    Owner options

    List your home for rent

    $2,989/mo

    Rent Zestimate®

    Find your next renter with Zillow Rental Manager. Plus, with online applications, you can quickly screen prospective tenants – for free.

    Learn more

    $2,989/mo

    Rent Zestimate®

    Refinance and save

    $3,609/mo

    Est. payment

    Refinancing to a lower rate could help reduce your monthly payments and save thousands over the life of the loan.

    See today's rates

    $3,609/mo

    Est. payment

    Explore your selling options

    Work with a Zillow partner agent

    Leverage their expertise and Zillow's premium Showcase listings to get your home seen by more buyers.

    Get started

    List with your own agent

    Get your home in front of millions of buyers by listing it on Zillow.

    Learn how to do it

    Sell it yourself

    Take full control of how buyers see your home on Zillow by listing For Sale by Owner (FSBO).

    List your home

    What's special

    Sport courtsCanyon hillsBeach entryPicnic areasDog parkKitchen islandOpen concept home
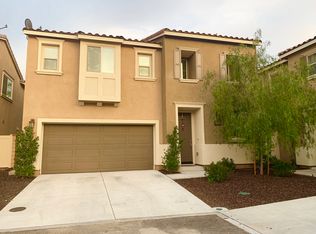
    Welcome to 24136 Savory Way, in the gated Westridge Community of Canyon Hills. This open concept home has three bedrooms, 2 1/2 bathrooms and is 1875 sqft. Through the front door you will enter the great room with the living room, kitchen and dining room all sharing an entertaining space. Gray kitchen cabinets, quartz countertops, kitchen island with waterfall countertop, tile backsplash and stainless steel appliances makes this the kitchen of your dreams. Upstairs you will find the spacious master bedroom with a large walk-in closet. The ensuite master bathroom features a soaking tub, separate shower and a dual sink vanity. The remaining 2 bedrooms are also located upstairs as well as the laundry room for convenience. The Westridge community features resort-like amenities which include, a sparkling pool with beach entry, spa, cabanas, BBQ and picnic areas, full tot lot, firepits, sport courts & a dog park. Conveniently located close to shopping and within easy access to the 15 freeway.

    Zillow last checked:

    Listing updated:

    Listed by:

    David Stites DRE #01772649 951-821-1290,

    eHomes

    Bought with:

    Whenrica McAfee, DRE #01995493

    Excellence RE Real Estate

    Source: CRMLS,MLS#: SW24024655MLS LogoOriginating MLS: California Regional MLS

    Facts & features

    Interior

    Bedrooms & bathrooms
    • Bedrooms: 3
    • Bathrooms: 3
    • Full bathrooms: 2
    • 1/2 bathrooms: 1
    • Main level bathrooms: 1
    Rooms
    • Room types: Bedroom
    Bedroom
    • Features: All Bedrooms Up
    Heating
    • Central
    Cooling
    • Central Air
    Appliances
    • Laundry: Inside, Laundry Room
    Features
    • All Bedrooms Up
    • Has fireplace: No
    • Fireplace features: None
    • Common walls with other units/homes: No Common Walls
    Interior area
    • Total interior livable area: 1,875 sqft

    Property

    Parking
    • Total spaces: 2
    • Parking features: Garage - Attached
    • Attached garage spaces: 2
    Features
    • Levels: Two
    • Stories: 2
    • Entry location: front
    • Pool features: Association
    • Has view: Yes
    • View description: Mountain(s)
    Lot
    • Size: 3,456 Square Feet
    • Features: 0-1 Unit/Acre
    Details
    • Parcel number: 363941016
    • Special conditions: Standard

    Construction

    Type & style
    • Home type: SingleFamily
    • Property subtype: Single Family Residence
    Condition
    • New construction: No
    • Year built: 2016

    Utilities & green energy

    • Sewer: Public Sewer
    • Water: Public

    Community & HOA

    Community
    • Features: Curbs, Dog Park, Storm Drain(s), Street Lights, Sidewalks
    HOA
    • Has HOA: Yes
    • Amenities included: Dog Park, Fire Pit, Barbecue, Playground, Pool, Spa/Hot Tub
    • HOA fee: $208 monthly
    • HOA name: Action Property Management
    • HOA phone: 949-450-0202
    Location
    • Region: Lake Elsinore

    Financial & listing details

    • Price per square foot: $284/sqft
    • Tax assessed value: $542,640
    • Annual tax amount: $9,279
    • Date on market: 2/12/2024
    • Cumulative days on market: 24 days
    • Listing terms: Cash,Conventional,FHA,VA Loan

    Price history

    DateEventPrice
    5/1/2024Sold$532,000+1.3%$284/sqft
    Source: CRMLS #SW24024655 Report a problem
    3/18/2024Pending sale$525,000$280/sqft
    Source: CRMLS #SW24024655 Report a problem
    3/8/2024Listed for sale$525,000$280/sqft
    Source: CRMLS #SW24024655 Report a problem
    3/4/2024Pending sale$525,000$280/sqft
    Source: CRMLS #SW24024655 Report a problem
    2/12/2024Listed for sale$525,000+66.1%$280/sqft
    Source: CRMLS #SW24024655 Report a problem
    12/16/2016Sold$316,000$169/sqft
    Source: Public Record Report a problem

    Public tax history

    YearProperty taxesTax assessment
    2025$9,279 +4.4%$542,640 +50.9%
    2024$8,886 +26.8%$359,548 +2%
    2023$7,006 +1.9%$352,499 +2%
    2022$6,874 +1.9%$345,589 +2%
    2021$6,743 +0.6%$338,813 +1%
    2020$6,703 +1.9%$335,340 +2%
    2019$6,578 +1.9%$328,766 +2%
    2018$6,455 $322,320 +2%
    2017-- $316,000
    Find assessor info on the county website

    Neighborhood: 92532

    Nearby schools

    GreatSchools rating
    Get a cash offer in 3 minutes
    Find out how much your home could sell for in as little as 3 minutes with a no-obligation cash offer.
    Estimated market value
    $538,900
    Get a cash offer in 3 minutes
    Find out how much your home could sell for in as little as 3 minutes with a no-obligation cash offer.
    Estimated market value
    $538,900