Skip main navigation
Closed
  • Price Unknown

    24139 Lawrence 2175, Marionville, MO 65705

    3beds
    1,527sqft
    Single Family Residence
    Built in 2019
    3.47 Acres Lot
    $349,300 Zestimate®
    $--/sqft
    $1,817 Estimated rent

    Home value

    $349,300

    $332,000 - $370,000

    $1,817/mo

    Zestimate® history
    Loading
    Loading...

    Owner options

    List your home for rent

    $1,817/mo

    Rent Zestimate®

    Find your next renter with Zillow Rental Manager. Plus, with online applications, you can quickly screen prospective tenants – for free.

    Learn more

    $1,817/mo

    Rent Zestimate®

    Refinance and save

    Refinancing to a lower rate could help reduce your monthly payments and save thousands over the life of the loan.

    See today's rates

    Explore your selling options

    Work with a Zillow partner agent

    Leverage their expertise and Zillow's premium Showcase listings to get your home seen by more buyers.

    Get started

    List with your own agent

    Get your home in front of millions of buyers by listing it on Zillow.

    Learn how to do it

    Sell it yourself

    Take full control of how buyers see your home on Zillow by listing For Sale by Owner (FSBO).

    List your home

    What's special

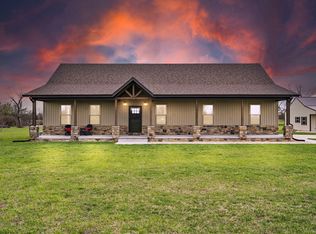
    Welcome to 24139 Lawrence 2175 in Marionville, MO! This beautiful home sits on 3.5 acres just half a mile from Marionville High School. Custom built in 2019, the home features 3 bedrooms, 2 full bathrooms, an open kitchen and living area, a stunning fireplace, and a breathtaking cathedral ceiling with tongue and groove pine car siding. The oversized master suite offers plenty of space to make it your own. Outside, the large covered patio is the perfect place to unwind at the end of the day, whether you are cooking out or enjoying the beautiful fall evenings here in the Ozarks. Additionally, a deck provides extra space for entertaining. The 3.5 park-like acres are meticulously maintained, making this property truly beautiful. The property also includes a spacious 2-car garage, offering not just parking but ample space for a workshop or extra storage. Don't miss out on the chance to call this place HOME!

    Zillow last checked:

    Listing updated:

    Listed by:

    Jennifer Riddle 417-840-9206,

    Murney Associates - Primrose

    Bought with:

    DICK BUEHLER, 1999030292

    Century 21 Family Tree

    Source: SOMOMLS as distributed by MLS GRID,MLS#: 60275641MLS Logo

    Facts & features

    Interior

    Bedrooms & bathrooms
    • Bedrooms: 3
    • Bathrooms: 2
    • Full bathrooms: 2
    Rooms
    • Room types: Master Bedroom, Family Room, Pantry
    Heating
    • Heat Pump, Electric
    Cooling
    • Ceiling Fan(s), Central Air
    Appliances
    • Included: Dishwasher, Disposal, Free-Standing Electric Oven, Microwave
    • Laundry: Main Level, W/D Hookup
    Features
    • Internet - Satellite, Soaking Tub, Vaulted Ceiling(s), Walk-In Closet(s), Walk-in Shower
    • Flooring: Vinyl
    • Doors: Storm Door(s)
    • Windows: Double Pane Windows
    • Has basement: No
    • Has fireplace: Yes
    • Fireplace features: Electric, Family Room
    Interior area
    • Total structure area: 1,527
    • Total interior livable area: 1,527 sqft
    • Finished area above ground: 1,527
    • Finished area below ground: 0

    Property

    Parking
    • Total spaces: 2
    • Parking features: Driveway, Garage Door Opener, Garage Faces Front, Gravel, Parking Space, Paved
    • Attached garage spaces: 2
    • Has uncovered spaces: Yes
    Features
    • Levels: One
    • Stories: 1
    • Patio & porch: Deck, Front Porch, Rear Porch
    Lot
    • Size: 3.47 Acres
    • Features: Acreage, Cleared, Landscaped
    Details
    • Parcel number: 117025000000010005

    Construction

    Type & style
    • Home type: SingleFamily
    • Architectural style: Country,Ranch
    • Property subtype: Single Family Residence
    Materials
    • Vinyl Siding
    • Foundation: Brick/Mortar, Crawl Space
    • Roof: Composition
    Condition
    • Year built: 2019

    Utilities & green energy

    • Sewer: Septic Tank
    • Water: Shared Well

    Community & HOA

    Community
    • Security: Fire Alarm
    • Subdivision: Lawrence-Not in List
    Location
    • Region: Marionville

    Financial & listing details

    • Annual tax amount: $1,334
    • Date on market: 8/16/2024
    • Listing terms: Cash,Conventional,FHA,USDA/RD,VA Loan

    Price history

    DateEventPrice
    9/13/2024Sold--
    Source: SOMOMLS as distributed by MLS GRID #60275641 Report a problem
    9/4/2024Pending sale$329,900$216/sqft
    Source: SOMOMLS as distributed by MLS GRID #60275641 Report a problem
    8/16/2024Listed for sale$329,900$216/sqft
    Source: SOMOMLS as distributed by MLS GRID #60275641 Report a problem

    Public tax history

    Tax history is unavailable.

    Neighborhood: 65705

    Nearby schools

    GreatSchools rating
    Schools provided by the listing agent
    • Elementary: Marionville
    • Middle: Marionville
    • High: Marionville

    Source: SOMOMLS as distributed by MLS GRID. This data may not be complete. We recommend contacting the local school district to confirm school assignments for this home.