RARE FIND ~ Full 5 Acres w/Spacious Home + Shop + 2nd Permitted Septic w/potential Accessory Dwelling Opportunity (DADU) ~ Incredible Location; Country Quiet yet only a 2 Minute Drive to I-5 ~ This Propety & Home affords equal parts Privacy, Comfort & Possibilities. The interior lives large w/Vaulted Ceilings, Open Concept Floor Plan, Fresh Paint & Oversize Windows. Updates include a newer Metal Roof, Exterior Paint & Heat Pump for efficient Heating/Cooling. In addition to the shop, the property includes several outbuilding and is entirely flat. A Second Gated Driveway on the SW side of the property leads to the 2nd 1000 gallon permitted septic; a potentially enormous advantage with current and upcoming county ordinances. Your Happy Place!
Sold
Listed by: Windermere R.E. Mill Creek • Rhonda S. LePoidevin
Bought with: Crescent Realty powered by KW
$615,000
2414 86th Street NE, Marysville, WA 98271
3beds
1,512sqft
Manufactured Home, Manufactured On Land
Built in 1991
5 Acres Lot
$655,400 Zestimate®
$407/sqft
$2,384 Estimated rent
Home value
$655,400
$623,000 - $688,000
$2,384/mo
Zestimate® history
Owner options
List your home for rent
$2,384/mo
Rent Zestimate®
Find your next renter with Zillow Rental Manager. Plus, with online applications, you can quickly screen prospective tenants – for free.
$2,384/mo
Rent Zestimate®
Refinance and save
$3,731/mo
Est. payment
Refinancing to a lower rate could help reduce your monthly payments and save thousands over the life of the loan.
$3,731/mo
Est. payment
Explore your selling options
Work with a Zillow partner agent
Leverage their expertise and Zillow's premium Showcase listings to get your home seen by more buyers.
Get startedList with your own agent
Get your home in front of millions of buyers by listing it on Zillow.
Learn how to do itSell it yourself
Take full control of how buyers see your home on Zillow by listing For Sale by Owner (FSBO).
List your homeWhat's special
Heat pumpExterior paintVaulted ceilingsNewer metal roofFresh paintOpen concept floor planSpacious home
Zillow last checked:
Listing updated:
Listed by:
Rhonda S. LePoidevin,
Windermere R.E. Mill Creek
Bought with:
Desiree Montez Michael, 49082
Crescent Realty powered by KW
Source: NWMLS as distributed by MLS GRID,MLS#: 2194963
Facts & features
Interior
Bedrooms & bathrooms
- Bedrooms: 3
- Bathrooms: 2
- Full bathrooms: 2
- Main level bedrooms: 3
Primary bedroom
- Level: Main
Bedroom
- Level: Main
Bedroom
- Level: Main
Bathroom full
- Level: Main
Bathroom full
- Level: Main
Bonus room
- Level: Main
Dining room
- Level: Main
Entry hall
- Level: Main
Family room
- Level: Main
Kitchen with eating space
- Level: Main
Utility room
- Level: Main
Heating
- Forced Air, Heat Pump, Electric
Cooling
- Heat Pump
Appliances
- Included: Dishwasher_, Refrigerator_, StoveRange_, Dishwasher, Refrigerator, StoveRange, Water Heater: Electric, Water Heater Location: Mud Room Closet
Features
- Bath Off Primary, Ceiling Fan(s), Dining Room
- Flooring: Laminate, Vinyl, Vinyl Plank, Carpet
- Basement: None
- Has fireplace: No
Interior area
- Total structure area: 1,512
- Total interior livable area: 1,512 sqft
Property
Parking
- Total spaces: 2
- Parking features: RV Parking, Detached Carport, Driveway, Detached Garage, Off Street
- Garage spaces: 2
- Has carport: Yes
Features
- Levels: One
- Stories: 1
- Entry location: Main
- Patio & porch: Wall to Wall Carpet, Laminate Hardwood, Bath Off Primary, Ceiling Fan(s), Dining Room, Water Heater
Lot
- Size: 5 Acres
- Features: Corner Lot, Dead End Street, Open Lot, Secluded, Value In Land, Deck, Fenced-Partially, Gated Entry, Outbuildings, RV Parking
- Topography: Level
- Residential vegetation: Fruit Trees, Garden Space, Pasture, Wooded
Details
- Parcel number: 30052000200900
- Zoning description: R5,Jurisdiction: See Remarks
- Special conditions: Standard
Construction
Type & style
- Home type: MobileManufactured
- Architectural style: Manuf-Double Wide
- Property subtype: Manufactured Home, Manufactured On Land
Materials
- Wood Products
- Foundation: Tie Down
- Roof: Composition,Metal,See Remarks
Condition
- Year built: 1991
- Major remodel year: 1991
Utilities & green energy
- Electric: Company: Snohomish PUD
- Sewer: Septic Tank
- Water: Public, Company: Tulalip Utilities
- Utilities for property: Dish, Starlink
Community & HOA
Community
- Subdivision: Tulalip
Location
- Region: Marysville
Financial & listing details
- Price per square foot: $407/sqft
- Tax assessed value: $528,000
- Annual tax amount: $3,260
- Date on market: 2/21/2024
- Cumulative days on market: 882 days
- Listing terms: Conventional,FHA,VA Loan
- Inclusions: Dishwasher, Refrigerator, StoveRange
- Road surface type: Dirt
- Body type: Double Wide
Price history
| Date | Event | Price |
|---|---|---|
| 3/12/2024 | Sold | $615,000-5.4%$407/sqft |
Source:  NWMLS as distributed by MLS GRID #2194963 Report a problem NWMLS as distributed by MLS GRID #2194963 Report a problem | ||
| 2/20/2024 | Pending sale | $650,000$430/sqft |
Source: NWMLS as distributed by MLS GRID #2194963 Report a problem | ||
| 2/15/2024 | Price change | $650,000-3.7%$430/sqft |
Source: NWMLS as distributed by MLS GRID #2194963 Report a problem | ||
| 1/31/2024 | Listed for sale | $675,000+382.1%$446/sqft |
Source: NWMLS as distributed by MLS GRID #2194963 Report a problem | ||
| 1/12/1994 | Sold | $140,000$93/sqft |
Source: Public Record Report a problem | ||
Public tax history
| Year | Property taxes | Tax assessment |
|---|---|---|
| 2024 | -- | $528,000 +4.2% |
| 2023 | $4,029 +23.6% | $506,800 -8% |
| 2022 | $3,260 -22.6% | $550,900 +31.9% |
| 2021 | $4,214 +3.1% | $417,700 +10.8% |
| 2020 | $4,086 +12.9% | $376,900 +14.7% |
| 2019 | $3,619 | $328,600 +12% |
| 2018 | -- | $293,500 +33.9% |
| 2017 | $3,034 +20.7% | $219,200 +9.9% |
| 2016 | $2,514 | $199,400 +5.3% |
| 2015 | $2,514 +17.3% | $189,400 +21.7% |
| 2013 | $2,142 | $155,600 |
| 2012 | -- | -- |
| 2011 | -- | -- |
| 2010 | -- | -- |
Find assessor info on the county website
Neighborhood: 98271
Nearby homes
- $275,0004.78 Acres8502 27th Ave NE, Marysville, WA 98271Sold
- $965,0003 bd3 ba2.3k sqft8111 21st Ave NE, Marysville, WA 98271Sold
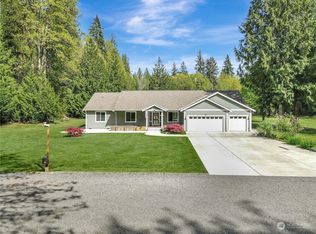
- $1,075,0004 bd3 ba2.4k sqft7923 20th Dr NE, Marysville, WA 98271Sold
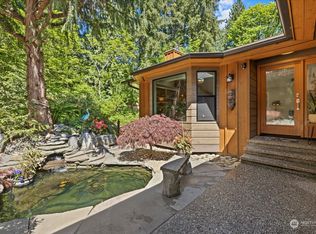
- $593,3002 bd2 ba1.1k sqft7817 27th Ave NE, Marysville, WA 98271Off Market
- $727,6003 bd3 ba1.6k sqft8317 31st Dr NE, Marysville, WA 98271Off Market
- $874,9905 bd3 ba2.9k sqft8333 31st Pl NE, Marysville, WA 98270Sold
- $549,3004 bd-- ba1.4k sqftLOT 2821 91st Dr NE, Marysville, WA 98271Off Market
- $430,0003 bd2 ba1.5k sqft7629 20th Dr NE, Marysville, WA 98271Sold
Nearby schools
GreatSchools rating
- 2/10Quil Ceda Tulalip ElementaryGrades: K-5Distance: 0.6 mi
- 2/10Totem Middle SchoolGrades: 6-8Distance: 1.6 mi
- 1/10Marysville Pilchuck High SchoolGrades: 9-12Distance: 2.5 mi
Schools provided by the listing agent
- High: Marysville Pilchuck
Source: NWMLS as distributed by MLS GRID. This data may not be complete. We recommend contacting the local school district to confirm school assignments for this home.
Get a cash offer in 3 minutes
Find out how much your home could sell for in as little as 3 minutes with a no-obligation cash offer.
Estimated market value
$655,400
Get a cash offer in 3 minutes
Find out how much your home could sell for in as little as 3 minutes with a no-obligation cash offer.
Estimated market value
$655,400
- Washington
- Snohomish County
- Marysville
- 98271
- 2414 86th Street NE
Nearby cities
Nearby neighborhoods
Nearby zip codes
Other Marysville Topics
