Skip main navigation
Sold
  • Listed by: KW Everett • Beth Kerwin
    Bought with: Windermere Real Estate GH LLC
    $1,075,000

    7923 20th Drive NE, Marysville, WA 98271

    4beds
    2,492sqft
    Single Family Residence
    Built in 1986
    4.14 Acres Lot
    $1,019,000 Zestimate®
    $431/sqft
    $3,656 Estimated rent

    Home value

    $1,019,000

    $968,000 - $1.07M

    $3,656/mo

    Zestimate® history
    Loading
    Loading...

    Owner options

    List your home for rent

    $3,656/mo

    Rent Zestimate®

    Find your next renter with Zillow Rental Manager. Plus, with online applications, you can quickly screen prospective tenants – for free.

    Learn more

    $3,656/mo

    Rent Zestimate®

    Refinance and save

    $6,528/mo

    Est. payment

    Refinancing to a lower rate could help reduce your monthly payments and save thousands over the life of the loan.

    See today's rates

    $6,528/mo

    Est. payment

    Explore your selling options

    Work with a Zillow partner agent

    Leverage their expertise and Zillow's premium Showcase listings to get your home seen by more buyers.

    Get started

    List with your own agent

    Get your home in front of millions of buyers by listing it on Zillow.

    Learn how to do it

    Sell it yourself

    Take full control of how buyers see your home on Zillow by listing For Sale by Owner (FSBO).

    List your home

    What's special

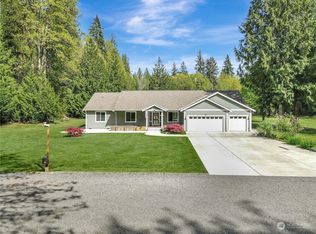
    BACK ON MARKET after contingency failed. Nature lovers dream! 4+ ac of serene, old growth cedars & trails.This 3 bed, 1.75bath rambler offers rustic charm & modern amenities far from city lights/ sounds. Close to lakes, golf, casinos, parks, shopping. Home boasts vaulted ceilings, open floor plan, skylights,river rock propane frplce, wood stove, white Russian oak & tile flooring, custom cabinets, new hybrid furnace, patios for entertaining. River rock clad shop w/ 220 amps,14’ door for RV's, boat, tractor, & custom 2-sty ADU/guest house w/ own utilities/address. 2 gated entrances, dead end private rd, stone built koi pond, fire pit, gardens, fenced, hot tub & custom carved 13’ Sasquatch. Public water + well for landscape. NO HOA's.

    Zillow last checked:

    Listing updated:

    Listed by:

    Beth Kerwin,

    KW Everett

    Bought with:

    Tracey Rodrigue, 17436

    Windermere Real Estate GH LLC

    Source: NWMLS as distributed by MLS GRID,MLS#: 2227282MLS Logo

    Facts & features

    Interior

    Bedrooms & bathrooms
    • Bedrooms: 4
    • Bathrooms: 3
    • Full bathrooms: 2
    • 3/4 bathrooms: 1
    • Main level bathrooms: 2
    • Main level bedrooms: 3
    Primary bedroom
    • Level: Main
    Bedroom
    • Level: Main
    Bedroom
    • Level: Main
    Bathroom full
    • Level: Main
    Bathroom three quarter
    • Level: Main
    Other
    • Level: Main
    Dining room
    • Level: Main
    Entry hall
    • Level: Main
    Kitchen with eating space
    • Level: Main
    Living room
    • Level: Main
    Utility room
    • Level: Main
    Heating
    • Fireplace, 90%+ High Efficiency, Ductless HP-Mini Split, Forced Air, Heat Pump, High Efficiency (Unspecified), Stove/Free Standing, Electric, Propane, Wood
    Cooling
    • 90%+ High Efficiency, Forced Air, Heat Pump
    Appliances
    • Included: Dishwasher(s), Dryer(s), Microwave(s), Refrigerator(s), Stove(s)/Range(s), Washer(s)
    Features
    • Bath Off Primary, Ceiling Fan(s), Dining Room
    • Flooring: Ceramic Tile, Concrete, Hardwood, Laminate
    • Doors: French Doors
    • Windows: Double Pane/Storm Window, Skylight(s)
    • Basement: None
    • Number of fireplaces: 2
    • Fireplace features: Gas, Wood Burning, Main Level: 2, Fireplace
    Interior area
    • Total structure area: 1,724
    • Total interior livable area: 2,492 sqft

    Property

    Parking
    • Total spaces: 6
    • Parking features: Detached Carport, Driveway, Detached Garage, RV Parking
    • Garage spaces: 6
    • Has carport: Yes
    Features
    • Levels: One
    • Stories: 1
    • Entry location: Main
    • Patio & porch: Bath Off Primary, Ceiling Fan(s), Ceramic Tile, Concrete, Double Pane/Storm Window, Dining Room, Fireplace, French Doors, Hardwood, Hot Tub/Spa, Laminate, Laminate Tile, Security System, Skylight(s), Vaulted Ceiling(s), Walk-In Closet(s)
    • Has spa: Yes
    • Spa features: Indoor
    • On waterfront: Yes
    • Frontage length: Waterfront Ft: 440'
    Lot
    • Size: 4.14 Acres
    • Dimensions: 217 x 839
    • Features: Dead End Street, Secluded, Cabana/Gazebo, Fenced-Partially, Gated Entry, High Speed Internet, Hot Tub/Spa, Outbuildings, Patio, Propane, RV Parking, Shop
    • Topography: Level
    • Residential vegetation: Fruit Trees, Garden Space, Wooded
    Details
    • Additional structures: ADU Beds: 1, ADU Baths: 1
    • Parcel number: 30052000301200
    • Special conditions: Standard

    Construction

    Type & style
    • Home type: SingleFamily
    • Architectural style: 1 Story
    • Property subtype: Single Family Residence
    Materials
    • Stone, Wood Siding
    • Foundation: Poured Concrete
    • Roof: Composition,Metal
    Condition
    • Year built: 1986
    Details
    • Builder name: Avalon Construction

    Utilities & green energy

    • Electric: Company: PUD
    • Sewer: Septic Tank
    • Water: Individual Well, Public, Company: Tulalip

    Community & HOA

    Community
    • Features: Gated, Trail(s)
    • Security: Security System
    • Subdivision: Tulalip
    Location
    • Region: Marysville

    Financial & listing details

    • Price per square foot: $431/sqft
    • Tax assessed value: $900,200
    • Annual tax amount: $4,802
    • Date on market: 7/20/2024
    • Cumulative days on market: 732 days
    • Listing terms: Conventional,FHA,VA Loan
    • Inclusions: Dishwasher(s), Dryer(s), Microwave(s), Refrigerator(s), Stove(s)/Range(s), Washer(s)

    Price history

    DateEventPrice
    10/9/2024Sold$1,075,000-5.7%$431/sqft
    Source: NWMLS as distributed by MLS GRID #2227282 Report a problem
    9/5/2024Pending sale$1,140,000$457/sqft
    Source: NWMLS as distributed by MLS GRID #2227282 Report a problem
    8/30/2024Listed for sale$1,140,000$457/sqft
    Source: NWMLS as distributed by MLS GRID #2227282 Report a problem
    7/24/2024Pending sale$1,140,000$457/sqft
    Source: NWMLS as distributed by MLS GRID #2227282 Report a problem
    7/16/2024Listed for sale$1,140,000$457/sqft
    Source: NWMLS as distributed by MLS GRID #2227282 Report a problem
    5/31/2024Contingent$1,140,000$457/sqft
    Source: NWMLS as distributed by MLS GRID #2227282 Report a problem
    5/26/2024Price change$1,140,000-5%$457/sqft
    Source: NWMLS as distributed by MLS GRID #2227282 Report a problem
    5/10/2024Listed for sale$1,200,000$482/sqft
    Source: NWMLS as distributed by MLS GRID #2227282 Report a problem

    Public tax history

    YearProperty taxesTax assessment
    2025$6,736 +21.7%$900,200 +28.1%
    2024$5,534 +15.3%$702,700 +16.3%
    2023$4,802 +23.8%$604,200 -7.8%
    2022$3,878 -25.4%$655,600 +27.2%
    2021$5,199 +1.7%$515,500 +9.3%
    2020$5,113 +6.9%$471,800 +8.6%
    2019$4,782 $434,500 +11.6%
    2018-- $389,500 +17.7%
    2017$4,268 +12.7%$331,000 +5.8%
    2016$3,788 $313,000 +9.6%
    2015$3,788 +8.7%$285,600 +12.7%
    2013$3,486 $253,400
    2012-- --
    2011-- --
    2010-- --
    2009-- --
    2008-- --
    2007-- --
    2002-- --
    2001$2,024 +4.6%$175,200 +28.1%
    2000$1,936 $136,800
    Find assessor info on the county website

    Neighborhood: 98271

    Nearby schools

    GreatSchools rating
    Get a cash offer in 3 minutes
    Find out how much your home could sell for in as little as 3 minutes with a no-obligation cash offer.
    Estimated market value
    $1,019,000
    Get a cash offer in 3 minutes
    Find out how much your home could sell for in as little as 3 minutes with a no-obligation cash offer.
    Estimated market value
    $1,019,000