Skip main navigation
Sold for $382,000
  • $382,000

    2414 Elite Ter, Colorado Springs, CO 80920

    3beds
    1,983sqft
    Townhouse
    Built in 1986
    2,029.9 Square Feet Lot
    $374,900 Zestimate®
    $193/sqft
    $2,094 Estimated rent

    Home value

    $374,900

    $356,000 - $394,000

    $2,094/mo

    Zestimate® history
    Loading
    Loading...

    Owner options

    List your home for rent

    $2,094/mo

    Rent Zestimate®

    Find your next renter with Zillow Rental Manager. Plus, with online applications, you can quickly screen prospective tenants – for free.

    Learn more

    $2,094/mo

    Rent Zestimate®

    Refinance and save

    $2,584/mo

    Est. payment

    Refinancing to a lower rate could help reduce your monthly payments and save thousands over the life of the loan.

    See today's rates

    $2,584/mo

    Est. payment

    Explore your selling options

    Work with a Zillow partner agent

    Leverage their expertise and Zillow's premium Showcase listings to get your home seen by more buyers.

    Get started

    List with your own agent

    Get your home in front of millions of buyers by listing it on Zillow.

    Learn how to do it

    Sell it yourself

    Take full control of how buyers see your home on Zillow by listing For Sale by Owner (FSBO).

    List your home

    What's special

    Walkout basement areaWell-manicured landscapingCustom selected cabinetsAttached ensuiteGranite countersLarge cedar closetCustom finished gas fireplace
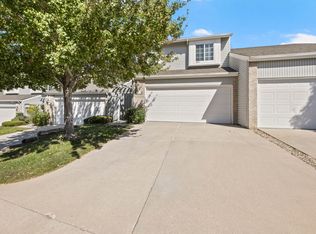
    Jackpot! Rare Opportunity to Call Home this Fantastically Appointed 3Bed/4Bath/2Car Townhome Bursting with a Delightful Energy and Nestled in the HEART of Briargate**You'll First Notice and then Enjoy the Abundance of Privacy Allotted by No Rear Neighbors**Bask in the Absolutely Inspiring Views of F.R. Mountains, as well as the Air Force Academy & Open Spaces Highlighted by Beautiful Rock Formations & Bluffs - BONUS! There is a Picturesque View of Pikes Peak from the Primary Bedroom**Wonderfully Appealing Main Level Floor Plan with a Soaring Ceiling in the Living Room combined with a Custom Finished Gas Fireplace & Mantle**Recently Updated Flooring includes Luxury Plank Vinyl & NEW Carpet**Freshly Renovated Bathrooms boast Granite Countertops and LVP Flooring in each**Upgraded Anderson Brand Windows & Sliding Doors**Sharply designed Kitchen with S.S. Appliances, Granite Counters, Custom Selected Cabinets & Backsplash, and a Designated Pantry Space**Spacious Upper-Level Primary Bedroom w/Crafted Indented Ceiling, a HUGE Walk-in Closet, and an attached Ensuite**Spacious 2nd Bedroom on Upper Level Features a Vaulted Ceiling & Skylight, as well as an adjoining Private 3/4 Bath & a Deck sitting area**Listed as a THREE Bedroom due to Walkout Basement area that Boasts Large Cedar Closet & 3/4 Bath (however, this space has plenty of square footage to be framed/divided into both a formal 3rd Bedroom & Family Room)**Plenty of Additional Storage afforded by the Garage Attic and Large Mechanical Room**Very Private Entrance with Wrought Iron Gate to Courtyard/Front Door**The Courtside Townhome Community provides Maintenance Free Living with Well-Manicured Landscaping, plenty of Guest Parking, a Tennis Court, and a Club House w/Kitchen for Large Gatherings**Super Easy Access to I-25, Medical Campuses, Shopping, All Possible Needed Amenities, Entertainment, AWARD WINNING D-20 Academy Schools, and the Best of Colorado's Outdoor Fun - this Home is Certainly Worth a Peak!

    Zillow last checked:

    Listing updated:

    Listed by:

    Chad William Lauber 719-650-2223,

    Coldwell Banker Realty

    Bought with:

    Christine Callender CRS MRP RLC

    EXIT Realty DTC, Cherry Creek, Pikes Peak

    Source: elevateMLS,MLS#: 8788678MLS Logo

    Facts & features

    Interior

    Bedrooms & bathrooms
    • Bedrooms: 3
    • Bathrooms: 4
    • Full bathrooms: 2
    • 3/4 bathrooms: 1
    • 1/2 bathrooms: 1
    Primary bedroom
    • Level: Upper
    • Area: 168 Square Feet
    • Dimensions: 12 x 14
    Heating
    • Forced Air, Natural Gas
    Cooling
    • Ceiling Fan(s)
    Appliances
    • Included: Dishwasher, Disposal, Microwave, Range, Refrigerator, Self Cleaning Oven
    • Laundry: Electric Hook-up, Main Level
    Features
    • 9Ft + Ceilings, Great Room, Skylight (s), Vaulted Ceiling(s), Other, High Speed Internet
    • Flooring: Carpet, Vinyl/Linoleum
    • Windows: Window Coverings
    • Basement: Full,Partially Finished
    • Attic: Storage
    • Number of fireplaces: 1
    • Fireplace features: Gas, One
    • Common walls with other units/homes: Rear Unit
    Interior area
    • Total structure area: 1,983
    • Total interior livable area: 1,983 sqft
    • Finished area above ground: 1,295
    • Finished area below ground: 688

    Property

    Parking
    • Total spaces: 2
    • Parking features: Attached, Garage Amenities (Other), See Remarks, Concrete Driveway
    • Attached garage spaces: 2
    Features
    • Levels: Two
    • Stories: 2
    • Entry location: Rear Unit
    • Patio & porch: Composite, Covered, See Prop Desc Remarks
    • Exterior features: Tennis Court(s)
    • Fencing: None
    • Has view: Yes
    • View description: Mountain(s), View of Pikes Peak, View of Rock Formations
    Lot
    • Size: 2,029 sqft
    • Features: Backs to Open Space, Near Shopping Center, HOA Required $, Landscaped
    Details
    • Parcel number: 6304410075

    Construction

    Type & style
    • Home type: Townhouse
    • Property subtype: Townhouse
    • Attached to another structure: Yes
    Materials
    • Alum/Vinyl/Steel, Framed on Lot
    • Foundation: Walk Out
    • Roof: Composite Shingle
    Condition
    • Existing Home
    • New construction: No
    • Year built: 1986

    Utilities & green energy

    • Water: Municipal
    • Utilities for property: Cable Available, Electricity Connected, Natural Gas Connected

    Community & neighborhood

    Community
    • Community features: Green Areas, Landscape Maintenance, Tennis Court(s)
    Location
    • Region: Colorado Springs

    HOA & financial

    HOA
    • Has HOA: Yes
    • HOA fee: $375 monthly
    • Services included: Common Utilities, Covenant Enforcement, Insurance, Lawn, Maintenance Structure, Management, Snow Removal, Trash Removal

    Other

    Other facts
    • Listing terms: Cash,Conventional,FHA,VA Loan

    Price history

    DateEventPrice
    7/28/2025Sold$382,000-4%$193/sqft
    Source: elevateMLS #8788678 Report a problem
    6/25/2025Contingent$398,000$201/sqft
    Source: elevateMLS #8788678 Report a problem
    6/2/2025Price change$398,000-2.9%$201/sqft
    Source: elevateMLS #8788678 Report a problem
    4/24/2025Price change$410,000-2.4%$207/sqft
    Source: elevateMLS #8788678 Report a problem
    3/21/2025Listed for sale$420,000+29.2%$212/sqft
    Source: elevateMLS #8788678 Report a problem
    9/10/2024Listing removed$325,000-15.6%$164/sqft
    Source: elevateMLS #4521435 Report a problem
    9/27/2021Sold$385,000+18.5%$194/sqft
    Source: Public Record Report a problem
    8/13/2021Listed for sale$325,000+64.1%$164/sqft
    Source: elevateMLS #4521435 Report a problem
    3/20/2015Sold$198,000$100/sqft
    Source: Public Record Report a problem
    2/21/2015Pending sale$198,000$100/sqft
    Source: Herman Group Real Estate #3829131 Report a problem
    2/7/2015Listed for sale$198,000+30.1%$100/sqft
    Source: Herman Group Real Estate #3829131 Report a problem
    12/29/2014Sold$152,197-11%$77/sqft
    Source: Public Record Report a problem
    7/14/2012Listing removed$1,025$1/sqft
    Source: Advanced Realty Concepts, Inc Report a problem
    7/7/2012Listed for rent$1,025$1/sqft
    Source: Advanced Realty Concepts, Inc Report a problem
    5/1/2003Sold$171,000+3.6%$86/sqft
    Source: Public Record Report a problem
    10/31/2001Sold$165,000+10%$83/sqft
    Source: Public Record Report a problem
    7/28/1999Sold$150,000+8.3%$76/sqft
    Source: Public Record Report a problem
    9/2/1997Sold$138,500$70/sqft
    Source: Public Record Report a problem

    Public tax history

    YearProperty taxesTax assessment
    2024$1,521 +9.7%$28,390
    2023$1,387 -9.6%$28,390 +44.5%
    2022$1,533 $19,650 -2.8%
    2021-- $20,210 +14.8%
    2020$1,433 +1%$17,600
    2019$1,418 +19.6%$17,600 +21.1%
    2018$1,186 -0.4%$14,530
    2017$1,190 +0.4%$14,530 -0.1%
    2016$1,186 -0.3%$14,550
    2015$1,189 +8.7%$14,550 +8.6%
    2014$1,094 $13,400
    2013-- --
    2012-- $13,750
    2011$1,115 $13,750
    2010-- $13,750
    2009-- $13,750 -2.2%
    2008-- $14,060
    2006-- $14,060 +9.8%
    2004-- $12,800
    2003$1,070 +2.5%$12,800 -3.8%
    2002$1,044 -1.8%$13,310 +1.8%
    2001$1,062 $13,070

    Find assessor info on the county website

    Neighborhood: Briargate

    Nearby schools

    GreatSchools rating
    Schools provided by the listing agent
    • Elementary: High Plains
    • Middle: Mountain Ridge
    • High: Rampart
    • District: Academy-20

    Source: elevateMLS. This data may not be complete. We recommend contacting the local school district to confirm school assignments for this home.

    Get a cash offer in 3 minutes
    Find out how much your home could sell for in as little as 3 minutes with a no-obligation cash offer.
    Estimated market value
    $374,900
    Get a cash offer in 3 minutes
    Find out how much your home could sell for in as little as 3 minutes with a no-obligation cash offer.
    Estimated market value
    $374,900