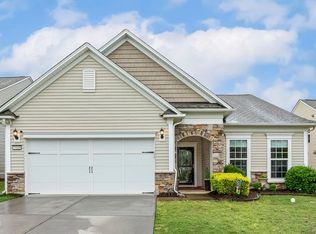
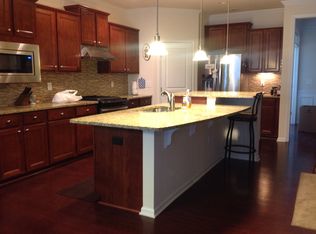
Welcome to this beautifully designed 3-bedroom, 3 full bath home that lives like a ranch with a spacious and flexible open floor plan. The main level features engineered hardwoods throughout the living areas, a formal dining room, and an inviting entryway with detailed wainscoting and crown molding that sets the tone for the thoughtful finishes throughout. The gourmet kitchen is perfect for entertaining with granite countertops, an expansive center island with seating and storage, double ovens, a gas cooktop, walk-in pantry, and a butler's pantry offering exceptional prep and storage space. The kitchen opens to a spacious family room with a cozy gas fireplace, creating the perfect gathering space for friends and family. Just off the main living area, a bright sunroom or sitting area provides an ideal place to relax and unwind. The primary suite on the main level features a tray ceiling with crown molding, creating a private retreat. The ensuite bath includes a garden tub, gorgeous modern walk-in shower, and dual vanity sinks, offering a spa-like experience at home. Rounding out the first floor is a spacious secondary bedroom, full bathroom, and laundry room. Upstairs, you will find a nicely sized loft, a generously sized bedroom with walk-in closets, a full bath, and abundant floored attic storage providing storage galore. Step outside to enjoy the fenced backyard that backs to the greenway, offering privacy and a peaceful setting. Located in the sought-after Alston Ridge community featuring a pool and park, and centrally positioned between Holly Springs and Fuquay-Varina, this home offers comfort, convenience, and an exceptional lifestyle. Lawn care is included in the HOA dues for low-maintenance living.
Sold for $445,000
$445,000
2414 Kinglass Dr, Fuquay Varina, NC 27526
3beds
2,956sqft
Single Family Residence, Residential
Built in 2012
7,405 Square Feet Lot
$444,900 Zestimate®
$151/sqft
$2,446 Estimated rent
Home value
$444,900
$423,000 - $467,000
$2,446/mo
Zestimate® history
Owner options
List your home for rent
$2,446/mo
Rent Zestimate®
Find your next renter with Zillow Rental Manager. Plus, with online applications, you can quickly screen prospective tenants – for free.
$2,446/mo
Rent Zestimate®
Refinance and save
$2,976/mo
Est. payment
Refinancing to a lower rate could help reduce your monthly payments and save thousands over the life of the loan.
$2,976/mo
Est. payment
Explore your selling options
Work with a Zillow partner agent
Leverage their expertise and Zillow's premium Showcase listings to get your home seen by more buyers.
Get startedList with your own agent
Get your home in front of millions of buyers by listing it on Zillow.
Learn how to do itSell it yourself
Take full control of how buyers see your home on Zillow by listing For Sale by Owner (FSBO).
List your homeWhat's special
Thoughtful finishes throughoutGorgeous modern walk-in showerCozy gas fireplaceGourmet kitchenGranite countertopsGas cooktopDouble ovens
Zillow last checked:
Listing updated:
Listed by:
Erica Anderson 919-610-5126,
Team Anderson Realty
Bought with:
Rachel Elizabeth Weatherspoon, 329813
Capital To Coast Realty Company
Source: Doorify MLS,MLS#: 10147493
Facts & features
Interior
Bedrooms & bathrooms
- Bedrooms: 3
- Bathrooms: 3
- Full bathrooms: 3
Heating
- Electric, Heat Pump
Cooling
- Ceiling Fan(s), Central Air
Appliances
- Included: Dishwasher, Double Oven, Gas Cooktop, Gas Water Heater, Microwave, Plumbed For Ice Maker, Stainless Steel Appliance(s)
- Laundry: Laundry Room, Main Level
Features
- Bathtub/Shower Combination, Pantry, Ceiling Fan(s), Crown Molding, Double Vanity, Eat-in Kitchen, Entrance Foyer, Granite Counters, Kitchen Island, Open Floorplan, Master Downstairs, Recessed Lighting, Smooth Ceilings, Soaking Tub, Storage, Tray Ceiling(s)
- Flooring: Carpet, Tile, Varies, Wood
- Number of fireplaces: 1
- Fireplace features: Family Room
- Common walls with other units/homes: No Common Walls
Interior area
- Total structure area: 2,956
- Total interior livable area: 2,956 sqft
- Finished area above ground: 2,956
- Finished area below ground: 0
Property
Parking
- Total spaces: 4
- Parking features: Attached, Garage, Garage Faces Front
- Attached garage spaces: 2
- Uncovered spaces: 2
Features
- Levels: One and One Half
- Stories: 2
- Patio & porch: Front Porch
- Exterior features: Fenced Yard, Rain Gutters
- Pool features: Community, In Ground
- Spa features: None
- Fencing: Back Yard, Fenced
- Has view: Yes
- View description: Neighborhood
Lot
- Size: 7,405 Square Feet
- Dimensions: 64 x 130 x 50 x 130
- Features: Cleared
Details
- Additional structures: None
- Parcel number: 065804528024
- Zoning: RMD-C
- Special conditions: Standard
Construction
Type & style
- Home type: SingleFamily
- Architectural style: Transitional
- Property subtype: Single Family Residence, Residential
Materials
- Brick Veneer, Shake Siding, Vinyl Siding
- Foundation: Slab
- Roof: Shingle
Condition
- New construction: No
- Year built: 2012
Utilities & green energy
- Sewer: Public Sewer
- Water: Public
- Utilities for property: Electricity Connected, Natural Gas Connected, Sewer Connected
Community & HOA
Community
- Features: Park, Playground, Pool, Sidewalks, Street Lights
- Subdivision: Alston Ridge
HOA
- Has HOA: Yes
- Amenities included: Maintenance Grounds, Playground, Pool
- Services included: Maintenance Grounds
- HOA fee: $310 semi-annually
- Additional fee info: Second HOA Fee $77 Monthly
Location
- Region: Fuquay Varina
Financial & listing details
- Price per square foot: $151/sqft
- Tax assessed value: $537,442
- Annual tax amount: $4,723
- Date on market: 2/19/2026
- Road surface type: Asphalt
Price history
| Date | Event | Price |
|---|---|---|
| 6/18/2026 | Sold | $445,000-1.1%$151/sqft |
Source:  Doorify MLS #10147493 Report a problem Doorify MLS #10147493 Report a problem | ||
| 5/24/2026 | Pending sale | $450,000$152/sqft |
Source: Doorify MLS #10147493 Report a problem | ||
| 5/5/2026 | Price change | $450,000-10%$152/sqft |
Source: Doorify MLS #10147493 Report a problem | ||
| 5/1/2026 | Price change | $500,000-5.7%$169/sqft |
Source: Doorify MLS #10147493 Report a problem | ||
| 3/26/2026 | Price change | $529,995-1.9%$179/sqft |
Source: Doorify MLS #10147493 Report a problem | ||
| 3/12/2026 | Price change | $539,995-1.8%$183/sqft |
Source: Doorify MLS #10147493 Report a problem | ||
| 2/19/2026 | Listed for sale | $549,995+1671.3%$186/sqft |
Source: Doorify MLS #10147493 Report a problem | ||
| 1/30/2013 | Sold | $31,050$11/sqft |
Source: Public Record Report a problem | ||
Public tax history
| Year | Property taxes | Tax assessment |
|---|---|---|
| 2025 | $4,723 +0.4% | $537,442 |
| 2024 | $4,704 +12.2% | $537,442 +43.3% |
| 2023 | $4,191 +6.4% | $375,079 |
| 2022 | $3,938 +4.9% | $375,079 |
| 2021 | $3,752 | $375,079 |
| 2020 | $3,752 +5% | $375,079 +21.8% |
| 2019 | $3,573 | $308,065 |
| 2018 | $3,573 +10% | $308,065 |
| 2017 | $3,247 +1.4% | $308,065 |
| 2016 | $3,202 -8.3% | $308,065 -11.3% |
| 2015 | $3,493 | $347,456 |
| 2014 | -- | $347,456 |
| 2013 | -- | $347,456 |
Find assessor info on the county website
Neighborhood: 27526
Nearby homes
- $457,9003 bd3 ba2.2k sqft2418 Kinglass Dr, Fuquay Varina, NC 27526Off Market

- $479,9003 bd2 ba2k sqft2410 Kinglass Dr, Fuquay Varina, NC 27526Sold
- $495,0003 bd3 ba2.4k sqft2422 Kinglass Dr, Fuquay Varina, NC 27526Sold

- $461,7003 bd3 ba2.5k sqft2406 Kinglass Dr, Fuquay Varina, NC 27526Off Market
- $534,1003 bd3 ba2.9k sqft2402 Kinglass Dr, Fuquay Varina, NC 27526Off Market
- $467,4003 bd3 ba2.4k sqft2426 Kinglass Dr, Fuquay Varina, NC 27526Off Market
- $404,800-- bd2 ba1.8k sqft2419 Kinglass Dr, Fuquay Varina, NC 27526Off Market
- $397,000-- bd2 ba1.6k sqft2415 Kinglass Dr, Fuquay Varina, NC 27526Off Market
Nearby schools
GreatSchools rating
- 5/10Herbert Akins Rd ElementaryGrades: PK-5Distance: 0.6 mi
- 8/10Herbert Akins Road MiddleGrades: 6-8Distance: 0.5 mi
- 6/10Fuquay-Varina HighGrades: 9-12Distance: 2 mi
Schools provided by the listing agent
- Elementary: Wake - Herbert Akins Road Elementary
- Middle: Wake - Herbert Akins Road Middle
- High: Wake - Fuquay Varina High
Source: Doorify MLS. This data may not be complete. We recommend contacting the local school district to confirm school assignments for this home.
Get a cash offer in 3 minutes
Find out how much your home could sell for in as little as 3 minutes with a no-obligation cash offer.
Estimated market value
$444,900
Get a cash offer in 3 minutes
Find out how much your home could sell for in as little as 3 minutes with a no-obligation cash offer.
Estimated market value
$444,900
- North Carolina
- Wake County
- Fuquay Varina
- 27526
- 2414 Kinglass Dr
Nearby cities
Nearby zip codes
Other Fuquay Varina Topics
