2,462 SF of Comfort, Style & an Entertainer's Dream Kitchen Perfectly positioned in Fuquay Varina near the Holly Springs border, this well-maintained home offers an ideal blend of comfort, thoughtful design, and everyday convenience. Set in a well-established neighborhood, you'll enjoy easy access to both towns while coming home to peaceful surroundings and strong community appeal. Govee smart outdoor lighting, installed in both the front and back of the home, adds a sleek, modern touch—offering customizable LED illumination to elevate curb appeal, enhance outdoor living, and set the perfect mood day or night. The heart of the home is an entertainer's kitchen, featuring a large center island, 5-burner gas range with air fryer and double oven, wet bar with beverage center, and a walk-in pantry with custom wood shelving—a space that makes hosting and daily living effortless. ALL APPLIANCES CONVEY. The MAIN LEVEL PRIMARY SUITE features a tray ceiling, spacious walk-in closet, and a large walk-in shower, offering a relaxing retreat. The living room includes a gas log fireplace, with crown molding and wainscoting that add character and charm. Upstairs offers even more flexibility with a loft, bedroom, full bathroom, and a bonus room that works well as a home office, hobby space, or storage—perfect for a guest or in-law suite. Step outside to a custom paver patio with built-in natural gas grill, and a fenced backyard that backs to a pond and wooded area, creating a private setting for outdoor enjoyment. An extended garage provides added storage and parking flexibility, while the HOA-PROVIDED LAWN MAINTENANCE allows you to enjoy a beautiful yard without the work. A 4-YEAR HOME WARRANTY adds peace of mind, and access to the neighborhood pool and walking trails supports an active and social lifestyle.mind, and access to the neighborhood pool and walking trails for an active and social lifestyle.
Sold for $495,000
$495,000
2422 Kinglass Dr, Fuquay Varina, NC 27526
3beds
2,461sqft
Single Family Residence, Residential
Built in 2012
7,405 Square Feet Lot
$490,700 Zestimate®
$201/sqft
$2,290 Estimated rent
Home value
$490,700
$466,000 - $515,000
$2,290/mo
Zestimate® history
Owner options
List your home for rent
$2,290/mo
Rent Zestimate®
Find your next renter with Zillow Rental Manager. Plus, with online applications, you can quickly screen prospective tenants – for free.
$2,290/mo
Rent Zestimate®
Refinance and save
$3,275/mo
Est. payment
Refinancing to a lower rate could help reduce your monthly payments and save thousands over the life of the loan.
$3,275/mo
Est. payment
Explore your selling options
Work with a Zillow partner agent
Leverage their expertise and Zillow's premium Showcase listings to get your home seen by more buyers.
Get startedList with your own agent
Get your home in front of millions of buyers by listing it on Zillow.
Learn how to do itSell it yourself
Take full control of how buyers see your home on Zillow by listing For Sale by Owner (FSBO).
List your homeWhat's special
Gas log fireplaceCustom paver patioTray ceilingCrown moldingLarge walk-in showerMain level primary suiteLarge center island
Zillow last checked:
Listing updated:
Listed by:
Julia Smith 919-337-3948,
Allen Tate/Cary
Bought with:
Timothy Gaster, 284983
Phelps Realty
Source: Doorify MLS,MLS#: 10108300
Facts & features
Interior
Bedrooms & bathrooms
- Bedrooms: 3
- Bathrooms: 3
- Full bathrooms: 3
Heating
- Forced Air, Natural Gas, Zoned
Cooling
- Central Air, Zoned
Appliances
- Included: Dishwasher, Double Oven, Dryer, Electric Water Heater, Free-Standing Gas Oven, Gas Range, Microwave, Range Hood, Refrigerator, Self Cleaning Oven, Washer
- Laundry: Laundry Room, Main Level
Features
- Bathtub/Shower Combination, Double Vanity, Entrance Foyer, Granite Counters, High Speed Internet, Kitchen/Dining Room Combination, Pantry, Master Downstairs, Smooth Ceilings, Tray Ceiling(s), Walk-In Closet(s), Walk-In Shower, Water Closet, Wet Bar
- Flooring: Carpet, Hardwood
- Number of fireplaces: 1
- Fireplace features: Family Room, Gas Log
- Common walls with other units/homes: No Common Walls
Interior area
- Total structure area: 2,461
- Total interior livable area: 2,461 sqft
- Finished area above ground: 2,461
- Finished area below ground: 0
Property
Parking
- Total spaces: 4
- Parking features: Attached, Concrete, Driveway, Garage, Garage Door Opener, Garage Faces Front
- Attached garage spaces: 2
- Uncovered spaces: 2
Features
- Levels: One and One Half
- Stories: 1
- Patio & porch: Covered, Patio, Porch
- Exterior features: Fenced Yard, Gas Grill, Rain Gutters
- Pool features: Community
- Fencing: Back Yard
- Has view: Yes
Lot
- Size: 7,405 Square Feet
- Features: Landscaped
Details
- Parcel number: 0658528155
- Special conditions: Standard
Construction
Type & style
- Home type: SingleFamily
- Architectural style: Transitional
- Property subtype: Single Family Residence, Residential
Materials
- Vinyl Siding
- Foundation: Slab
- Roof: Shingle
Condition
- New construction: No
- Year built: 2012
Utilities & green energy
- Sewer: Public Sewer
- Water: Public
Community & HOA
Community
- Features: Pool, Street Lights
- Subdivision: Alston Ridge
HOA
- Has HOA: Yes
- Amenities included: Pool, Trail(s)
- Services included: Maintenance Grounds
- HOA fee: $310 semi-annually
- Additional fee info: Second HOA Fee $87 Monthly
Location
- Region: Fuquay Varina
Financial & listing details
- Price per square foot: $201/sqft
- Tax assessed value: $462,564
- Annual tax amount: $4,051
- Date on market: 7/10/2025
- Road surface type: Asphalt
Price history
| Date | Event | Price |
|---|---|---|
| 8/27/2025 | Sold | $495,000$201/sqft |
Source:  Doorify MLS #10108300 Report a problem Doorify MLS #10108300 Report a problem | ||
| 7/22/2025 | Pending sale | $495,000$201/sqft |
Source: Doorify MLS #10108300 Report a problem | ||
| 7/10/2025 | Listed for sale | $495,000+2.6%$201/sqft |
Source: Doorify MLS #10108300 Report a problem | ||
| 3/22/2023 | Sold | $482,600+0.5%$196/sqft |
Source: Doorify MLS #2495296 Report a problem | ||
| 2/23/2023 | Pending sale | $480,000$195/sqft |
Source: Doorify MLS #2495296 Report a problem | ||
| 2/23/2023 | Listed for sale | $480,000$195/sqft |
Source: Doorify MLS #2495296 Report a problem | ||
| 2/20/2023 | Pending sale | $480,000$195/sqft |
Source: Doorify MLS #2495296 Report a problem | ||
| 2/20/2023 | Contingent | $480,000$195/sqft |
Source: Doorify MLS #2495296 Report a problem | ||
| 2/16/2023 | Listed for sale | $480,000+90.1%$195/sqft |
Source: Doorify MLS #2495296 Report a problem | ||
| 12/27/2012 | Sold | $252,500$103/sqft |
Source: Public Record Report a problem | ||
Public tax history
| Year | Property taxes | Tax assessment |
|---|---|---|
| 2025 | $4,068 +0.4% | $462,564 |
| 2024 | $4,051 +18.6% | $462,564 +51.5% |
| 2023 | $3,415 +6.4% | $305,276 |
| 2022 | $3,209 +4.9% | $305,276 |
| 2021 | $3,058 | $305,276 |
| 2020 | $3,058 +4.5% | $305,276 +21.1% |
| 2019 | $2,926 | $252,017 |
| 2018 | $2,926 +10% | $252,017 |
| 2017 | $2,660 +1.4% | $252,017 |
| 2016 | $2,623 -8.1% | $252,017 -11.2% |
| 2015 | $2,855 +3.8% | $283,691 |
| 2014 | $2,752 | $283,691 |
| 2013 | -- | $283,691 |
Find assessor info on the county website
Neighborhood: 27526
Nearby homes
- $457,9003 bd3 ba2.2k sqft2418 Kinglass Dr, Fuquay Varina, NC 27526Off Market

- $467,4003 bd3 ba2.4k sqft2426 Kinglass Dr, Fuquay Varina, NC 27526Off Market
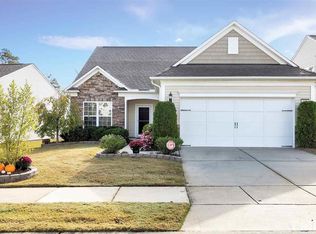
- $445,0003 bd3 ba2.9k sqft2414 Kinglass Dr, Fuquay Varina, NC 27526Sold
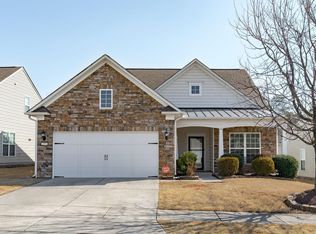
- $419,100-- bd2 ba1.8k sqft2504 Kinglass Dr, Fuquay Varina, NC 27526Off Market
- $479,9003 bd2 ba2k sqft2410 Kinglass Dr, Fuquay Varina, NC 27526Sold
- $398,200-- bd2 ba1.7k sqft2427 Kinglass Dr, Fuquay Varina, NC 27526Off Market
- $466,6003 bd2 ba2.1k sqft2508 Kinglass Dr, Fuquay Varina, NC 27526Off Market
- $404,3002 bd2 ba1.8k sqft2423 Kinglass Dr, Fuquay Varina, NC 27526Off Market
Nearby schools
GreatSchools rating
- 5/10Herbert Akins Rd ElementaryGrades: PK-5Distance: 0.6 mi
- 8/10Herbert Akins Road MiddleGrades: 6-8Distance: 0.5 mi
- 6/10Fuquay-Varina HighGrades: 9-12Distance: 2 mi
Schools provided by the listing agent
- Elementary: Wake - Herbert Akins Road
- Middle: Wake - Herbert Akins Road
- High: Wake - Fuquay Varina
Source: Doorify MLS. This data may not be complete. We recommend contacting the local school district to confirm school assignments for this home.
Get a cash offer in 3 minutes
Find out how much your home could sell for in as little as 3 minutes with a no-obligation cash offer.
Estimated market value
$490,700
Get a cash offer in 3 minutes
Find out how much your home could sell for in as little as 3 minutes with a no-obligation cash offer.
Estimated market value
$490,700
- North Carolina
- Wake County
- Fuquay Varina
- 27526
- 2422 Kinglass Dr
Nearby cities
Nearby zip codes
Other Fuquay Varina Topics
