Well cared for 2 bedroom, 2 bath home with a beautiful backyard and the hike/bike trail behind it! The 3rd bedroom was turned into a dining room and the closet houses a hidden office space behind the barn door. Half of the basement is finished with a large family room, bonus room and lots of storage. The one car extra long garage is attached, and the driveway is 2 car wide for extra parking.
For sale
$229,000
2414 Lamar Ave W, Grand Island, NE 68803
2beds
1,042sqft
Single Family Residence
Built in 1960
9,583 Square Feet Lot
$-- Zestimate®
$220/sqft
$-- HOA
What's special
Beautiful backyardLots of storageBonus room
- 8 hours |
- 246 |
- 12 |
Zillow last checked:
Listing updated:
Listed by:
Chris Schwieger,
Woods Bros Realty
Source: Grand Island BOR,MLS#: 20262907
Facts & features
Interior
Bedrooms & bathrooms
- Bedrooms: 2
- Bathrooms: 2
- Full bathrooms: 1
- 3/4 bathrooms: 1
- Main level bathrooms: 1
- Main level bedrooms: 2
Primary bedroom
- Level: Main
- Area: 132.22
- Dimensions: 11.67 x 11.33
Bedroom 2
- Level: Main
- Area: 127.49
- Dimensions: 11.17 x 11.42
Dining room
- Features: Wood
- Level: Main
- Area: 115.31
- Dimensions: 11.25 x 10.25
Family room
- Features: Other-See Remarks
- Level: Basement
- Area: 262.5
- Dimensions: 25 x 10.5
Kitchen
- Features: Gas Range, Garbage Disposal, Refrigerator, Microwave, Vinyl
- Level: Main
- Area: 161.33
- Dimensions: 16 x 10.08
Living room
- Features: Wood
- Level: Main
- Area: 221.67
- Dimensions: 19.42 x 11.42
Heating
- Gas Forced Air
Cooling
- Central Air
Appliances
- Included: Gas Range, Disposal, Refrigerator, Microwave, Gas Water Heater, 40 Plus Gallon Water Heater
- Laundry: In Basement
Features
- Flooring: Wood, Vinyl
- Windows: All Window Coverings
- Basement: Full
- Has fireplace: No
- Fireplace features: None
Interior area
- Total structure area: 2,084
- Total interior livable area: 1,042 sqft
- Finished area above ground: 1,042
- Finished area below ground: 1,008
Video & virtual tour
Property
Parking
- Total spaces: 1
- Parking features: 1 Car, Garage, Attached, Garage Door Opener
- Attached garage spaces: 1
Features
- Patio & porch: Patio
- Exterior features: Rain Gutters
- Fencing: Chain Link
Lot
- Size: 9,583 Square Feet
- Dimensions: 75.21 x 130
- Features: Established Yard, Good Quality Landscaping
Details
- Additional structures: Shed(s)
- Zoning: R2
Construction
Type & style
- Home type: SingleFamily
- Architectural style: Ranch
- Property subtype: Single Family Residence
Materials
- Frame, Vinyl Siding
- Roof: Composition
Condition
- Year built: 1960
Utilities & green energy
- Utilities for property: Water Connected, Sewer Connected, Natural Gas Connected, Electricity Connected
Community & HOA
Community
- Security: Smoke Detector(s), Carbon Monoxide Detector(s)
- Subdivision: Bel Air Add
Location
- Region: Grand Island
Financial & listing details
- Price per square foot: $220/sqft
- Annual tax amount: $2,907
- Date on market: 8/19/2026
- Road surface type: Paved
Estimated market value
Not available
Estimated sales range
Not available
Not available
Price history
| Date | Event | Price |
|---|---|---|
| 8/19/2026 | Listed for sale | $229,000$220/sqft |
Source:  Grand Island BOR #20262907 Report a problem Grand Island BOR #20262907 Report a problem | ||
Public tax history
Tax history is unavailable.
Monthly payment
Est. payment
Payment breakdown
Explore the cost of this home by adjusting the details. Changes won't be saved.Climate risks
Neighborhood: 68803
Nearby schools
GreatSchools rating
- 5/10Gates Elementary SchoolGrades: PK-5Distance: 0.4 mi
- 4/10Barr Middle SchoolGrades: 6-8Distance: 0.8 mi
- 1/10Grand Island Senior High SchoolGrades: 9-12Distance: 2.5 mi
Schools provided by the listing agent
- Elementary: Gates
- Middle: Barr Middle School
- High: Grand Island Senior High
Source: Grand Island BOR. This data may not be complete. We recommend contacting the local school district to confirm school assignments for this home.
- $228,0003 bd2 ba1k sqft2414 Lamar Ave, Grand Island, NE 68803Off Market
- $326,9005 bd2 ba1.4k sqft2422 Lamar Ave, Grand Island, NE 68803Off Market
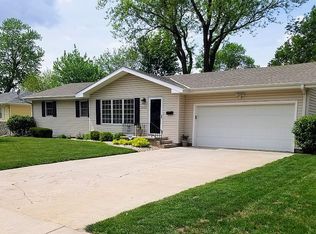
- $368,1006 bd1 ba3.1k sqft1612 S Arthur St, Grand Island, NE 68803Off Market

- $245,9003 bd2 ba1.4k sqft2426 Lamar Ave, Grand Island, NE 68803Off Market
- $242,8003 bd3 ba1.2k sqft2415 Lamar Ave, Grand Island, NE 68803Off Market
- $228,5003 bd1 ba1.2k sqft2421 Lamar Ave, Grand Island, NE 68803Off Market
- $279,4003 bd3 ba1.3k sqft2421 W Phoenix Ave, Grand Island, NE 68803Off Market
- $244,5003 bd2 ba1.4k sqft2503 W Phoenix Ave, Grand Island, NE 68803Off Market
A local agent can set up tours, give advice and negotiate with sellers.
Similar homes
- $235,0003 bd2 ba956 sqft2314 W Charles St, Grand Island, NE 68803For Sale
 MLS ID #20262886, Lori Henn, Coldwell Banker Action Holdings. Grand Island BOR
 - $250,0002 bd2 ba1.1k sqft2421 W Charles St, Grand Island, NE 68803For Sale
 MLS ID #20262850, Sonya Poland, Berkshire Hathaway HomeServices Da-Ly Realty. Grand Island BOR
 - $230,0002 bd1 ba954 sqft905 S Eddy St, Grand Island, NE 68801For Sale
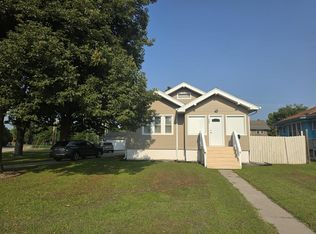 MLS ID #20262888, Maite Belau, Coldwell Banker Action Holdings. Grand Island BOR
 - $220,0003 bd2 ba1k sqft1808 W Koenig St, Grand Island, NE 68803For Sale
 MLS ID #20262847, Bethany Guzinski, Woods Bros Realty. Grand Island BOR
 - $247,9002 bd2 ba1k sqft2204 W Koenig St, Grand Island, NE 68803For SaleMLS ID #20262792, Tracy Babcock, Babcock Real Estate. Grand Island BOR
- $278,0002 bd2 ba1k sqft821 Sun Valley Dr, Grand Island, NE 68801For SaleMLS ID #20262910, Brayden Snell, Berkshire Hathaway HomeServices Da-Ly Realty. Grand Island BOR
- $315,0003 bd2 ba1.2k sqft3007 Gladstone Cir, Grand Island, NE 68803For SaleMLS ID #20262849, Sheila Reed, Berkshire Hathaway HomeServices Da-Ly Realty. Grand Island BOR
- $270,0004 bd2 ba1.1k sqft116 W 20th St, Grand Island, NE 68801For SaleMLS ID #20262901, Bethany Guzinski, Woods Bros Realty. Grand Island BOR
- $189,9002 bd1 ba908 sqft612 W 14th St, Grand Island, NE 68801For SaleMLS ID #20262892, Kelly Fitchhorn, Nebraska Realty. Grand Island BOR
- $239,9002 bd2 ba875 sqft652 Meves Ave, Grand Island, NE 68801For SaleMLS ID #20262836, Casey Carpenter, Babcock Real Estate. Grand Island BOR
- $225,0002 bd2 ba952 sqft511 S Vine St, Grand Island, NE 68801AuctionMLS ID #11899808, Clinton Mickey, Cornwell Inc.Land & Home Brokers-Auctioneers. My State MLS
- $170,0002 bd2 ba838 sqft233 S Kimball St, Grand Island, NE 68801For SaleMLS ID #20262911, Jessica Colson, Woods Bros Realty. Grand Island BOR
- $240,0004 bd3 ba1.3k sqft233-235 N Boggs Ave, Grand Island, NE 68803For SaleMLS ID #20262837, Rosa John, Keller Williams Heartland. Grand Island BOR
- $229,9003 bd1 ba976 sqft1016 S Greenwich St, Grand Island, NE 68801For SaleMLS ID #20262803, Gordon Coble, New View Real Estate. Grand Island BOR
- $270,0003 bd2 ba1k sqft3113 Midway Rd, Grand Island, NE 68803For SaleMLS ID #20262782, Dianelys Munguia-Alfonso, Keller Williams Heartland. Grand Island BOR
- $299,0003 bd3 ba1.5k sqft1005 E Phoenix Ave, Grand Island, NE 68801For SaleMLS ID #20262905, Dianelys Munguia-Alfonso, Keller Williams Heartland. Grand Island BOR
- $189,9002 bd1 ba690 sqft1936 W 12th St, Grand Island, NE 68803For SaleMLS ID #20262857, Rosa John, Keller Williams Heartland. Grand Island BOR
- $215,0003 bd1 ba1k sqft221 Voss Rd, Grand Island, NE 68801For Sale
 MLS ID #22622433, Julian De La Guardia, BHHS Ambassador Real Estate. GPRMLS
 - $239,9003 bd2 ba1k sqft645 Macarthur Ave, Grand Island, NE 68801For SaleMLS ID #20262760, Chris Reed, Berkshire Hathaway HomeServices Da-Ly Realty. Grand Island BOR
- $275,0003 bd2 ba1.3k sqft1920 W 11th St, Grand Island, NE 68803For SaleMLS ID #20262538, Sheila Hulme, Berkshire Hathaway HomeServices Da-Ly Realty. Grand Island BOR
