Skip main navigation
Sold
  • Price Unknown

    2414 Valencia Crest, San Antonio, TX 78245

    4beds
    2,551sqft
    Single Family Residence
    Built in 2018
    6,969 Square Feet Lot
    $318,600 Zestimate®
    $--/sqft
    $2,245 Estimated rent

    Home value

    $318,600

    $299,000 - $341,000

    $2,245/mo

    Zestimate® history
    Loading
    Loading...

    Owner options

    List your home for rent

    $2,245/mo

    Rent Zestimate®

    Find your next renter with Zillow Rental Manager. Plus, with online applications, you can quickly screen prospective tenants – for free.

    Learn more

    $2,245/mo

    Rent Zestimate®

    Refinance and save

    $183/mo

    Est. payment

    Refinancing to a lower rate could help reduce your monthly payments and save thousands over the life of the loan.

    See today's rates

    $183/mo

    Est. payment

    Explore your selling options

    Work with a Zillow partner agent

    Leverage their expertise and Zillow's premium Showcase listings to get your home seen by more buyers.

    Get started

    List with your own agent

    Get your home in front of millions of buyers by listing it on Zillow.

    Learn how to do it

    Sell it yourself

    Take full control of how buyers see your home on Zillow by listing For Sale by Owner (FSBO).

    List your home

    What's special

    Reverse osmosis systemWater softenerCovered patioProjector screenSpacious game roomDouble sink vanityOpen and inviting layout
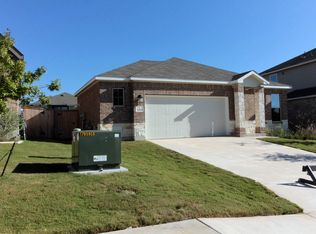
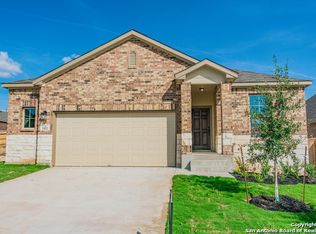
    This beautiful 4-bedroom, 2.5-bath home offers over 2,550 sqft of spacious living in a highly sought-after gated community. Step inside and enjoy an open and inviting layout perfect for modern living and entertaining. The kitchen comes fully equipped - all appliances convey - and includes a reverse osmosis system and water softener for your comfort. Upstairs, a spacious game room with a projector screen and frame provides the ideal spot for movie nights or family fun. Primary suit is located on the main floor and features a separate tub with a walk in shower, double sink vanity and walk in closet. All bedrooms have a ceiling fan and walk in closet. Outside, enjoy a lush Zoysia-sodded yard front and back, maintained with ease and a covered patio. The 2-car garage features extended space, plus both a WiFi-enabled and standard opener for convenience and security. Community offers a pool, playgrounds, walking trail and pickleball courts. Located just a short walk to Ladera Elementary and zoned to Medina Valley ISD, this home truly has it all. Seller is offering $10,000 to the buyer and a 1-year home warranty - move in with confidence and peace of mind!

    Zillow last checked:

    Listing updated:

    Listed by:

    Tobi Corona TREC #779896 (254) 294-4797,

    LPT Realty, LLC

    Source: LERA MLS,MLS#: 1796368MLS Logo

    Facts & features

    Interior

    Bedrooms & bathrooms
    • Bedrooms: 4
    • Bathrooms: 3
    • Full bathrooms: 2
    • 1/2 bathrooms: 1
    Primary bedroom
    • Features: Walk-In Closet(s), Ceiling Fan(s), Full Bath
    • Level: Upper
    • Area: 224
    • Dimensions: 16 x 14
    Bedroom 2
    • Area: 180
    • Dimensions: 15 x 12
    Bedroom 3
    • Area: 168
    • Dimensions: 14 x 12
    Bedroom 4
    • Area: 132
    • Dimensions: 11 x 12
    Primary bathroom
    • Features: Tub/Shower Separate, Double Vanity, Soaking Tub
    • Area: 144
    • Dimensions: 12 x 12
    Dining room
    • Area: 120
    • Dimensions: 10 x 12
    Kitchen
    • Area: 208
    • Dimensions: 13 x 16
    Living room
    • Area: 272
    • Dimensions: 16 x 17
    Heating
    • Central, Natural Gas
    Cooling
    • 13-15 SEER AX, Ceiling Fan(s), Two Central
    Appliances
    • Included: Cooktop, Self Cleaning Oven, Microwave, Gas Cooktop, Refrigerator, Disposal, Dishwasher, Water Softener Owned, Gas Water Heater, Tankless Water Heater, ENERGY STAR Qualified Appliances
    • Laundry: Main Level, Laundry Room, Washer Hookup, Dryer Connection
    Features
    • Two Living Area, Separate Dining Room, Eat-in Kitchen, Two Eating Areas, Kitchen Island, Breakfast Bar, Loft, Utility Room Inside, All Bedrooms Upstairs, High Ceilings, Open Floorplan, Walk-In Closet(s), Ceiling Fan(s), Solid Counter Tops, Programmable Thermostat
    • Flooring: Carpet, Ceramic Tile
    • Windows: Double Pane Windows, Low Emissivity Windows, Window Coverings
    • Has basement: No
    • Has fireplace: No
    • Fireplace features: Not Applicable
    Interior area
    • Total interior livable area: 2,551 sqft

    Property

    Parking
    • Total spaces: 2
    • Parking features: Two Car Garage, Garage Door Opener
    • Garage spaces: 2
    Features
    • Levels: Two
    • Stories: 2
    • Patio & porch: Covered
    • Exterior features: Sprinkler System
    • Pool features: None, Community
    • Fencing: Privacy
    Lot
    • Size: 6,969 Square Feet
    • Features: Curbs, Sidewalks
    Details
    • Parcel number: 043472140190

    Construction

    Type & style
    • Home type: SingleFamily
    • Property subtype: Single Family Residence
    Materials
    • Brick, Fiber Cement, Radiant Barrier
    • Foundation: Slab
    • Roof: Composition
    Condition
    • Pre-Owned
    • New construction: No
    • Year built: 2018
    Details
    • Builder name: M/I Homes

    Utilities & green energy

    • Electric: CPS
    • Sewer: Sewer System
    • Water: SAWS, Water System
    • Utilities for property: Cable Available, Private Garbage Service
    Green energy
    • Green verification: HERS Index Score, HERS 0-85
    • Water conservation: Water-Smart Landscaping, Low Flow Commode, Low-Flow Fixtures

    Community & HOA

    Community
    • Features: Playground, Jogging Trails, Other
    • Security: Security System Owned, Controlled Access
    • Subdivision: Ladera North Ridge
    HOA
    • Has HOA: Yes
    • HOA fee: $184 quarterly
    • HOA name: FIRST SERVICE RESIDENTIAL
    Location
    • Region: San Antonio

    Financial & listing details

    • Tax assessed value: $397,770
    • Annual tax amount: $10,047
    • Date on market: 8/2/2024
    • Cumulative days on market: 503 days
    • Listing terms: Conventional,FHA,VA Loan,TX Vet,Cash
    • Road surface type: Paved

    Price history

    DateEventPrice
    1/12/2026Sold--
    Source: LERA MLS #1796368 Report a problem
    12/22/2025Pending sale$324,500$127/sqft
    Source: LERA MLS #1796368 Report a problem
    12/22/2025Listed for sale$324,500$127/sqft
    Source: LERA MLS #1796368 Report a problem
    12/12/2025Contingent$324,500$127/sqft
    Source: LERA MLS #1796368 Report a problem
    10/9/2025Price change$324,500-7%$127/sqft
    Source: LERA MLS #1796368 Report a problem
    8/21/2025Price change$348,900-1.7%$137/sqft
    Source: LERA MLS #1796368 Report a problem
    5/15/2025Price change$355,000-1.4%$139/sqft
    Source: LERA MLS #1796368 Report a problem
    1/28/2025Price change$360,000-1.4%$141/sqft
    Source: LERA MLS #1796368 Report a problem
    9/10/2024Price change$365,000-1.4%$143/sqft
    Source: LERA MLS #1796368 Report a problem
    8/2/2024Listed for sale$370,000+32.1%$145/sqft
    Source: LERA MLS #1796368 Report a problem
    1/30/2019Sold--
    Source: Agent Provided Report a problem
    12/18/2018Listed for sale$279,990$110/sqft
    Source: M/I Homes #1315177 Report a problem

    Public tax history

    YearProperty taxesTax assessment
    2025$4,837 -2.3%$397,770 -3.3%
    2024$4,953 +7.7%$411,279 +10%
    2023$4,601 +4.2%$373,890 +10%
    2022$4,417 +11.2%$339,900 +10%
    2021$3,973 $309,000 +9.4%
    2020$3,973 -7.8%$282,360 -7.7%
    2019$4,307 $305,950 +761.8%
    2018$4,307 $35,500
    Find assessor info on the county website

    Neighborhood: 78245

    Nearby schools

    GreatSchools rating
    Schools provided by the listing agent
    • Elementary: Ladera
    • Middle: Loma Alta
    • High: Medina Valley
    • District: Medina Valley I.S.D.

    Source: LERA MLS. This data may not be complete. We recommend contacting the local school district to confirm school assignments for this home.

    Get a cash offer in 3 minutes
    Find out how much your home could sell for in as little as 3 minutes with a no-obligation cash offer.
    Estimated market value
    $318,600
    Get a cash offer in 3 minutes
    Find out how much your home could sell for in as little as 3 minutes with a no-obligation cash offer.
    Estimated market value
    $318,600