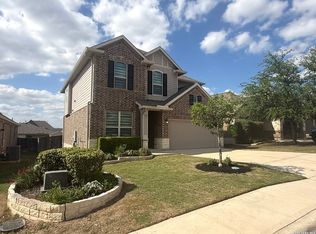
The Southbend Floorplan is a 1 story with 3 bedrooms, 2 baths, and 2 car garage. Enter the cozy foyer with 18" tile through kitchen and dining area. Entertaining is easy with the open floorplan including a large granite island facing the spacious family room. Covered patio overlooking an oversize backyard and greenbelt. Sprinkler system, garage door opener, blinds, GE gas range, micro
This property is not currently displayed as for sale or rent on Zillow. This may be different from what's on other websites or public sources.