Hello future homeowner, this is the one you have been waiting for! Nestled in the heart of Royal Oak just minutes from trendy restaurants, shopping, nightlife, & parks, plus only a 15 minute drive to downtown Detroit, this home is a stately gem. With 1,550-square-feet in this Historical Tudor Style Colonial—there is nothing builder basic about it. Get ready to be overloaded with charm & character as you enter through the arched front door to the leaded glass foyer. There are original hardwood floors in the spacious living room that features a natural fireplace & a professionally curated interior that’s a mix of cozy and chic. The totally remodeled kitchen includes stainless steel appliances, granite countertops, a farmhouse sink, and a coffee bar / breakfast nook where you can enjoy the view of the backyard oasis. Be the host with the most in this large formal dining room with custom arched doorways, chair rail & classic ceiling medallion. French doors lead to the sunroom where you can check out the new deck that is perfect for entertaining & backyard BBQs. Lounge under the blooming wisteria that is growing on the pergola for a relaxing outdoor experience. In the finished basement there's a 2025 remodeled 2nd full bathroom with a modern floating vanity, multi-sprayer shower tower system, & LED mirror. Plus there's a walk-in laundry room with tons of storage so you’ll never be short on space. And if you’re into fitness, there are plenty of gyms nearby and parks with walking trails to keep you moving. Also check out the Red Run Golf club, Detroit Zoo, Crispelli's Bakery, Trader Joe's & Emagine Theater. Whether you're headed to work downtown or need a peaceful retreat, this home has the perfect mix of classic style & modern conveniences. Don't wait on this one, give me a call!
Sold for $400,000
$400,000
2414 Yale Ave, Royal Oak, MI 48067
3beds
2,250sqft
Single Family Residence
Built in 1928
4,356 Square Feet Lot
$410,100 Zestimate®
$178/sqft
$2,921 Estimated rent
Home value
$410,100
$385,000 - $439,000
$2,921/mo
Zestimate® history
Owner options
List your home for rent
$2,921/mo
Rent Zestimate®
Find your next renter with Zillow Rental Manager. Plus, with online applications, you can quickly screen prospective tenants – for free.
$2,921/mo
Rent Zestimate®
Refinance and save
$2,631/mo
Est. payment
Refinancing to a lower rate could help reduce your monthly payments and save thousands over the life of the loan.
$2,631/mo
Est. payment
Explore your selling options
Work with a Zillow partner agent
Leverage their expertise and Zillow's premium Showcase listings to get your home seen by more buyers.
Get startedList with your own agent
Get your home in front of millions of buyers by listing it on Zillow.
Learn how to do itSell it yourself
Take full control of how buyers see your home on Zillow by listing For Sale by Owner (FSBO).
List your homeWhat's special
Zillow last checked:
Listing updated:
Listed by:
Shawn A Calhoun 248-905-1402,
Pretty Home Realty
Bought with:
Shaina Bertrang, 6501427338
Woodward Square Realty, LLC
Source: Realcomp II,MLS#: 20250033885
Facts & features
Interior
Bedrooms & bathrooms
- Bedrooms: 3
- Bathrooms: 2
- Full bathrooms: 2
Primary bedroom
- Level: Second
- Area: 150
- Dimensions: 10 x 15
Bedroom
- Level: Second
- Area: 144
- Dimensions: 12 x 12
Bedroom
- Level: Second
- Area: 120
- Dimensions: 15 x 8
Primary bathroom
- Level: Second
- Area: 56
- Dimensions: 8 x 7
Other
- Level: Basement
- Area: 42
- Dimensions: 6 x 7
Other
- Level: Entry
- Area: 56
- Dimensions: 8 x 7
Dining room
- Level: Entry
- Area: 144
- Dimensions: 12 x 12
Kitchen
- Level: Entry
- Area: 96
- Dimensions: 8 x 12
Laundry
- Level: Basement
- Area: 42
- Dimensions: 7 x 6
Living room
- Level: Entry
- Area: 300
- Dimensions: 12 x 25
Other
- Level: Entry
- Area: 88
- Dimensions: 8 x 11
Heating
- Natural Gas, Radiant, Steam
Cooling
- Central Air, Wall Units
Appliances
- Included: Dishwasher, Dryer, Free Standing Gas Oven, Free Standing Refrigerator, Washer
- Laundry: Laundry Room
Features
- Basement: Finished,Full
- Has fireplace: Yes
- Fireplace features: Living Room, Wood Burning
Interior area
- Total interior livable area: 2,250 sqft
- Finished area above ground: 1,550
- Finished area below ground: 700
Property
Parking
- Total spaces: 2
- Parking features: Two Car Garage, Detached
- Garage spaces: 2
Features
- Levels: Two
- Stories: 2
- Entry location: GroundLevelwSteps
- Patio & porch: Deck
- Pool features: None
- Fencing: Back Yard,Fenced
Lot
- Size: 4,356 Square Feet
- Dimensions: 40.00 x 111.00
Details
- Additional structures: Other
- Parcel number: 2523182004
- Special conditions: Short Sale No,Standard
Construction
Type & style
- Home type: SingleFamily
- Architectural style: Tudor
- Property subtype: Single Family Residence
Materials
- Brick, Vinyl Siding
- Foundation: Basement, Block
- Roof: Asphalt
Condition
- New construction: No
- Year built: 1928
- Major remodel year: 2017
Details
- Warranty included: Yes
Utilities & green energy
- Electric: Circuit Breakers
- Sewer: Public Sewer
- Water: Public
- Utilities for property: Above Ground Utilities
Community & HOA
HOA
- Has HOA: No
Location
- Region: Royal Oak
Financial & listing details
- Price per square foot: $178/sqft
- Tax assessed value: $112,730
- Annual tax amount: $4,251
- Date on market: 5/17/2025
- Cumulative days on market: 42 days
- Listing agreement: Exclusive Right To Sell
- Listing terms: Cash,Conventional,FHA,Va Loan,Warranty Deed
Price history
| Date | Event | Price |
|---|---|---|
| 7/31/2025 | Sold | $400,000-3.6%$178/sqft |
Source:  Realcomp II #20250033885 Report a problem Realcomp II #20250033885 Report a problem | ||
| 7/9/2025 | Pending sale | $415,000$184/sqft |
Source: Realcomp II #20250033885 Report a problem | ||
| 6/10/2025 | Price change | $415,000-2.4%$184/sqft |
Source: Realcomp II #20250033885 Report a problem | ||
| 5/17/2025 | Listed for sale | $425,000+108.3%$189/sqft |
Source: Realcomp II #20250033885 Report a problem | ||
| 8/11/2004 | Sold | $204,000+10.3%$91/sqft |
Source: Public Record Report a problem | ||
| 8/16/2001 | Sold | $185,000+2.8%$82/sqft |
Source:  MiRealSource #657341 Report a problem MiRealSource #657341 Report a problem | ||
| 1/31/2001 | Sold | $180,000$80/sqft |
Source: Public Record Report a problem | ||
Public tax history
| Year | Property taxes | Tax assessment |
|---|---|---|
| 2024 | -- | $150,690 +7.6% |
| 2023 | -- | $140,020 +4.8% |
| 2022 | -- | $133,600 +7.1% |
| 2021 | -- | $124,690 +4.6% |
| 2020 | -- | $119,180 +3.3% |
| 2019 | -- | $115,420 +0.7% |
| 2018 | -- | $114,590 |
| 2017 | -- | $114,590 +6% |
| 2015 | -- | $108,140 +19.5% |
| 2014 | -- | $90,490 +4.4% |
| 2011 | -- | $86,700 -8.2% |
| 2010 | $3,409 -6.9% | $94,460 -8% |
| 2009 | $3,663 +7.5% | $102,660 -54.2% |
| 2005 | $3,408 | $223,920 +104.7% |
| 2003 | -- | $109,400 +16.2% |
| 2002 | -- | $94,170 +83.9% |
| 2001 | $1,815 +2.4% | $51,220 +3.2% |
| 2000 | $1,771 | $49,640 |
Find assessor info on the county website
Neighborhood: 48067
Nearby homes
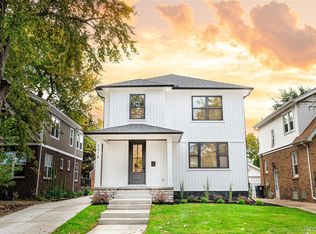
- $609,0003 bd3 ba1.9k sqft2418 Yale Ave, Royal Oak, MI 48067Sold
- $128,0006,534 Square Feet0 Yale Ave, Royal Oak, MI 48067Sold
- $338,9003 bd2 ba1.4k sqft2410 Yale Ave, Royal Oak, MI 48067Off Market

- $482,0003 bd3 ba2k sqft2422 Yale Ave, Royal Oak, MI 48067Sold

- $527,6004 bd4 ba2.3k sqft2404 Yale Ave, Royal Oak, MI 48067Off Market
- $339,4003 bd1 ba1.4k sqft2421 Yale Ave, Royal Oak, MI 48067Off Market
- $220,5002 bd1 ba988 sqft700 S Stephenson Hwy, Royal Oak, MI 48067Off Market
- $252,0002 bd1 ba1k sqft2411 Yale Ave, Royal Oak, MI 48067Off Market
Nearby schools
GreatSchools rating
- 9/10Oakland Elementary SchoolGrades: K-5Distance: 0.2 mi
- 7/10Royal Oak Middle SchoolGrades: 6-8Distance: 1.8 mi
- 9/10Royal Oak High SchoolGrades: 9-12Distance: 3.5 mi
Get a cash offer in 3 minutes
Find out how much your home could sell for in as little as 3 minutes with a no-obligation cash offer.
Estimated market value
$410,100
Get a cash offer in 3 minutes
Find out how much your home could sell for in as little as 3 minutes with a no-obligation cash offer.
Estimated market value
$410,100
- Michigan
- Oakland County
- Royal Oak
- 48067
- 2414 Yale Ave
Nearby cities
Nearby zip codes
Other Royal Oak Topics
