Be the FIRST to Experience modern living in the heart of Royal Oak! *Showings begin on Saturday 10/18!
This brand-new luxury home, crafted by the renowned local builder Kashat Construction, delivers an unmatched blend of quality, design, and location. Perfectly positioned just a short stroll from downtown Royal Oak’s boutique shops, trendy restaurants, and vibrant nightlife—yet tucked away near top-rated schools, parks, and with quick access to I-75 and I-696 for an easy commute.
Inside, you’ll find 3 spacious bedrooms, 2.1 baths, and a full basement, along with a finished 20x20 garage. The main floor showcases soaring 9-foot ceilings, rich wood flooring, and an open-concept layout that seamlessly connects the chef’s kitchen, dining, and living areas. Custom trim work, a cozy gas fireplace, and a private first-floor office create an ideal mix of elegance and function.
The primary suite features a stepped ceiling, spa-like ensuite bath, and walk-in closet. Natural light pours in through generous windows, accenting the home’s neutral palette and high-end finishes throughout. Fenced yard, second-floor laundry, and thoughtful details at every turn make this home truly move-in ready. The windows are "Andersen" windows as well... Oh, and if you own or want to own an electric vehicle in the future... The conduit has already been run to the garage. You'll simply need to fish the wire at that time ;-)
Shown by private, exclusive appointment only. No overlapping showings—schedule yours today and experience the best of Royal Oak living.
Sold for $609,000
$609,000
2418 Yale Ave, Royal Oak, MI 48067
3beds
1,934sqft
Single Family Residence
Built in 2025
4,356 Square Feet Lot
$622,800 Zestimate®
$315/sqft
$3,865 Estimated rent
Home value
$622,800
$592,000 - $654,000
$3,865/mo
Zestimate® history
Owner options
List your home for rent
$3,865/mo
Rent Zestimate®
Find your next renter with Zillow Rental Manager. Plus, with online applications, you can quickly screen prospective tenants – for free.
$3,865/mo
Rent Zestimate®
Refinance and save
$3,938/mo
Est. payment
Refinancing to a lower rate could help reduce your monthly payments and save thousands over the life of the loan.
$3,938/mo
Est. payment
Explore your selling options
Work with a Zillow partner agent
Leverage their expertise and Zillow's premium Showcase listings to get your home seen by more buyers.
Get startedList with your own agent
Get your home in front of millions of buyers by listing it on Zillow.
Learn how to do itSell it yourself
Take full control of how buyers see your home on Zillow by listing For Sale by Owner (FSBO).
List your homeWhat's special
Zillow last checked:
Listing updated:
Listed by:
Carlo Gobba 888-501-7085,
EXP Realty Main
Bought with:
Erik Wright, 6501383802
Social House Real Estate Group LLC
Source: Realcomp II,MLS#: 20251045829
Facts & features
Interior
Bedrooms & bathrooms
- Bedrooms: 3
- Bathrooms: 3
- Full bathrooms: 2
- 1/2 bathrooms: 1
Primary bedroom
- Level: Second
- Area: 168
- Dimensions: 14 X 12
Bedroom
- Level: Second
- Area: 140
- Dimensions: 14 X 10
Bedroom
- Level: Second
- Area: 100
- Dimensions: 10 X 10
Primary bathroom
- Level: Second
- Area: 80
- Dimensions: 10 X 8
Other
- Level: Second
- Area: 90
- Dimensions: 10 X 9
Other
- Level: Entry
- Area: 42
- Dimensions: 7 X 6
Dining room
- Level: Entry
- Area: 126
- Dimensions: 14 X 9
Kitchen
- Level: Entry
- Area: 168
- Dimensions: 14 X 12
Laundry
- Level: Second
- Area: 70
- Dimensions: 10 X 7
Library
- Level: Entry
- Area: 100
- Dimensions: 10 X 10
Living room
- Level: Entry
- Area: 336
- Dimensions: 24 X 14
Heating
- Forced Air, Natural Gas
Appliances
- Included: Dishwasher, Free Standing Gas Range, Free Standing Refrigerator, Stainless Steel Appliances
- Laundry: Laundry Room
Features
- Basement: Full,Unfinished
- Has fireplace: No
Interior area
- Total interior livable area: 1,934 sqft
- Finished area above ground: 1,934
Property
Parking
- Total spaces: 2
- Parking features: Two Car Garage, Detached
- Garage spaces: 2
Features
- Levels: Two
- Stories: 2
- Entry location: GroundLevel
- Pool features: None
Lot
- Size: 4,356 Square Feet
- Dimensions: 40 x 111
Details
- Parcel number: 722523182021
- Special conditions: Short Sale No,Standard
Construction
Type & style
- Home type: SingleFamily
- Architectural style: Colonial
- Property subtype: Single Family Residence
Materials
- Vinyl Siding
- Foundation: Basement, Poured
- Roof: Asphalt
Condition
- New construction: No
- Year built: 2025
Utilities & green energy
- Sewer: Public Sewer
- Water: Public
Community & HOA
HOA
- Has HOA: No
Location
- Region: Royal Oak
Financial & listing details
- Price per square foot: $315/sqft
- Annual tax amount: $276
- Date on market: 10/18/2025
- Cumulative days on market: 100 days
- Listing agreement: Exclusive Right To Sell
- Listing terms: Cash,Conventional
Price history
| Date | Event | Price |
|---|---|---|
| 2/13/2026 | Sold | $609,000-2.6%$315/sqft |
Source:  Realcomp II #20251045829 Report a problem Realcomp II #20251045829 Report a problem | ||
| 1/24/2026 | Contingent | $625,000$323/sqft |
Source: eXp Realty #20251045829 Report a problem | ||
| 10/18/2025 | Listed for sale | $625,000$323/sqft |
Source: Realcomp II #20251045829 Report a problem | ||
Public tax history
Tax history is unavailable.
Neighborhood: 48067
Nearby homes
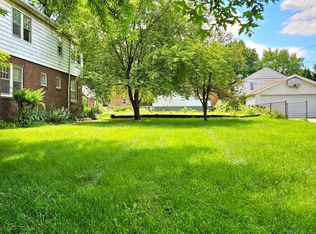
- $128,0006,534 Square Feet0 Yale Ave, Royal Oak, MI 48067Sold
- $400,0003 bd2 ba2.2k sqft2414 Yale Ave, Royal Oak, MI 48067Sold

- $336,1003 bd2 ba1.4k sqft2410 Yale Ave, Royal Oak, MI 48067Off Market

- $482,0003 bd3 ba2k sqft2422 Yale Ave, Royal Oak, MI 48067Sold

- $527,6004 bd4 ba2.3k sqft2404 Yale Ave, Royal Oak, MI 48067Off Market
- $441,3003 bd3 ba2k sqft2413 Tufts Ave, Royal Oak, MI 48067Off Market
- $369,4003 bd2 ba1k sqft2417 Tufts Ave, Royal Oak, MI 48067Off Market
- $307,1003 bd2 ba1k sqft2400 Yale Ave, Royal Oak, MI 48067Off Market
Nearby schools
GreatSchools rating
- 9/10Oakland Elementary SchoolGrades: K-5Distance: 0.2 mi
- 7/10Royal Oak Middle SchoolGrades: 6-8Distance: 1.8 mi
- 9/10Royal Oak High SchoolGrades: 9-12Distance: 3.6 mi
Get a cash offer in 3 minutes
Find out how much your home could sell for in as little as 3 minutes with a no-obligation cash offer.
Estimated market value
$622,800
Get a cash offer in 3 minutes
Find out how much your home could sell for in as little as 3 minutes with a no-obligation cash offer.
Estimated market value
$622,800
- Michigan
- Oakland County
- Royal Oak
- 48067
- 2418 Yale Ave
Nearby cities
Nearby zip codes
Other Royal Oak Topics
