Tri-Level Gem! Your Dream Home Awaits!
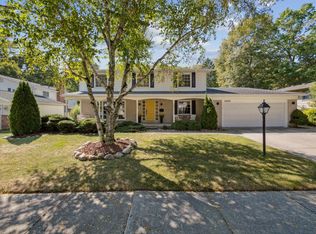
Location, Location, Location! This stunning 3-bedroom tri-level home is perfectly situated in Farmington, offering the ideal blend of tranquility and convenience. Just a short walk from the vibrant downtown and Shiawassee Park, you'll enjoy easy access to shops, restaurants, and entertainment including the Farmer’s Market.
Natural Light and Open Space: Step inside this inviting home and be greeted by an abundance of natural light that floods the spacious open floor plan. The generous-sized rooms provide ample space for comfortable living and entertaining. Imagine enjoying your morning coffee in the sunlit kitchen/dining ensemble or relaxing by the cozy fireplace in the living room. Extend your living and entertainment in the large lower-level family room that again boasts natural light from the beautiful windows and offers outside access.
Serene Outdoor Oasis: Retreat to your large private backyard, that backs up to a flowing creek and wooded area. Enjoy the peace and quiet of nature while grilling on the deck or simply unwinding in the fresh air.
And There Is More: Conveniently bring in your groceries through the attached 2 car garage. The lower lever has an inviting laundry/utility room and a large space with built in storage and plenty of space for workout equipment, a playroom or hobbies.
Sold for $395,000
$395,000
24141 Twin Valley Ct, Farmington, MI 48336
3beds
1,983sqft
Single Family Residence
Built in 1961
0.32 Acres Lot
$414,600 Zestimate®
$199/sqft
$2,266 Estimated rent
Home value
$414,600
$394,000 - $435,000
$2,266/mo
Zestimate® history
Owner options
List your home for rent
$2,266/mo
Rent Zestimate®
Find your next renter with Zillow Rental Manager. Plus, with online applications, you can quickly screen prospective tenants – for free.
$2,266/mo
Rent Zestimate®
Refinance and save
$2,620/mo
Est. payment
Refinancing to a lower rate could help reduce your monthly payments and save thousands over the life of the loan.
$2,620/mo
Est. payment
Explore your selling options
Work with a Zillow partner agent
Leverage their expertise and Zillow's premium Showcase listings to get your home seen by more buyers.
Get startedList with your own agent
Get your home in front of millions of buyers by listing it on Zillow.
Learn how to do itSell it yourself
Take full control of how buyers see your home on Zillow by listing For Sale by Owner (FSBO).
List your homeWhat's special
Cozy fireplaceLarge private backyardWooded areaPlayroom or hobbiesLarge lower-level family roomGenerous-sized roomsBuilt in storage
Zillow last checked:
Listing updated:
Listed by:
Rosemarie Tibbles 734-812-6745,
Keller Williams Advantage Northville
Bought with:
Alexander Cracchiolo, 6501388611
Realty Executives Home Towne Shelby
Source: Realcomp II,MLS#: 20240075365
Facts & features
Interior
Bedrooms & bathrooms
- Bedrooms: 3
- Bathrooms: 2
- Full bathrooms: 2
Primary bedroom
- Level: Upper
- Area: 165
- Dimensions: 15 x 11
Bedroom
- Level: Upper
- Area: 150
- Dimensions: 15 x 10
Bedroom
- Level: Upper
- Area: 120
- Dimensions: 12 x 10
Primary bathroom
- Level: Upper
Other
- Level: Lower
Family room
- Level: Lower
- Area: 273
- Dimensions: 21 x 13
Kitchen
- Level: Entry
- Area: 324
- Dimensions: 27 x 12
Laundry
- Level: Lower
- Area: 112
- Dimensions: 14 x 8
Living room
- Level: Entry
- Area: 242
- Dimensions: 22 x 11
Heating
- Forced Air, Natural Gas
Cooling
- Central Air
Appliances
- Included: Dishwasher, Disposal, Dryer, Free Standing Gas Range, Free Standing Refrigerator, Microwave
- Laundry: Laundry Room
Features
- Has basement: No
- Has fireplace: Yes
- Fireplace features: Living Room, Wood Burning
Interior area
- Total interior livable area: 1,983 sqft
- Finished area above ground: 1,983
Property
Parking
- Total spaces: 2
- Parking features: Two Car Garage, Attached
- Attached garage spaces: 2
Features
- Levels: Tri Level
- Entry location: GroundLevel
- Patio & porch: Deck
- Pool features: None
Lot
- Size: 0.32 Acres
- Dimensions: 80.00 x 176.00
Details
- Parcel number: 2327103009
- Special conditions: Short Sale No,Standard
Construction
Type & style
- Home type: SingleFamily
- Architectural style: Split Level
- Property subtype: Single Family Residence
Materials
- Brick, Vinyl Siding
- Foundation: Slab
- Roof: Asphalt
Condition
- New construction: No
- Year built: 1961
Utilities & green energy
- Sewer: Public Sewer
- Water: Public
Community & HOA
Community
- Subdivision: TWIN VALLEY SUB
HOA
- Has HOA: No
Location
- Region: Farmington
Financial & listing details
- Price per square foot: $199/sqft
- Tax assessed value: $104,170
- Annual tax amount: $4,936
- Date on market: 10/10/2024
- Cumulative days on market: 5 days
- Listing agreement: Exclusive Right To Sell
- Listing terms: Cash,Conventional,FHA,Va Loan
- Exclusions: Exclusion(s) Do Not Exist
Price history
| Date | Event | Price |
|---|---|---|
| 11/25/2024 | Listing removed | -- |
Source: Owner Report a problem | ||
| 11/19/2024 | Pending sale | $395,000$199/sqft |
Source:  Realcomp II #20240075365 Report a problem Realcomp II #20240075365 Report a problem | ||
| 11/18/2024 | Sold | $395,000$199/sqft |
Source: Realcomp II #20240075365 Report a problem | ||
| 10/10/2024 | Listed for sale | $395,000$199/sqft |
Source: Realcomp II #20240075365 Report a problem | ||
Public tax history
| Year | Property taxes | Tax assessment |
|---|---|---|
| 2025 | $4,985 +4.6% | $158,160 +1.5% |
| 2024 | $4,765 +4.6% | $155,820 +7.7% |
| 2023 | $4,556 +1.6% | $144,690 +9.7% |
| 2022 | $4,485 -0.8% | $131,900 +13.6% |
| 2021 | $4,522 | $116,110 -0.9% |
| 2020 | -- | $117,130 +1.5% |
| 2019 | $8,957 +119.8% | $115,450 +6.3% |
| 2018 | $4,075 +0.1% | $108,630 |
| 2017 | $4,069 | $108,630 +6.6% |
| 2016 | $4,069 | $101,910 +10.2% |
| 2015 | -- | $92,480 +11.1% |
| 2014 | -- | $83,230 +7.9% |
| 2011 | -- | $77,120 -7.9% |
| 2010 | $3,993 -4.6% | $83,780 -11.8% |
| 2009 | $4,184 +41.6% | $95,030 -55.4% |
| 2005 | $2,955 | $213,090 +64% |
| 2003 | -- | $129,930 +14.6% |
| 2002 | -- | $113,370 +45.6% |
| 2001 | $3,557 +5.4% | $77,880 +3.2% |
| 2000 | $3,375 | $75,470 |
Find assessor info on the county website
Neighborhood: 48336
Nearby homes
- $386,2005 bd3 ba2k sqft24147 Twin Valley Ct, Farmington, MI 48336Off Market
- $410,5004 bd2 ba2.1k sqft24135 Twin Valley Ct, Farmington, MI 48336Off Market
- $630,0005 bd4 ba2.8k sqft24157 Twin Valley Ct, Farmington, MI 48336Sold
- $--3.2 Acres33340 Shiawassee Rd, Farmington, MI 48336Off Market
- $355,3003 bd1 ba1.6k sqft24125 Twin Valley Ct, Farmington, MI 48336Off Market
- $412,0003 bd3 ba1.5k sqft24136 Twin Valley Ct, Farmington, MI 48336Sold
- $376,6003 bd2 ba1.7k sqft24150 Twin Valley Ct, Farmington, MI 48336Off Market
- $445,9004 bd2 ba2k sqft24165 Twin Valley Ct, Farmington, MI 48336Off Market
Nearby schools
GreatSchools rating
- 8/10Longacre Elementary SchoolGrades: K-5Distance: 0.9 mi
- 7/10Power Middle SchoolGrades: 5-8Distance: 1.6 mi
- 7/10Farmington High SchoolGrades: 9-12Distance: 0.8 mi
Get a cash offer in 3 minutes
Find out how much your home could sell for in as little as 3 minutes with a no-obligation cash offer.
Estimated market value
$414,600
Get a cash offer in 3 minutes
Find out how much your home could sell for in as little as 3 minutes with a no-obligation cash offer.
Estimated market value
$414,600
- Michigan
- Oakland County
- Farmington
- 48336
- 24141 Twin Valley Ct
Nearby cities
Nearby zip codes
Other Farmington Topics
