Highest and Best offers due Sunday Oct 5 8pm. The search is over! You'll be swept away by the timeless design, luxury details and spaciousness of this completely updated colonial. This 5 bedroom 3.5 bath home is situated in the highly desirable Shiawassee Park region located steps from trails, schools, parks and downtown Farmington shopping, dining and nightlife. Impeccable craftsmanship and maintenance make this home feel like new construction inside. Fresh neutral paint throughout and recently refinished solid hardwood floors run seamlessly through the majority of this home. This home boasts TWO SPACIOUS PRIMARY SUITES, one on the main floor and another upstairs. Both have large custom walk-in closets and attached updated bathrooms. Entertain with ease in the gorgeous updated kitchen with tons of cabinets, high end BOSCH stainless appliances, quartzite counters, 9 foot island that seats 6 or more plus an adjacent formal dining room. Cozy up by the gas fireplace surrounded by custom built-ins in the family room. Upstairs you'll find four spacious bedrooms (including primary) all with large closets and custom blinds, plus a walk-in cedar closet which could easily be converted into second floor laundry. Finally a stunning hall bath with tub, and an 11 foot long vanity to stay organized and end all the morning drama over space. Full unfinished basement with 8 foot ceilings and glass block windows is ready for your finishing touches to add an additional 1700 sft of living space. Relax outdoors and enjoy the low maintenance perennial garden on the paver patio, in the hot tub, on the 7' x 41' covered front porch or near the calming sounds of the rouge river located at the rear of the lot. Additional updates include newer vinyl windows, upstairs furnace and ac (2021), downstairs furnace and ac (2016), Hot water heater (2017), and Roof (2015). Don't delay-This rare gem won't last!
Sold
$630,000
24157 Twin Valley Ct, Farmington, MI 48336
5beds
2,891sqft
Single Family Residence
Built in 1964
0.34 Acres Lot
$646,900 Zestimate®
$218/sqft
$3,130 Estimated rent
Home value
$646,900
$608,000 - $686,000
$3,130/mo
Zestimate® history
Owner options
List your home for rent
$3,130/mo
Rent Zestimate®
Find your next renter with Zillow Rental Manager. Plus, with online applications, you can quickly screen prospective tenants – for free.
$3,130/mo
Rent Zestimate®
Refinance and save
$4,115/mo
Est. payment
Refinancing to a lower rate could help reduce your monthly payments and save thousands over the life of the loan.
$4,115/mo
Est. payment
Explore your selling options
Work with a Zillow partner agent
Leverage their expertise and Zillow's premium Showcase listings to get your home seen by more buyers.
Get startedList with your own agent
Get your home in front of millions of buyers by listing it on Zillow.
Learn how to do itSell it yourself
Take full control of how buyers see your home on Zillow by listing For Sale by Owner (FSBO).
List your homeWhat's special
Zillow last checked:
Listing updated:
Listed by:
Kimberly Schipper 517-281-1298,
Key Realty One LLC
Bought with:
Dawn Clark
Source: MichRIC,MLS#: 25048428
Facts & features
Interior
Bedrooms & bathrooms
- Bedrooms: 5
- Bathrooms: 4
- Full bathrooms: 3
- 1/2 bathrooms: 1
- Main level bedrooms: 1
Primary bedroom
- Level: Upper
- Area: 280
- Dimensions: 20.00 x 14.00
Primary bedroom
- Level: Main
- Area: 224
- Dimensions: 16.00 x 14.00
Bedroom 3
- Level: Upper
- Area: 154
- Dimensions: 14.00 x 11.00
Bedroom 4
- Level: Upper
- Area: 140
- Dimensions: 10.00 x 14.00
Bedroom 5
- Level: Upper
- Area: 182
- Dimensions: 13.00 x 14.00
Bathroom 1
- Level: Upper
- Area: 77
- Dimensions: 7.00 x 11.00
Bathroom 2
- Level: Upper
- Area: 40
- Dimensions: 5.00 x 8.00
Dining room
- Level: Main
- Area: 120
- Dimensions: 10.00 x 12.00
Family room
- Level: Main
- Area: 330
- Dimensions: 15.00 x 22.00
Kitchen
- Level: Main
- Area: 525
- Dimensions: 25.00 x 21.00
Living room
- Level: Main
- Area: 280
- Dimensions: 14.00 x 20.00
Heating
- Forced Air
Cooling
- Central Air
Appliances
- Included: Built-In Gas Oven, Cooktop, Dishwasher, Disposal, Dryer, Microwave, Refrigerator, Washer
- Laundry: Laundry Chute, Lower Level
Features
- Center Island, Pantry
- Flooring: Tile, Wood
- Windows: Replacement, Bay/Bow, Window Treatments
- Basement: Full
- Number of fireplaces: 1
- Fireplace features: Family Room
Interior area
- Total structure area: 2,891
- Total interior livable area: 2,891 sqft
- Finished area below ground: 0
Property
Parking
- Total spaces: 2
- Parking features: Garage Faces Front, Garage Door Opener, Attached
- Garage spaces: 2
Features
- Stories: 3
- Has spa: Yes
- Spa features: Hot Tub Spa
- Waterfront features: River
Lot
- Size: 0.34 Acres
- Dimensions: 80 x 187
Details
- Parcel number: 2327103007
- Zoning description: R1
Construction
Type & style
- Home type: SingleFamily
- Architectural style: Colonial
- Property subtype: Single Family Residence
Materials
- Aluminum Siding, Brick
- Roof: Shingle
Condition
- New construction: No
- Year built: 1964
Utilities & green energy
- Sewer: Public Sewer
- Water: Public
- Utilities for property: Natural Gas Connected, Cable Connected
Community & HOA
Community
- Security: Smoke Detector(s)
Location
- Region: Farmington
Financial & listing details
- Price per square foot: $218/sqft
- Tax assessed value: $205,020
- Annual tax amount: $9,602
- Date on market: 9/30/2025
- Listing terms: Cash,FHA,VA Loan,MSHDA,Conventional
- Road surface type: Paved
Price history
| Date | Event | Price |
|---|---|---|
| 12/1/2025 | Sold | $630,000+0.8%$218/sqft |
Source:  MichRIC #25048428 Report a problem MichRIC #25048428 Report a problem | ||
| 10/24/2025 | Pending sale | $625,000$216/sqft |
Source: MichRIC #25048428 Report a problem | ||
| 10/7/2025 | Contingent | $625,000$216/sqft |
Source: MichRIC #25048428 Report a problem | ||
| 9/30/2025 | Listed for sale | $625,000$216/sqft |
Source: MichRIC #25048428 Report a problem | ||
| 9/24/2025 | Contingent | $625,000$216/sqft |
Source: MichRIC #25048428 Report a problem | ||
| 9/22/2025 | Listed for sale | $625,000+56.3%$216/sqft |
Source: MichRIC #25048428 Report a problem | ||
| 12/11/2023 | Sold | $400,000-5.9%$138/sqft |
Source: Public Record Report a problem | ||
| 11/7/2023 | Pending sale | $425,000$147/sqft |
Source:  Realcomp II #20230088334 Report a problem Realcomp II #20230088334 Report a problem | ||
| 10/26/2023 | Price change | $425,000-5.5%$147/sqft |
Source: Realcomp II #20230088334 Report a problem | ||
| 10/20/2023 | Listed for sale | $449,900$156/sqft |
Source: Realcomp II #20230088334 Report a problem | ||
Public tax history
| Year | Property taxes | Tax assessment |
|---|---|---|
| 2025 | $9,545 +50.7% | $207,150 +1% |
| 2024 | $6,334 +4.6% | $205,020 -2% |
| 2023 | $6,054 +1.6% | $209,140 +8.7% |
| 2022 | $5,960 -0.9% | $192,380 +9.5% |
| 2021 | $6,012 | $175,610 -0.6% |
| 2020 | -- | $176,620 +1.7% |
| 2019 | $11,911 +119.7% | $173,630 +4.8% |
| 2018 | $5,421 +0.2% | $165,610 |
| 2017 | $5,411 | $165,610 +7.2% |
| 2016 | $5,411 | $154,450 +9.8% |
| 2015 | -- | $140,690 +12.1% |
| 2014 | -- | $125,520 +20.7% |
| 2011 | -- | $104,010 -7.8% |
| 2010 | $5,311 -2.4% | $112,850 -9.7% |
| 2009 | $5,441 +38.2% | $124,930 -56.8% |
| 2005 | $3,938 | $289,150 +67.9% |
| 2003 | -- | $172,170 +16.5% |
| 2002 | -- | $147,780 +41.3% |
| 2001 | $4,757 +5.4% | $104,620 +3.2% |
| 2000 | $4,513 | $101,380 |
Find assessor info on the county website
Neighborhood: 48336
Nearby homes
- $439,2004 bd2 ba2k sqft24165 Twin Valley Ct, Farmington, MI 48336Off Market
- $382,6005 bd3 ba2k sqft24147 Twin Valley Ct, Farmington, MI 48336Off Market
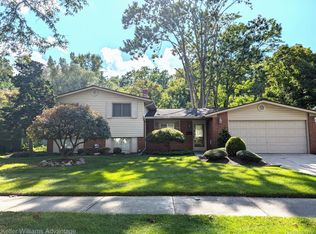
- $395,0003 bd2 ba1.9k sqft24141 Twin Valley Ct, Farmington, MI 48336Sold
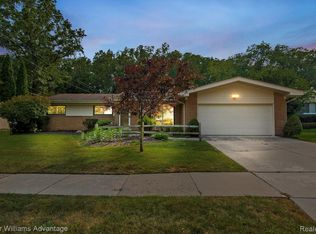
- $400,0003 bd3 ba2.7k sqft24173 Twin Valley Ct, Farmington, MI 48336Sold
- $408,9004 bd3 ba2.2k sqft24160 Twin Valley Ct, Farmington, MI 48336Off Market
- $371,6003 bd2 ba1.7k sqft24150 Twin Valley Ct, Farmington, MI 48336Off Market
- $407,5004 bd2 ba2.1k sqft24135 Twin Valley Ct, Farmington, MI 48336Off Market
- $--3.2 Acres33340 Shiawassee Rd, Farmington, MI 48336Off Market
Nearby schools
GreatSchools rating
- 8/10Longacre Elementary SchoolGrades: K-5Distance: 0.9 mi
- 7/10Power Middle SchoolGrades: 5-8Distance: 1.6 mi
- 7/10Farmington High SchoolGrades: 9-12Distance: 0.9 mi
Get a cash offer in 3 minutes
Find out how much your home could sell for in as little as 3 minutes with a no-obligation cash offer.
Estimated market value
$646,900
Get a cash offer in 3 minutes
Find out how much your home could sell for in as little as 3 minutes with a no-obligation cash offer.
Estimated market value
$646,900
- Michigan
- Oakland County
- Farmington
- 48336
- 24157 Twin Valley Ct
Nearby cities
Nearby zip codes
Other Farmington Topics
