Step into timeless style with this stunning mid-century ranch in the heart of Farmington! Featuring 3 comfortable bedrooms, 2.5 baths, a 2-car attached garage, and 4 fabulous fireplaces throughout the home, this property offers the perfect blend of iconic 1950s character and modern comfort. Sunlight pours through expansive picture windows, accentuating the open-concept living and dining areas with their clean lines and warm, inviting atmosphere.
The kitchen blends functionality and charm, with generous counter space and ample cabinetry for all your cooking and storage needs. The private primary suite includes its own full bath, while all bedrooms feature ample closet space and built-in storage for a sleek, uncluttered look.
A finished lower level provides abundant space for a family room, home office, or hobby area, along with additional storage. Outside, the landscaped backyard and deck overlook the beautiful Upper Straits of the Rouge River, offering a peaceful backdrop of nature where deer and wildlife are frequent visitors.
Located just minutes from the vibrant heart of downtown Farmington, you’ll enjoy a charming mix of boutique shops, locally loved restaurants, coffee houses, wine bars, and seasonal farmers markets. From lively community festivals to outdoor concerts at Riley Park, there’s always something happening. Nature lovers will appreciate the close proximity to Heritage Park and Shiawassee Park, both featuring scenic walking trails, picnic areas, playground and year-round events for endless outdoor enjoyment.
Sold for $400,000
$400,000
24173 Twin Valley Ct, Farmington, MI 48336
3beds
2,790sqft
Single Family Residence
Built in 1959
0.34 Acres Lot
$411,100 Zestimate®
$143/sqft
$2,764 Estimated rent
Home value
$411,100
$386,000 - $440,000
$2,764/mo
Zestimate® history
Owner options
List your home for rent
$2,764/mo
Rent Zestimate®
Find your next renter with Zillow Rental Manager. Plus, with online applications, you can quickly screen prospective tenants – for free.
$2,764/mo
Rent Zestimate®
Refinance and save
$2,628/mo
Est. payment
Refinancing to a lower rate could help reduce your monthly payments and save thousands over the life of the loan.
$2,628/mo
Est. payment
Explore your selling options
Work with a Zillow partner agent
Leverage their expertise and Zillow's premium Showcase listings to get your home seen by more buyers.
Get startedList with your own agent
Get your home in front of millions of buyers by listing it on Zillow.
Learn how to do itSell it yourself
Take full control of how buyers see your home on Zillow by listing For Sale by Owner (FSBO).
List your homeWhat's special
Zillow last checked:
Listing updated:
Listed by:
Kristin Craig 248-496-5223,
Keller Williams Advantage
Bought with:
Steven Fitzpatrick, 6501378554
Remerica Hometown One
Source: Realcomp II,MLS#: 20251024166
Facts & features
Interior
Bedrooms & bathrooms
- Bedrooms: 3
- Bathrooms: 3
- Full bathrooms: 2
- 1/2 bathrooms: 1
Primary bedroom
- Level: Entry
- Area: 182
- Dimensions: 14 X 13
Bedroom
- Level: Entry
- Area: 110
- Dimensions: 11 X 10
Bedroom
- Level: Entry
- Area: 121
- Dimensions: 11 X 11
Primary bathroom
- Level: Entry
- Area: 45
- Dimensions: 9 X 5
Other
- Level: Entry
- Area: 45
- Dimensions: 9 X 5
Other
- Level: Entry
- Area: 14
- Dimensions: 7 X 2
Dining room
- Level: Entry
- Area: 154
- Dimensions: 14 X 11
Family room
- Level: Basement
- Area: 500
- Dimensions: 25 X 20
Great room
- Level: Entry
- Area: 330
- Dimensions: 22 X 15
Kitchen
- Level: Entry
- Area: 132
- Dimensions: 12 X 11
Laundry
- Level: Entry
- Area: 91
- Dimensions: 13 X 7
Living room
- Level: Entry
- Area: 350
- Dimensions: 25 X 14
Living room
- Level: Entry
- Area: 289
- Dimensions: 17 X 17
Other
- Level: Entry
- Area: 16
- Dimensions: 4 X 4
Heating
- Forced Air, Natural Gas
Cooling
- Central Air
Appliances
- Included: Built In Gas Oven, Dishwasher, Disposal, Dryer, Free Standing Refrigerator, Gas Cooktop, Microwave, Self Cleaning Oven, Washer
- Laundry: Laundry Room
Features
- Entrance Foyer, High Speed Internet, Programmable Thermostat
- Basement: Partial,Partially Finished
- Has fireplace: Yes
- Fireplace features: Basement, Family Room, Great Room, Living Room
Interior area
- Total interior livable area: 2,790 sqft
- Finished area above ground: 2,293
- Finished area below ground: 497
Property
Parking
- Total spaces: 2
- Parking features: Two Car Garage, Attached, Electricityin Garage, Garage Door Opener
- Attached garage spaces: 2
Features
- Levels: One
- Stories: 1
- Entry location: GroundLevel
- Patio & porch: Deck
- Pool features: None
Lot
- Size: 0.34 Acres
- Dimensions: 80 x 187
- Features: Dead End Street
Details
- Parcel number: 2327103005
- Special conditions: Short Sale No,Standard
Construction
Type & style
- Home type: SingleFamily
- Architectural style: Ranch
- Property subtype: Single Family Residence
Materials
- Brick, Vinyl Siding
- Foundation: Basement, Poured
- Roof: Asphalt
Condition
- New construction: No
- Year built: 1959
Utilities & green energy
- Sewer: Public Sewer
- Water: Public
- Utilities for property: Cable Available
Community & HOA
Community
- Subdivision: TWIN VALLEY
HOA
- Has HOA: No
Location
- Region: Farmington
Financial & listing details
- Price per square foot: $143/sqft
- Tax assessed value: $127,510
- Annual tax amount: $6,041
- Date on market: 8/13/2025
- Cumulative days on market: 6 days
- Listing agreement: Exclusive Right To Sell
- Listing terms: Cash,Conventional
- Exclusions: Exclusion(s) Do Not Exist
Price history
| Date | Event | Price |
|---|---|---|
| 9/17/2025 | Sold | $400,000+2.6%$143/sqft |
Source:  Realcomp II #20251024166 Report a problem Realcomp II #20251024166 Report a problem | ||
| 8/25/2025 | Pending sale | $389,900$140/sqft |
Source: Realcomp II #20251024166 Report a problem | ||
| 8/13/2025 | Listed for sale | $389,900$140/sqft |
Source: Realcomp II #20251024166 Report a problem | ||
Public tax history
| Year | Property taxes | Tax assessment |
|---|---|---|
| 2025 | $6,041 +4.6% | $199,410 -0.4% |
| 2024 | $5,773 +4.6% | $200,180 +7.2% |
| 2023 | $5,519 +1.6% | $186,720 +9% |
| 2022 | $5,433 -0.9% | $171,230 +10.9% |
| 2021 | $5,480 | $154,410 -0.3% |
| 2020 | -- | $154,920 +1.6% |
| 2019 | $10,856 +119.8% | $152,480 +6.4% |
| 2018 | $4,940 +0.2% | $143,340 |
| 2017 | $4,932 | $143,340 +7% |
| 2016 | $4,932 | $134,010 +9.5% |
| 2015 | -- | $122,330 +11.6% |
| 2014 | -- | $109,580 +16.1% |
| 2011 | -- | $94,400 -7.8% |
| 2010 | $4,838 -3% | $102,410 -10.3% |
| 2009 | $4,989 +37.9% | $114,170 -56.5% |
| 2005 | $3,618 | $262,330 +68.2% |
| 2003 | -- | $155,930 +15.7% |
| 2002 | -- | $134,790 +40.5% |
| 2001 | $4,366 +5.4% | $95,910 +3.2% |
| 2000 | $4,142 | $92,940 |
Find assessor info on the county website
Neighborhood: 48336
Nearby homes
- $473,3004 bd4 ba2.9k sqft24185 Twin Valley Ct, Farmington, MI 48336Off Market
- $442,4004 bd2 ba2k sqft24165 Twin Valley Ct, Farmington, MI 48336Off Market
- $405,4004 bd2 ba2.3k sqft24174 Twin Valley Ct, Farmington, MI 48336Off Market
- $630,0005 bd4 ba2.8k sqft24157 Twin Valley Ct, Farmington, MI 48336Sold
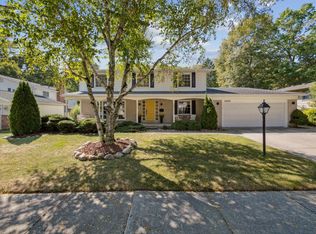
- $387,8003 bd3 ba1.7k sqft24168 Twin Valley Ct, Farmington, MI 48336Off Market
- $439,4004 bd3 ba2.3k sqft24182 Twin Valley Ct, Farmington, MI 48336Off Market
- $393,9003 bd2 ba1.7k sqft24189 Twin Valley Ct, Farmington, MI 48336Off Market
- $411,2004 bd3 ba2.2k sqft24160 Twin Valley Ct, Farmington, MI 48336Off Market
Nearby schools
GreatSchools rating
- 8/10Longacre Elementary SchoolGrades: K-5Distance: 0.9 mi
- 7/10Power Middle SchoolGrades: 5-8Distance: 1.7 mi
- 7/10Farmington High SchoolGrades: 9-12Distance: 0.9 mi
Get a cash offer in 3 minutes
Find out how much your home could sell for in as little as 3 minutes with a no-obligation cash offer.
Estimated market value
$411,100
Get a cash offer in 3 minutes
Find out how much your home could sell for in as little as 3 minutes with a no-obligation cash offer.
Estimated market value
$411,100
- Michigan
- Oakland County
- Farmington
- 48336
- 24173 Twin Valley Ct
Nearby cities
Nearby zip codes
Other Farmington Topics
