Skip main navigation
Sold for $810,000
  • $810,000

    24149 Jolly Roger Blvd, Punta Gorda, FL 33955

    4beds
    2,434sqft
    Single Family Residence
    Built in 1998
    0.37 Acres Lot
    $829,700 Zestimate®
    $333/sqft
    $2,984 Estimated rent

    Home value

    $829,700

    $763,000 - $904,000

    $2,984/mo

    Zestimate® history
    Loading
    Loading...

    Owner options

    List your home for rent

    $2,984/mo

    Rent Zestimate®

    Find your next renter with Zillow Rental Manager. Plus, with online applications, you can quickly screen prospective tenants – for free.

    Learn more

    $2,984/mo

    Rent Zestimate®

    Refinance and save

    $5,373/mo

    Est. payment

    Refinancing to a lower rate could help reduce your monthly payments and save thousands over the life of the loan.

    See today's rates

    $5,373/mo

    Est. payment

    Explore your selling options

    Work with a Zillow partner agent

    Leverage their expertise and Zillow's premium Showcase listings to get your home seen by more buyers.

    Get started

    List with your own agent

    Get your home in front of millions of buyers by listing it on Zillow.

    Learn how to do it

    Sell it yourself

    Take full control of how buyers see your home on Zillow by listing For Sale by Owner (FSBO).

    List your home

    What's special

    Convenient islandVaulted ceilingsOpen-concept floor planAmple storage spaceBreathtaking viewsStorage spaceDesk area
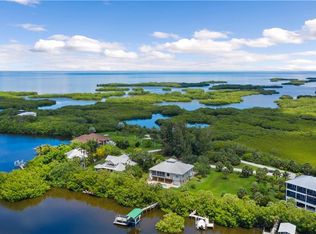
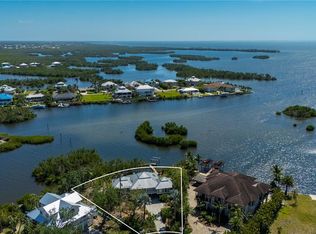
    A magnificently poised waterfront home located at the end of a cul-de-sac, this stunning two-story residence features 4 bedrooms, 2 bathrooms, a new metal roof and boasts an expansive 2,482 square feet of living space. Surrounding this amazing property are breathtaking views day or night from your wrap-around deck, of Charlotte Harbor and the Gulf of Mexico. As you enter the main living area (first floor) you'll be greeted by an open-concept floor plan that seamlessly connects the living room, dining area, and kitchen. Large windows and sliding glass doors provide an abundance of natural light and showcase the panoramic views of the water. The spacious living room features vaulted ceilings, adding to the grandeur of the space, and is perfect for entertaining guests or simply relaxing with your family. The well-appointed kitchen features a suite of stainless-steel appliances that include a cooktop and built-in oven/microwave, desk area, granite countertops, ample storage space, and a convenient island with a breakfast bar, making it a chef's delight. Adjacent to the kitchen is the formal dining area, which is ideal for hosting dinner parties or enjoying family meals. The first floor also has your guest suite with two generously sized bedrooms and an accommodating bath with a walk-in shower all providing plenty of room for family and guests. The master suite is a private retreat, on the second floor with 2 walk-in closets (one California Custom Closet), an en-suite with his/her vanities, soaking tub, walk-in shower and access to the wrap-around deck, where you can enjoy your morning coffee or unwind with a glass of wine in the evening, all while taking in the breathtaking sunsets over the water. There is also an additional bonus room that would make a great 4th bedroom or office/den. The ground level of the home features a two-car garage, providing ample space for parking and storage. The raised design of the home allows for additional covered parking or storage space under the home, perfect for your watercraft or other recreational equipment. The wrap-around deck is a highlight of this home, providing multiple areas for outdoor living and entertaining. Whether you're grilling, lounging, or simply taking in the views, the deck is the perfect spot to enjoy the Florida waterfront lifestyle. Located in the sought-after community of Pirate Harbor, this home offers the best of waterfront living. With quick access to the Charlotte Harbor and the Gulf of Mexico, boating, fishing, and other water activities are just steps away from your door. Pirate Harbor is a serene and peaceful neighborhood, perfect for those seeking a relaxed and laid-back lifestyle. Don't miss this opportunity to own your own waterfront oasis in the picturesque community. Schedule a showing today and experience the beauty

    Zillow last checked:

    Listing updated:

    Listed by:

    Christopher Grant 941-740-7053,

    RE/MAX ANCHOR OF MARINA PARK 941-205-2004

    Bought with:

    Christopher Grant, 3238094

    RE/MAX ANCHOR OF MARINA PARK

    Source: Stellar MLS,MLS#: C7473430MLS LogoOriginating MLS: Port Charlotte

    Facts & features

    Interior

    Bedrooms & bathrooms
    • Bedrooms: 4
    • Bathrooms: 2
    • Full bathrooms: 2
    Rooms
    • Room types: Bonus Room, Dining Room, Utility Room
    Primary bedroom
    • Level: Third
    • Dimensions: 17x15
    Bedroom 2
    • Level: Second
    • Dimensions: 14x14
    Bedroom 3
    • Level: Second
    • Dimensions: 14x14
    Den
    • Level: Third
    • Dimensions: 18x12
    Dining room
    • Level: Second
    • Dimensions: 13x10
    Foyer
    • Level: Second
    • Dimensions: 9x5
    Kitchen
    • Level: Second
    • Dimensions: 22x13
    Laundry
    • Level: Second
    • Dimensions: 10x6
    Living room
    • Level: Second
    • Dimensions: 21x15
    Heating
    • Central
    Cooling
    • Humidity Control
    Appliances
    • Included: Oven, Cooktop, Dishwasher, Disposal, Dryer, Electric Water Heater, Microwave, Refrigerator, Washer
    • Laundry: Laundry Room
    Features
    • Built-in Features, Ceiling Fan(s), Eating Space In Kitchen, High Ceilings, PrimaryBedroom Upstairs, Open Floorplan, Solid Surface Counters, Stone Counters, Walk-In Closet(s)
    • Flooring: Carpet, Tile
    • Doors: Sliding Doors
    • Windows: Blinds, Shutters, Window Treatments, Hurricane Shutters, Hurricane Shutters/Windows
    • Has fireplace: No
    Interior area
    • Total structure area: 5,624
    • Total interior livable area: 2,434 sqft

    Property

    Parking
    • Total spaces: 2
    • Parking features: Driveway, Garage Door Opener, Oversized, Under Building
    • Attached garage spaces: 2
    • Has uncovered spaces: Yes
    Features
    • Levels: Two
    • Stories: 2
    • Patio & porch: Covered, Enclosed, Front Porch, Porch, Rear Porch, Screened, Side Porch, Wrap Around
    • Exterior features: Balcony, Rain Gutters, Storage
    • Has view: Yes
    • View description: Water, Bay/Harbor - Full, Bay/Harbor - Partial, Canal, River
    • Has water view: Yes
    • Water view: Water,Bay/Harbor - Full,Bay/Harbor - Partial,Canal,River
    • Waterfront features: Bay/Harbor, Bay/Harbor Access, Beach Access, Brackish Canal Access, Freshwater Canal Access, Saltwater Canal Access, Gulf/Ocean Access, Gulf/Ocean to Bay Access, Intracoastal Waterway Access, Marina Access, River Access, Bridges - No Fixed Bridges, Sailboat Water
    Lot
    • Size: 0.37 Acres
    • Dimensions: 109 x 142 x 99 x 165
    • Features: Cul-De-Sac, FloodZone, Oversized Lot
    • Residential vegetation: Trees/Landscaped
    Details
    • Parcel number: 422319329001
    • Zoning: RSF3.5
    • Special conditions: None

    Construction

    Type & style
    • Home type: SingleFamily
    • Property subtype: Single Family Residence
    Materials
    • Vinyl Siding, Wood Frame
    • Foundation: Slab, Raised
    • Roof: Metal
    Condition
    • New construction: No
    • Year built: 1998

    Utilities & green energy

    • Sewer: Public Sewer
    • Water: Public
    • Utilities for property: Cable Connected, Electricity Connected, Fire Hydrant, Phone Available, Public, Sewer Connected, Water Connected

    Community & HOA

    Community
    • Security: Fire Sprinkler System, Security System Owned, Smoke Detector(s)
    • Pet fee: $0 monthly
    • Subdivision: PIRATE HARBOR
    HOA
    • Has HOA: No
    Location
    • Region: Punta Gorda

    Financial & listing details

    • Price per square foot: $333/sqft
    • Tax assessed value: $774,298
    • Annual tax amount: $5,498
    • Date on market: 4/14/2023
    • Cumulative days on market: 340 days
    • Listing terms: Cash,Conventional
    • Ownership: Fee Simple
    • Total actual rent: 0
    • Electric utility on property: Yes
    • Road surface type: Paved

    Price history

    DateEventPrice
    6/20/2024Sold$810,000-9.9%$333/sqft
    Source: Stellar MLS #C7473430 Report a problem
    3/22/2024Pending sale$899,000$369/sqft
    Source: Stellar MLS #C7473430 Report a problem
    8/1/2023Price change$899,000-5.4%$369/sqft
    Source: Stellar MLS #C7473430 Report a problem
    4/14/2023Listed for sale$950,000+1483.3%$390/sqft
    Source: Stellar MLS #C7473430 Report a problem
    7/10/1996Sold$60,000$25/sqft
    Source: Public Record Report a problem

    Public tax history

    YearProperty taxesTax assessment
    2025$6,398 +13.2%$378,420 -17.2%
    2024$5,653 -4.7%$457,171 +3%
    2023$5,932 +3.6%$443,855 +3%
    2022$5,728 -0.4%$430,927 +3%
    2021$5,748 +3.7%$418,376 +1.4%
    2020$5,545 +2.2%$412,600 +2.3%
    2019$5,426 +10.8%$403,324 +1.9%
    2018$4,896 $395,804 +2.1%
    2017$4,896 +0.7%$387,663 +2.1%
    2016$4,864 +0.3%$379,690 +0.7%
    2015$4,852 -0.4%$377,051 +0.8%
    2014$4,870 -14.7%$374,059 -1.6%
    2013$5,709 -1.6%$380,269 -9.9%
    2012$5,799 -10.1%$421,891
    2011$6,448 -0.1%$421,891 +1.5%
    2010$6,457 -1.7%$415,656 -7.8%
    2009$6,571 $450,656 -15.1%
    2007-- $531,076
    2006-- $531,076 +6.1%
    2005-- $500,590 +12.1%
    2004-- $446,604
    2003-- $446,604 +39.7%
    2002$5,605 +20.6%$319,666 +21.3%
    2001$4,647 -1.1%$263,563 -1%
    2000$4,699 $266,347
    Find assessor info on the county website

    Neighborhood: 33955

    Nearby schools

    GreatSchools rating
    Get pre-qualified for a loan
    At Zillow Home Loans, we can pre-qualify you in as little as 5 minutes with no impact to your credit score.

    An equal housing lender. NMLS #10287.

    Sell for more on Zillow
    Get a Zillow Showcase℠ listing at no additional cost and you could sell for .
    $829,700
    2% more
    +$16,594
    With Zillow Showcase(estimated)
    $846,294