Welcome to your very own piece of Paradise in the highly sought-after Pirate Harbor Community! If you are dreaming of the Ideal Florida Waterfront Lifestyle, 210 ft. of Waterfront with Unobstructed Views of Charlotte Harbor and all the way thru to Boca Grande Pass and beyond to the Gulf of Mexico, protected by Seawall and Mangroves giving you complete Direct Access to Pristine Charlotte Harbor for World Class Boating and Fishing, plus a short Boat Ride to Boca Grande and the Gulf of Mexico then this Home is your Perfect choice. The Many Features of this Custom Designed and Graceful Estate Home includes High End Finishes throughout, the Attention to Detail is throughout, from Floor to Ceiling, take in the Open Floor Plan with High Ceilings and Solid Hardwood Maple Flooring throughout, as you enter through the Double Doors with Etched Glass, you are greeted by the Incredible Waterfront Views, Spacious Great Room, Soaring Ceilings, Semi-Separate Dining Area with one of kind built-in Wet Bar with Wine Cooler, this is a must see! Uniquely Designed and Custom Built Chef’s Kitchen with Gas Gagganeau Cooktop with separate Wok Burner, Built in Double ovens, Beautiful Solid Tiger Maple Wood Cabinets with Artisan Carved Glass Doors, track pendent and task lighting, Expansive Breakfast Bar, Custom Stone Counters, High End Appliances, Sub-zero side-by-side Refrigerator/Freezer, undercounter GE Fridge, Indoor Grill, Miele Dishwasher, and amazing Waterfront Views. The Private Primary En-Suite, with sliding glass door offers access to the Screened Deck, Custom Designed Primary Spa with Freestanding Curved Blue Glass Walk in Shower, Granite Counters and His and Her's Vanities, Walk in Closet, Italina Slate Tile and Custom Lighting. Split Floor Plan with Two Guest Bedrooms and a Guest Bath, all rooms have Water Views, Inside Laundry Room with extra Storage, Exterior tankless propane Water Heater, Whole House water softener system with R/O Drinking water system, Closed cell foam insulation sprayed throughout the attic and underside of the home. South Facing Screened Deck provides Year-around enjoyment and gives way to additional Living Space overlooking the Waterfront plus all the benefits of taking in the Stunning views, taking your eyes towards Boca Grande, experiencing the joy of remarkable Sunsets every evening. On the lower level there is a workshop and/or a Fisherman's room for Gear, a Generator Hookup, plus room to park up to 3-4 Cars and all of your Toys. This Exceptional Home is situated on 210ft. of Waterfront with Concrete Seawall, Concrete Dock, Wooden Boat Dock with Boat Lift, it’s every boater's dream, and mere minutes separating you from Boca Grande, Cayo Costa, and the interconnected waterways of Charlotte Harbor and the Gulf of Mexico. Here, you can take pleasure in both stunning Sunsets and breathtaking Sunrises, all while indulging in Boating and Fishing opportunities. Your Waterfront Oasis and Lifestyle Awaits; we invite you for a Private Tour today.
For sale
Price cut: $50K (7/15)
$1,145,000
24139 Jolly Roger Blvd, Punta Gorda, FL 33955
3beds
1,687sqft
Single Family Residence
Built in 1988
0.42 Acres Lot
$1,076,400 Zestimate®
$679/sqft
$-- HOA
What's special
Granite countersHigh end finishes throughoutCustom lightingCustom stone countersHigh end appliancesRemarkable sunsets every eveningIndoor grill
- 188 days |
- 640 |
- 33 |
Zillow last checked:
Listing updated:
Listed by:
J. Lyn Bevis 941-380-6677,
RE/MAX HARBOR REALTY 941-639-8500,
Bobbi Bevis 941-815-1176,
RE/MAX HARBOR REALTY
Source: Stellar MLS,MLS#: C7520133 Originating MLS: Port Charlotte
Originating MLS: Port Charlotte
Facts & features
Interior
Bedrooms & bathrooms
- Bedrooms: 3
- Bathrooms: 2
- Full bathrooms: 2
Rooms
- Room types: Attic, Dining Room, Great Room, Utility Room
Primary bedroom
- Features: Ceiling Fan(s), En Suite Bathroom, Walk-In Closet(s)
- Level: Second
Bedroom 2
- Features: Built-in Closet
- Level: Second
Bedroom 3
- Features: Walk-In Closet(s)
- Level: Second
Primary bathroom
- Features: Shower No Tub, Split Vanities, Stone Counters, Water Closet/Priv Toilet, Window/Skylight in Bath
- Level: Second
Dining room
- Features: Wet Bar
- Level: Second
Great room
- Features: Ceiling Fan(s)
- Level: Second
Kitchen
- Features: Breakfast Bar, Pantry, Stone Counters
- Level: Second
Heating
- Central, Electric
Cooling
- Central Air
Appliances
- Included: Bar Fridge, Oven, Cooktop, Dishwasher, Dryer, Gas Water Heater, Indoor Grill, Kitchen Reverse Osmosis System, Range, Refrigerator, Tankless Water Heater, Washer, Water Filtration System, Whole House R.O. System, Wine Refrigerator
- Laundry: Inside, Laundry Room
Features
- Built-in Features, Ceiling Fan(s), Eating Space In Kitchen, High Ceilings, Open Floorplan, Solid Wood Cabinets, Split Bedroom, Stone Counters, Walk-In Closet(s), Wet Bar
- Flooring: Tile, Hardwood
- Doors: Sliding Doors
- Windows: Skylight(s), Hurricane Shutters, Hurricane Shutters/Windows
- Has fireplace: No
Interior area
- Total structure area: 3,203
- Total interior livable area: 1,687 sqft
Video & virtual tour
Property
Parking
- Total spaces: 3
- Parking features: Boat, Covered, Driveway, Golf Cart Parking, Ground Level, Oversized, Under Building, Workshop in Garage
- Carport spaces: 3
- Has uncovered spaces: Yes
Features
- Levels: One
- Stories: 1
- Patio & porch: Deck, Front Porch, Rear Porch, Screened
- Has view: Yes
- View description: Water, Bay/Harbor - Full, Gulf/Ocean to Bay, Intracoastal Waterway
- Has water view: Yes
- Water view: Water,Bay/Harbor - Full,Gulf/Ocean to Bay,Intracoastal Waterway
- Waterfront features: Bay/Harbor, Bay/Harbor Access, Saltwater Canal Access, Gulf/Ocean Access, Gulf/Ocean to Bay Access, Intracoastal Waterway Access, Bridges - No Fixed Bridges, Lift, Seawall
Lot
- Size: 0.42 Acres
- Features: Cul-De-Sac, In County
- Residential vegetation: Mature Landscaping, Trees/Landscaped
Details
- Parcel number: 422319301009
- Zoning: RSF3.5
- Special conditions: None
Construction
Type & style
- Home type: SingleFamily
- Architectural style: Key West
- Property subtype: Single Family Residence
Materials
- Wood Frame, Wood Siding
- Foundation: Raised
- Roof: Metal
Condition
- New construction: No
- Year built: 1988
Utilities & green energy
- Sewer: Public Sewer
- Water: Public
- Utilities for property: Electricity Connected, Propane, Sewer Connected, Water Connected
Green energy
- Energy efficient items: Insulation
Community & HOA
Community
- Pet fee: $0 monthly
- Subdivision: PIRATE HARBOR
HOA
- Has HOA: No
Location
- Region: Punta Gorda
Financial & listing details
- Price per square foot: $679/sqft
- Tax assessed value: $732,845
- Annual tax amount: $6,883
- Date on market: 1/15/2026
- Cumulative days on market: 189 days
- Listing terms: Cash,Conventional
- Ownership: Fee Simple
- Total actual rent: 0
- Electric utility on property: Yes
- Road surface type: Paved
Estimated market value
$1,076,400
$1.02M - $1.13M
$2,199/mo
Price history
| Date | Event | Price |
|---|---|---|
| 7/15/2026 | Price change | $1,145,000-4.2%$679/sqft |
Source:  Stellar MLS #C7520133 Report a problem Stellar MLS #C7520133 Report a problem | ||
| 6/15/2026 | Price change | $1,195,000-3.2%$708/sqft |
Source: Stellar MLS #C7520133 Report a problem | ||
| 4/20/2026 | Price change | $1,235,000-0.4%$732/sqft |
Source: Stellar MLS #C7520133 Report a problem | ||
| 3/23/2026 | Price change | $1,240,000-0.4%$735/sqft |
Source: Stellar MLS #C7520133 Report a problem | ||
| 2/18/2026 | Price change | $1,245,000-0.4%$738/sqft |
Source: Stellar MLS #C7520133 Report a problem | ||
| 1/15/2026 | Listed for sale | $1,250,000+4.2%$741/sqft |
Source: Stellar MLS #C7520133 Report a problem | ||
| 9/29/2025 | Listing removed | $1,200,000$711/sqft |
Source: Stellar MLS #C7508005 Report a problem | ||
| 4/4/2025 | Listed for sale | $1,200,000+321.1%$711/sqft |
Source: Stellar MLS #C7508005 Report a problem | ||
| 9/8/1998 | Sold | $285,000$169/sqft |
Source: Public Record Report a problem | ||
Public tax history
| Year | Property taxes | Tax assessment |
|---|---|---|
| 2025 | $6,884 +2.3% | $410,532 +2.9% |
| 2024 | $6,727 -4.1% | $398,962 +3% |
| 2023 | $7,011 +3.4% | $387,342 +3% |
| 2022 | $6,779 -0.4% | $376,060 +3% |
| 2021 | $6,806 +3.2% | $365,107 +1.4% |
| 2020 | $6,595 +2% | $360,066 +2.3% |
| 2019 | $6,463 +10.3% | $351,971 +1.9% |
| 2018 | $5,860 | $345,408 +2.1% |
| 2017 | $5,860 +0.7% | $338,304 +2.1% |
| 2016 | $5,822 +0.2% | $331,346 +0.7% |
| 2015 | $5,809 -0.5% | $329,043 +0.8% |
| 2014 | $5,837 +19.2% | $326,432 +3.2% |
| 2013 | $4,896 +3.9% | $316,232 +3% |
| 2012 | $4,711 +4.4% | $307,021 |
| 2011 | $4,513 -0.1% | $307,021 +1.5% |
| 2010 | $4,519 +10.7% | $302,484 +2.7% |
| 2009 | $4,082 | $294,532 +6.8% |
| 2007 | -- | $275,696 |
| 2006 | -- | $275,696 +6.3% |
| 2005 | -- | $259,343 +1.9% |
| 2004 | -- | $254,507 |
| 2003 | -- | $254,507 +2.4% |
| 2002 | $4,035 +2.5% | $248,542 +1.5% |
| 2001 | $3,937 +1.4% | $244,768 +13.3% |
| 2000 | $3,881 | $216,114 |
Find assessor info on the county website
Monthly payment
Est. payment
Payment breakdown
Explore the cost of this home by adjusting the details. Changes won't be saved.Climate risks
Neighborhood: 33955
Nearby schools
GreatSchools rating
- 5/10East Elementary SchoolGrades: PK-5Distance: 9.8 mi
- 4/10Punta Gorda Middle SchoolGrades: 6-8Distance: 8.5 mi
- 5/10Charlotte High SchoolGrades: 9-12Distance: 8.4 mi
Schools provided by the listing agent
- Elementary: East Elementary
- Middle: Punta Gorda Middle
- High: Charlotte High
Source: Stellar MLS. This data may not be complete. We recommend contacting the local school district to confirm school assignments for this home.
- $2,056,8004 bd3 ba3.4k sqft24129 Jolly Roger Blvd, Punta Gorda, FL 33955Off Market

- $810,0004 bd2 ba2.4k sqft24149 Jolly Roger Blvd, Punta Gorda, FL 33955Sold
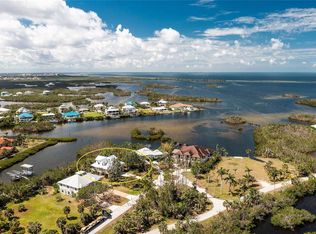
- $946,9004 bd4 ba2.7k sqft24159 Jolly Roger Blvd, Punta Gorda, FL 33955Off Market
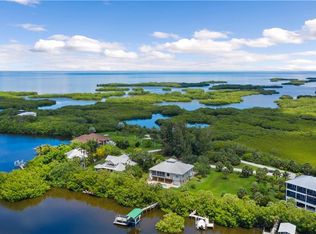
- $12-- bd-- ba-- sqft24150 Jolly Roger Blvd, Punta Gorda, FL 33955Off Market
- $275,5360.356 Acres24169 Jolly Roger Blvd, Punta Gorda, FL 33955Off Market
- $399,0000.356 Acres24169 Jolly Roger Blvd #11, Punta Gorda, FL 33955Lot/Land
- $1,651,4004 bd4 ba5.1k sqft24166 Yacht Club Blvd, Punta Gorda, FL 33955Off Market
- $856,8004 bd3 ba3k sqft24171 Jolly Roger Blvd, Punta Gorda, FL 33955Off Market
A local agent can set up tours, give advice and negotiate with sellers.
Similar homes
- $1,199,9003 bd2 ba2.2k sqft602 Via Tunis, Punta Gorda, FL 33950For Sale
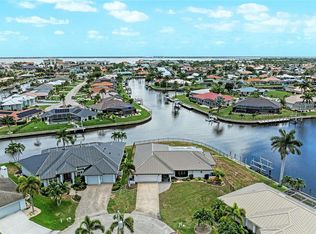
 MLS ID #C7528108, Laura Frantz, COLDWELL BANKER SUNSTAR REALTY. Stellar MLS
 - $669,0003 bd2 ba1.6k sqft1318 Penguin Ct, Punta Gorda, FL 33950For Sale
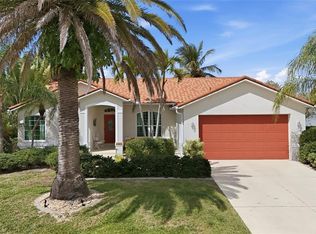 MLS ID #C7522691, Brenda Yates, KW PEACE RIVER PARTNERS. Stellar MLS
 - $584,9003 bd3 ba2.3k sqft17157 Mint Ln, Punta Gorda, FL 33955For Sale
 MLS ID #C7518992, Luke Andreae, RE/MAX HARBOR REALTY. Stellar MLS
 - $589,0003 bd2 ba1.6k sqft3945 Cape Cole Blvd, Punta Gorda, FL 33955For Sale
 MLS ID #C7524201, Mike Schwanger, KW PEACE RIVER PARTNERS. Stellar MLS
 - $725,0003 bd3 ba2.3k sqft3329 Sunset Key Cir Unit 308, Punta Gorda, FL 33955For SaleMLS ID #C7527692, Richard Stewart, CENTURY 21 SUNBELT BURNT STORE. Stellar MLS
- $895,0004 bd3 ba2.3k sqft3337 Sunset Key Cir, Punta Gorda, FL 33955For SaleMLS ID #C7524003, Jennifer Calenda, CALENDA REAL ESTATE GROUP,INC.. Stellar MLS
- $995,0003 bd2 ba1.6k sqft27414 Misty Ave, Punta Gorda, FL 33982For SaleMLS ID #C7525140, J. Lyn Bevis, RE/MAX HARBOR REALTY. Stellar MLS
- $1,200,0003 bd3 ba2.3k sqft3796 Peace River Dr, Punta Gorda, FL 33983For SaleMLS ID #C7522404, Chris McMillan, MARINA PARK REALTY LLC. Stellar MLS
- $640,0003 bd2 ba2k sqft3270 Southshore Dr APT 72A, Punta Gorda, FL 33955For SaleMLS ID #C7524267, Kate East, RE/MAX ALLIANCE GROUP. Stellar MLS
- $1,149,0003 bd2 ba1.8k sqft30 Gasparilla Way, Placida, FL 33946For SaleMLS ID #D6144721, Kevin Mackin, MICHAEL SAUNDERS & COMPANY. Stellar MLS
- $1,189,9003 bd3 ba2.2k sqft2341 NW 36th PL, CAPE CORAL, FL 33993For Sale
 MLS ID #225084753, Ben Brucker, Knowledge Base Real Estate. SWFLMLS
 - $1,149,0003 bd2 ba1.5k sqft8178 Little Gasparilla Is, Island, FL 33946For SaleMLS ID #A4662635, Patrice Davis, EXIT KING REALTY. Stellar MLS
- $1,099,0003 bd3 ba2k sqft3638 Pinetree Dr, Saint James City, FL 33956For Sale
 MLS ID #2026017142, Monica Fowlds, Century 21 Selling Paradise. Florida Gulf Coast MLS
 - $800,0004 bd2 ba2.1k sqft37951 Washington Loop Rd, Punta Gorda, FL 33982For SaleMLS ID #C7528432, Rob Cheyne, EXP REALTY LLC. Stellar MLS
- $925,0003 bd2 ba2.2k sqft1020 Via Formia, Punta Gorda, FL 33950For SaleMLS ID #C7526465, Bobbi Bevis, RE/MAX HARBOR REALTY. Stellar MLS
- $1,175,0003 bd2 ba1.4k sqft260 Kettle Harbor Dr, Placida, FL 33946For SaleMLS ID #D6144325, Robin Madden, ISLANDER PROPERTIES INC. Stellar MLS
- $800,0003 bd2 ba2.3k sqft718 Antalya Ct, Punta Gorda, FL 33950For SaleMLS ID #C7524245, Christopher Grant, GRANT TEAM REAL ESTATE, LLC. Stellar MLS
- $849,0003 bd2 ba1.8k sqft391 Via Esplanade, Punta Gorda, FL 33950For SaleMLS ID #C7523761, Tamina Aratari, COMPASS FLORIDA LLC. Stellar MLS
- $945,0003 bd2 ba2.4k sqft2211 Palm Tree Dr, Punta Gorda, FL 33950For SaleMLS ID #C7527082, Luke Andreae, RE/MAX HARBOR REALTY. Stellar MLS
- $714,9003 bd2 ba1.8k sqft258 Shreve St, Punta Gorda, FL 33950For SaleMLS ID #C7521098, Carla Nix, COLDWELL BANKER SUNSTAR REALTY. Stellar MLS
