If you are a medical (St. Luke's, LVHN, Good Shephard, etc.) employee/student/resident you will receive a discounted rent.
Your search for rental home stops here! Guaranteed. This is a gem you are looking for at the desirable Madison Farms!
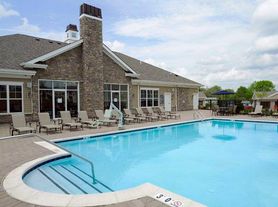
The location is a commuter's dream with easy access to routes 33, 22 and I-78. You're walking distance to all the amenities and conveniences such as pool, playground, Bethlehem Township Community Center, Starbucks, ShopRite, etc. Close to St. Luke's Hospital Anderson Campus, Lehigh Valley Hospital Hecktown and Muhlenberg campuses, many shops and restaurants too!
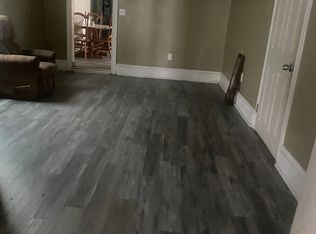
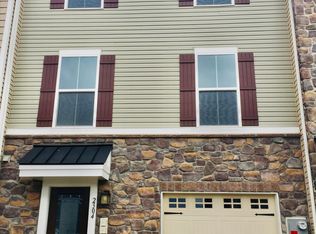
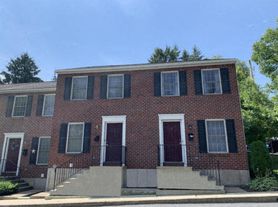
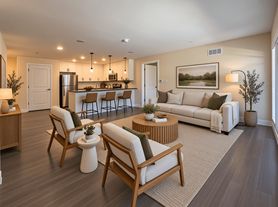
This "like new" home features 3 bedrooms, 2.5 baths one of the largest layouts in community. Attractive large open floor plan, 3 levels of living, upgraded features, 2 car garage plus more parking in the driveway! End unit townhome so more space! The kitchen features high-end stainless-steel appliances. Custom Built ins in all bedroom closets. Trex deck with Mountain views! Lot of open common space right from walkout basement behind the home.
Washer and dryer included. Efficient gas heat and central AC. Landlord covers HOA fees, grass cutting and trash. Tenant responsible for all additional utilities and snow removal. Available for immediate occupancy.
Tenant pays for all utilities except HOA fees, trash and grass cutting. Tenant must pass background check and must meet minimum credit score (700 or above).
Townhouse for rent
Townhouse
Available Tue Dec 1 2026
Cats, small dogs OK
Air conditioner, central air
In unit laundry
Attached garage parking
Forced air
What's special
Upgraded featuresWasher and dryer included
- 36 days |
- -- |
- -- |
Zillow last checked:
Listing updated:
Travel times
Facts & features
Interior
Bedrooms & bathrooms
- Bedrooms: 3
- Bathrooms: 3
- Full bathrooms: 2
- 1/2 bathrooms: 1
Heating
- Forced Air
Cooling
- Air Conditioner, Central Air
Appliances
- Included: Dishwasher, Dryer, Microwave Oven, Oven, Refrigerator, Washer
- Laundry: In Unit
Features
- Flooring: Carpet, Hardwood, Tile
Interior area
- Total interior livable area: 2,423 sqft
Property
Parking
- Parking features: Attached, Garage
- Has attached garage: Yes
- Details: Contact manager
Features
- Patio & porch: Patio
Details
- Additional structures: Garage(s)
- Parcel number: N811B2530205
Construction
Type & style
- Home type: Townhouse
- Property subtype: Townhouse
Utilities & green energy
- Utilities for property: Garbage
Building
Management
- Pets allowed: Yes
Community & HOA
Location
- Region: Easton
Financial & listing details
- Lease term: 1 Year
Nearby apartments for rent
Price history
| Date | Event | Price |
|---|---|---|
| 11/7/2026 | Price change | $3,200-3%$1/sqft |
Source: Zillow Rentals Report a problem | ||
| 10/8/2026 | Listed for rent | $3,300+3.1%$1/sqft |
Source: Zillow Rentals Report a problem | ||
| 2/8/2026 | Listing removed | $3,200$1/sqft |
Source: Zillow Rentals Report a problem | ||
| 1/29/2026 | Price change | $3,200-3%$1/sqft |
Source: Zillow Rentals Report a problem | ||
| 1/8/2026 | Listed for rent | $3,300$1/sqft |
Source: Zillow Rentals Report a problem | ||
| 10/21/2019 | Sold | $320,260$132/sqft |
Source:  GLVR #603906 Report a problem | ||