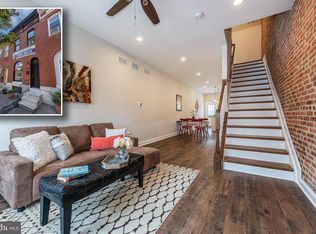
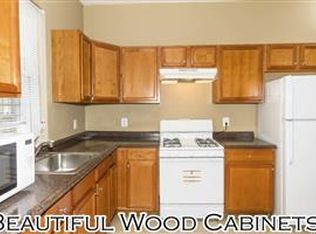
THIS PROPERTY IS ELIGIBLE FOR THE VACANT TO VALUE PROGRAM!!! This is more than a home — it’s your first investment move. Welcome to 2415 E Madison Street, a perfectly located 3-bedroom, 1.5-bath property that gives new buyers and future investors a rare chance to enter the market at a price that still makes sense. Located just minutes from Johns Hopkins Hospital, this home was previously a long-term rental and is now primed for a buyer who wants to own affordably, generate equity over time, and build a rental portfolio without starting at half a million dollars. Here’s where it gets real: This property qualifies for multiple Baltimore City grant programs — including: Live Near Your Work First-Time Homebuyer Assistance Pair that with seller support to help you close, and you’ve got one of the lowest-cost entry points into real estate in a high-demand corridor. Inside, the layout is clean and functional — three true bedrooms, a convenient half-bath on the main level, and a backyard ready for small upgrades. With minor updates, this property can easily become your starter home or your first cash-flowing rental. Whether you're buying to live in now and rent later, or planning to lease from day one, this property checks all the boxes: location, price point, future value, and low barrier to entry. Own smarter. Build slower. Stack equity faster. 2415 E Madison is your first “yes” in the real estate game — and it won’t last long.
For sale
$184,899
2415 E Madison St, Baltimore, MD 21205
3beds
--sqft
Townhouse
Built in 1920
910 Square Feet Lot
$184,300 Zestimate®
$--/sqft
$-- HOA
What's special
- 68 days |
- 254 |
- 17 |
Zillow last checked:
Listing updated:
Listed by:
Lauren DiMartino 850-381-3888,
EXP Realty, LLC 8888607369,
Listing Team: The Jl Home Group
Source: Bright MLS,MLS#: MDBA2213244
Loading...
Facts & features
Interior
Bedrooms & bathrooms
- Bedrooms: 3
- Bathrooms: 2
- Full bathrooms: 1
- 1/2 bathrooms: 1
- Main level bathrooms: 1
Rooms
- Room types: Living Room, Dining Room, Primary Bedroom, Bedroom 2, Kitchen, Bedroom 1, Recreation Room, Utility Room, Full Bath, Half Bath
Primary bedroom
- Features: Flooring - Carpet, Lighting - Ceiling, Window Treatments
- Level: Upper
- Area: 132 Square Feet
- Dimensions: 11 X 12
Bedroom 1
- Features: Flooring - Carpet, Lighting - Ceiling
- Level: Upper
- Area: 108 Square Feet
- Dimensions: 9 X 12
Bedroom 2
- Features: Flooring - Carpet, Recessed Lighting, Window Treatments
- Level: Upper
- Area: 50 Square Feet
- Dimensions: 10 X 5
Dining room
- Features: Dining Area, Lighting - Ceiling, Flooring - Luxury Vinyl Plank, Living/Dining Room Combo
- Level: Main
- Area: 108 Square Feet
- Dimensions: 9 X 12
Other
- Features: Bathroom - Tub Shower, Flooring - Ceramic Tile, Lighting - Ceiling
- Level: Upper
- Area: 50 Square Feet
- Dimensions: 10 X 5
Half bath
- Features: Flooring - Luxury Vinyl Plank, Lighting - Ceiling
- Level: Main
- Area: 28 Square Feet
- Dimensions: 7 X 4
Kitchen
- Features: Flooring - Luxury Vinyl Plank, Kitchen - Gas Cooking, Lighting - Ceiling, Eat-in Kitchen
- Level: Main
- Area: 156 Square Feet
- Dimensions: 13 X 12
Living room
- Features: Flooring - Luxury Vinyl Plank, Lighting - Ceiling, Window Treatments
- Level: Main
- Area: 252 Square Feet
- Dimensions: 21 X 12
Recreation room
- Level: Lower
- Area: 264 Square Feet
- Dimensions: 22 X 12
Utility room
- Level: Lower
- Area: 252 Square Feet
- Dimensions: 21 X 12
Heating
- Forced Air, Natural Gas
Cooling
- Ceiling Fan(s), Electric
Appliances
- Included: Microwave, Dishwasher, Oven/Range - Gas, Refrigerator, Stainless Steel Appliance(s), Electric Water Heater
- Laundry: Hookup, Main Level
Features
- Eat-in Kitchen, Kitchen - Table Space, Recessed Lighting, Upgraded Countertops, 9'+ Ceilings, Dry Wall
- Flooring: Luxury Vinyl, Carpet
- Doors: Six Panel
- Windows: Double Hung, Skylight(s)
- Basement: Improved,Interior Entry,Sump Pump,Unfinished
- Has fireplace: No
Interior area
- Total structure area: 0
- Finished area above ground: 0
- Finished area below ground: 0
Property
Parking
- Parking features: On Street
- Has uncovered spaces: Yes
Accessibility
- Accessibility features: None
Features
- Levels: Three
- Stories: 3
- Exterior features: Sidewalks, Street Lights
- Pool features: None
- Fencing: Wood
- Has view: Yes
- View description: City
Lot
- Size: 910 Square Feet
- Features: Urban
Details
- Additional structures: Above Grade, Below Grade
- Parcel number: 0307011624 044
- Zoning: R-8
- Special conditions: Standard
Construction
Type & style
- Home type: Townhouse
- Architectural style: Colonial
- Property subtype: Townhouse
Materials
- Brick
- Foundation: Brick/Mortar
- Roof: Flat
Condition
- Excellent,Very Good,Good
- New construction: No
- Year built: 1920
Utilities & green energy
- Electric: 200+ Amp Service
- Sewer: Public Sewer
- Water: Public
- Utilities for property: Electricity Available, Sewer Available
Community & HOA
Community
- Subdivision: Milton-montford
HOA
- Has HOA: No
Location
- Region: Baltimore
- Municipality: Baltimore City
Financial & listing details
- Tax assessed value: $76,000
- Annual tax amount: $1,038
- Date on market: 4/30/2026
- Listing agreement: Exclusive Agency
- Listing terms: Cash,Conventional,FHA,FHVA,VA Loan
- Ownership: Fee Simple
Estimated market value
$184,300
$175,000 - $194,000
$1,908/mo
Price history
| Date | Event | Price |
|---|---|---|
| 4/30/2026 | Listed for sale | $184,899 |
Source: | ||
| 4/17/2026 | Listing removed | $184,899 |
Source: eXp Realty #MDBA2179936 Report a problem | ||
| 1/27/2026 | Listed for sale | $184,899 |
Source: | ||
| 1/21/2026 | Contingent | $184,899 |
Source: | ||
| 12/29/2025 | Price change | $184,8990% |
Source: | ||
| 11/18/2025 | Price change | $184,900-0.1% |
Source: | ||
| 9/30/2025 | Price change | $185,000-7% |
Source: | ||
| 8/22/2025 | Listed for sale | $199,000-0.5% |
Source: | ||
| 8/2/2025 | Listing removed | $200,000 |
Source: | ||
| 6/20/2025 | Price change | $200,000-2.4% |
Source: | ||
| 6/3/2025 | Price change | $205,000-0.5% |
Source: | ||
| 5/13/2025 | Price change | $206,000-0.5% |
Source: | ||
| 4/3/2025 | Price change | $207,000-0.2% |
Source: | ||
| 3/28/2025 | Price change | $207,500-0.2% |
Source: | ||
| 3/19/2025 | Price change | $208,000-0.2% |
Source: | ||
| 3/12/2025 | Price change | $208,500-0.2% |
Source: | ||
| 2/19/2025 | Price change | $209,000-0.2% |
Source: | ||
| 2/17/2025 | Price change | $209,500-0.2% |
Source: | ||
| 8/20/2024 | Listed for sale | $210,000+296.2% |
Source: | ||
| 4/3/2012 | Listed for rent | $1,300 |
Source: GoSection8.com Report a problem | ||
| 3/4/2009 | Listing removed | $53,000 |
Source: Long and Foster Real Estate #BA6925957 Report a problem | ||
| 11/22/2008 | Listed for sale | $53,000+193.7% |
Source: Long and Foster Real Estate #BA6925957 Report a problem | ||
| 10/29/2008 | Sold | $18,044 |
Source: Public Record Report a problem | ||
Public tax history
| Year | Property taxes | Tax assessment |
|---|---|---|
| 2025 | -- | $44,000 +8.2% |
| 2024 | $960 +8.9% | $40,667 +8.9% |
| 2023 | $881 +9.8% | $37,333 +9.8% |
| 2022 | $802 +9.7% | $34,000 +9.7% |
| 2021 | $732 +10.7% | $31,000 +10.7% |
| 2020 | $661 +12% | $28,000 +12% |
| 2019 | $590 | $25,000 |
| 2018 | $590 | $25,000 |
| 2017 | $590 +144.2% | $25,000 -75% |
| 2016 | $242 | $100,000 |
| 2015 | $242 | $100,000 |
| 2014 | $242 | $100,000 |
| 2013 | -- | $100,000 +20% |
| 2012 | -- | $83,367 +717.3% |
| 2011 | -- | $10,200 -79.6% |
| 2010 | -- | $50,100 +45.6% |
| 2009 | -- | $34,400 +84% |
| 2008 | -- | $18,700 +523.3% |
| 2007 | -- | $3,000 |
| 2006 | -- | $3,000 |
| 2005 | -- | $3,000 -82.4% |
| 2004 | -- | $17,000 |
| 2003 | -- | $17,000 |
| 2002 | -- | $17,000 |
| 2001 | -- | $17,000 |
Find assessor info on the county website
Monthly payment
Est. payment$--/mo
Payment breakdown
Explore the cost of this home by adjusting the details. Changes won't be saved.All calculations are estimates and provided by Zillow, Inc. for informational purposes only. Actual amounts may vary.
HOA fees may include property taxes on listings classified as Co-Ops. Contact the listing agent and/or owner for fee details.
Mortgage interest rates are dependent on a number of factors, including credit score, down payment, and repayment length. Interest rate data provided by Zillow Group Marketplace, Inc. as of 1/1/1970 from various mortgage lenders with which we have lead or other similar arrangements; the Estimated Payment is an average of those rates.
See how much you could borrow to make a competitive offer.
Climate risks
Neighborhood: Milton - Montford
Nearby schools
GreatSchools rating
- 1/10Tench Tilghman Elementary SchoolGrades: PK-8Distance: 0.2 mi
- 1/10National Academy FoundationGrades: 6-12Distance: 0.8 mi
- 3/10Paul Laurence Dunbar High SchoolGrades: 9-12Distance: 0.9 mi
Schools provided by the listing agent
- District: Baltimore City Public Schools
Source: Bright MLS. This data may not be complete. We recommend contacting the local school district to confirm school assignments for this home.
A local agent can set up tours, give advice and negotiate with sellers.
- Maryland
- Baltimore City
- Baltimore
- 21205
- Milton - Montford
- 2415 E Madison St