Skip main navigation
Sold for $158,000
  • $158,000

    2421 E Madison St, Baltimore, MD 21205

    4beds
    1,300sqft
    Townhouse
    Built in 1920
    980 Square Feet Lot
    $244,700 Zestimate®
    $122/sqft
    $2,280 Estimated rent

    Home value

    $244,700

    $215,000 - $274,000

    $2,280/mo

    Zestimate® history
    Loading
    Loading...

    Owner options

    List your home for rent

    $2,280/mo

    Rent Zestimate®

    Find your next renter with Zillow Rental Manager. Plus, with online applications, you can quickly screen prospective tenants – for free.

    Learn more

    $2,280/mo

    Rent Zestimate®

    Refinance and save

    $860/mo

    Est. payment

    Refinancing to a lower rate could help reduce your monthly payments and save thousands over the life of the loan.

    See today's rates

    $860/mo

    Est. payment

    Explore your selling options

    Work with a Zillow partner agent

    Leverage their expertise and Zillow's premium Showcase listings to get your home seen by more buyers.

    Get started

    List with your own agent

    Get your home in front of millions of buyers by listing it on Zillow.

    Learn how to do it

    Sell it yourself

    Take full control of how buyers see your home on Zillow by listing For Sale by Owner (FSBO).

    List your home

    What's special

    Finished basementArchitectural interestWell-maintained end-unitRecessed lightingBooming corridorExposed brickLvp flooring
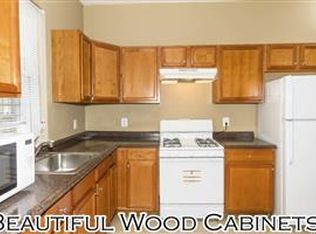
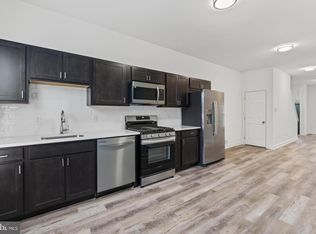
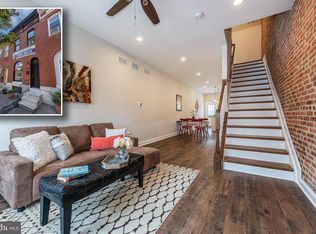
    Incredible investment opportunity! Turnkey, occupied subsidized rental with 14+ YEAR TENANCY and strong flip potential – this booming corridor supports post-renovation values of $345K! Currently leased through the Section 8 program for a whopping $1,836 per month, this well-maintained end-unit is an investor’s dream. 2421 E Madison St boasts three finished levels, exposed brick, LVP flooring, recessed lighting, and modern kitchen updates including cabinetry, countertops, and appliances. Bathrooms have been tastefully remodeled, and the finished basement features a sleek cut-out stair design that adds architectural interest. With a written lease, LEAD FREE lead certificate, and rental license in hand along with being in compliance with Section 8 inspections, this is a true plug-and-play rental. It’s also located just .5 miles from renowned Johns Hopkins Hospital and Baltimore’s beloved Patterson Park, complete with walking paths, tennis courts, ballfields, a skating rink, lake, swimming pool, and year-round events! Don’t miss your chance to add this outstanding property to your rental portfolio today! Interested in a potential future flip? This home could achieve a sales price of $345K! See 2315 Ashland Ave – just 2.5 blocks from 2421 E Madison St, similar size, also 4 bedrooms, with a finished basement and sold for $345K on 2/10/2025. See 2220 E Madison St, just 3.5 blocks from 2421 E Madison St, similar size and sold for $341,960 on 12/27/2024. This one won’t last long!

    Zillow last checked:

    Listing updated:

    Listed by:

    Jamie Koehler 443-604-5875,

    Cummings & Co. Realtors

    Bought with:

    Alfonzo Bell, 5018459

    Bell Block Group

    Source: Bright MLS,MLS#: MDBA2170622MLS Logo

    Facts & features

    Interior

    Bedrooms & bathrooms
    • Bedrooms: 4
    • Bathrooms: 3
    • Full bathrooms: 3
    Bedroom 1
    • Level: Upper
    Bedroom 2
    • Level: Upper
    Bedroom 3
    • Level: Upper
    Bathroom 1
    • Level: Upper
    Bathroom 2
    • Level: Lower
    Bonus room
    • Level: Lower
    Dining room
    • Level: Main
    Family room
    • Level: Lower
    Half bath
    • Level: Main
    Kitchen
    • Level: Main
    Laundry
    • Level: Lower
    Living room
    • Level: Main
    Heating
    • Forced Air, Natural Gas
    Cooling
    • None
    Appliances
    • Included: Dryer, Oven, Oven/Range - Gas, Refrigerator, Cooktop, Washer, Water Heater, Electric Water Heater
    • Laundry: In Basement, Dryer In Unit, Has Laundry, Lower Level, Washer In Unit, Laundry Room
    Features
    • Bathroom - Stall Shower, Bathroom - Tub Shower, Bathroom - Walk-In Shower, Combination Dining/Living, Combination Kitchen/Dining, Dining Area, Family Room Off Kitchen, Open Floorplan, Eat-in Kitchen, Kitchen - Table Space, Recessed Lighting, Upgraded Countertops, Dry Wall, High Ceilings
    • Flooring: Luxury Vinyl, Carpet
    • Doors: Six Panel, Storm Door(s)
    • Basement: Connecting Stairway,Partial,Finished,Heated,Improved,Interior Entry,Space For Rooms,Windows,Walk-Out Access,Exterior Entry
    • Has fireplace: No
    Interior area
    • Total structure area: 1,300
    • Total interior livable area: 1,300 sqft
    • Finished area above ground: 1,300

    Property

    Parking
    • Parking features: On Street
    • Has uncovered spaces: Yes
    Accessibility
    • Accessibility features: None
    Features
    • Levels: Three
    • Stories: 3
    • Patio & porch: Patio, Enclosed
    • Exterior features: Lighting, Rain Gutters, Sidewalks, Street Lights
    • Pool features: None
    • Fencing: Partial,Back Yard,Masonry/Stone
    • Has view: Yes
    • View description: City, Street
    Lot
    • Size: 980 sqft
    • Features: Corner Lot, Corner Lot/Unit
    Details
    • Additional structures: Above Grade
    • Parcel number: 0307011624 041
    • Zoning: R-8
    • Special conditions: Standard

    Construction

    Type & style
    • Home type: Townhouse
    • Architectural style: Federal
    • Property subtype: Townhouse
    Materials
    • Other, Concrete, Brick
    • Foundation: Other
    Condition
    • Excellent
    • New construction: No
    • Year built: 1920
    • Major remodel year: 2010

    Utilities & green energy

    • Sewer: Public Sewer
    • Water: Public

    Community & neighborhood

    Security
    • Security features: Carbon Monoxide Detector(s), Main Entrance Lock, Smoke Detector(s), Security Gate
    Location
    • Region: Baltimore
    • Subdivision: Mcelderry Park
    • Municipality: Baltimore City

    HOA & financial

    Other financial information
    • Total actual rent: 22032

    Other

    Other facts
    • Listing agreement: Exclusive Right To Sell
    • Ownership: Ground Rent

    Price history

    DateEventPrice
    12/9/2025Sold$158,000-4.2%$122/sqft
    Source: Bright MLS #MDBA2170622 Report a problem
    10/17/2025Pending sale$165,000$127/sqft
    Source: Bright MLS #MDBA2170622 Report a problem
    9/12/2025Listed for sale$165,000$127/sqft
    Source: Bright MLS #MDBA2170622 Report a problem
    8/11/2025Pending sale$165,000$127/sqft
    Source: Bright MLS #MDBA2170622 Report a problem
    7/22/2025Listed for sale$165,000$127/sqft
    Source: Bright MLS #MDBA2170622 Report a problem
    6/25/2025Pending sale$165,000$127/sqft
    Source: Bright MLS #MDBA2170622 Report a problem
    6/14/2025Listed for sale$165,000+560%$127/sqft
    Source: Bright MLS #MDBA2170622 Report a problem
    8/14/2011Listing removed$1,800$1/sqft
    Source: Dominion Management Report a problem
    6/17/2011Listed for rent$1,800$1/sqft
    Source: Dominion Management Report a problem
    11/18/2010Sold$25,000+1900%$19/sqft
    Source: Public Record Report a problem
    9/7/2000Sold$1,250-93.1%$1/sqft
    Source: Public Record Report a problem
    5/25/1999Sold$18,116-49.7%$14/sqft
    Source: Public Record Report a problem
    9/10/1997Sold$36,000$28/sqft
    Source: Public Record Report a problem

    Public tax history

    YearProperty taxesTax assessment
    2025-- $44,000 +8.2%
    2024$960 +8.9%$40,667 +8.9%
    2023$881 +9.8%$37,333 +9.8%
    2022$802 +9.7%$34,000 +9.7%
    2021$732 +10.7%$31,000 +10.7%
    2020$661 +12%$28,000 +12%
    2019$590 $25,000
    2018$590 $25,000
    2017$590 -0.4%$25,000
    2016$592 $25,000
    2015$592 $25,000
    2014$592 $25,000
    2013-- $25,000
    2012-- $25,000
    2011-- $25,000 -50.1%
    2010-- $50,100 +45.6%
    2009-- $34,400 +84%
    2008-- $18,700 +523.3%
    2007-- $3,000
    2006-- $3,000
    2005-- $3,000
    2004-- $3,000
    2003-- $3,000
    2002-- $3,000 -85.7%
    2001-- $21,000

    Find assessor info on the county website

    Neighborhood: Milton - Montford

    Nearby schools

    GreatSchools rating
    Schools provided by the listing agent
    • District: Baltimore City Public Schools

    Source: Bright MLS. This data may not be complete. We recommend contacting the local school district to confirm school assignments for this home.

    Get pre-qualified for a loan
    At Zillow Home Loans, we can pre-qualify you in as little as 5 minutes with no impact to your credit score.

    An equal housing lender. NMLS #10287.