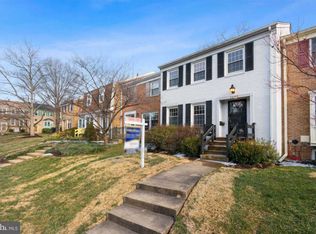
All brick end-unit townhome spectacularly located a half mile to West Falls Church Metro is a must see gem! This spacious three-level home boasts 4 bedrooms, 3.5 bathrooms, and the largest lot in the community. You are going to love living close to plenty of restaurants, shopping, walking/biking trails, and the future West Falls Development. Main level features a white kitchen with new counters (2023), a new sink (2023), stainless steel appliances, a renovated powder room (2020) and hardwood floors throughout. The upper level boasts three bedrooms and two gorgeous bathrooms. The primary bedroom features plenty of closet space and a bonus area that would be perfect as a study or nursery. The primary bathroom (2020) has two sinks with vanities and a custom-tiled shower. The hallway bathroom (2021) has beautiful tile on the tub surround and floor, plus a modern vanity. The lower level has a fourth bedroom with a large closet, a full bathroom, and a recreation room with a fireplace, wet bar with new counters and sink (2023), and door to the fenced-in shaded backyard with a gate that opens directly to Shreve road for easier commuting access. A side concrete pad and walkway (2022) was installed in the backyard. Other updates include: Smart thermostat (2023), front and rear exterior doors (2023), front exterior lights (2023), HVAC system with warranty (2023), designer paint throughout (2023). There are two parking spots directly in front of townhouse with additional visitor parking and even more parking behind townhouse.
Sold for $859,000
$859,000
2415 Falls Place Ct, Falls Church, VA 22043
4beds
2,487sqft
Townhouse
Built in 1971
2,934 Square Feet Lot
$946,400 Zestimate®
$345/sqft
$4,490 Estimated rent
Home value
$946,400
$899,000 - $994,000
$4,490/mo
Zestimate® history
Owner options
List your home for rent
$4,490/mo
Rent Zestimate®
Find your next renter with Zillow Rental Manager. Plus, with online applications, you can quickly screen prospective tenants – for free.
$4,490/mo
Rent Zestimate®
Refinance and save
$5,456/mo
Est. payment
Refinancing to a lower rate could help reduce your monthly payments and save thousands over the life of the loan.
$5,456/mo
Est. payment
Explore your selling options
Work with a Zillow partner agent
Leverage their expertise and Zillow's premium Showcase listings to get your home seen by more buyers.
Get startedList with your own agent
Get your home in front of millions of buyers by listing it on Zillow.
Learn how to do itSell it yourself
Take full control of how buyers see your home on Zillow by listing For Sale by Owner (FSBO).
List your homeWhat's special
Modern vanitySpacious three-level homeBeautiful tileRecreation roomNew sinkWet barFenced-in shaded backyard
Zillow last checked:
Listing updated:
Listed by:
Nicole Dash 703-973-2848,
eXp Realty LLC,
Listing Team: Debbie Dogrul Associates
Bought with:
Albert Bitici, 5003968
KW Metro Center
Source: Bright MLS,MLS#: VAFX2134032
Facts & features
Interior
Bedrooms & bathrooms
- Bedrooms: 4
- Bathrooms: 4
- Full bathrooms: 3
- 1/2 bathrooms: 1
- Main level bathrooms: 1
Rooms
- Room types: Living Room, Dining Room, Primary Bedroom, Sitting Room, Bedroom 2, Bedroom 3, Kitchen, Family Room, Foyer, Laundry, Recreation Room, Primary Bathroom, Full Bath, Half Bath
Basement
- Area: 815
Heating
- Heat Pump, Electric
Cooling
- Central Air, Electric
Appliances
- Included: Microwave, Dryer, Washer, Dishwasher, Disposal, Refrigerator, Cooktop, Electric Water Heater
- Laundry: In Basement, Laundry Room
Features
- Flooring: Hardwood
- Windows: Window Treatments
- Basement: Rear Entrance
- Number of fireplaces: 2
Interior area
- Total structure area: 2,487
- Total interior livable area: 2,487 sqft
- Finished area above ground: 1,672
- Finished area below ground: 815
Property
Parking
- Parking features: Assigned, On Street, Parking Lot
- Has uncovered spaces: Yes
- Details: Assigned Parking
Accessibility
- Accessibility features: None
Features
- Levels: Three
- Stories: 3
- Pool features: None
Lot
- Size: 2,934 Square Feet
Details
- Additional structures: Above Grade, Below Grade
- Parcel number: 0403 06 0023
- Zoning: 213
- Special conditions: Standard
Construction
Type & style
- Home type: Townhouse
- Architectural style: Colonial
- Property subtype: Townhouse
Materials
- Brick
- Foundation: Other
Condition
- Very Good
- New construction: No
- Year built: 1971
Utilities & green energy
- Sewer: Public Sewer
- Water: Public
Community & HOA
Community
- Subdivision: Falls Place Townhouses
HOA
- Has HOA: Yes
- Services included: Road Maintenance, Trash
- HOA fee: $75 monthly
Location
- Region: Falls Church
Financial & listing details
- Price per square foot: $345/sqft
- Tax assessed value: $700,750
- Annual tax amount: $8,097
- Date on market: 7/27/2023
- Listing agreement: Exclusive Right To Sell
- Ownership: Fee Simple
Price history
| Date | Event | Price |
|---|---|---|
| 8/18/2023 | Sold | $859,000-0.7%$345/sqft |
Source:  Bright MLS #VAFX2134032 Report a problem Bright MLS #VAFX2134032 Report a problem | ||
| 8/2/2023 | Contingent | $864,888$348/sqft |
Source: Bright MLS #VAFX2134032 Report a problem | ||
| 7/27/2023 | Listed for sale | $864,888+293.1%$348/sqft |
Source: Bright MLS #VAFX2134032 Report a problem | ||
| 8/29/2019 | Listing removed | $2,900$1/sqft |
Source: RLAH Real Estate #VAFX1077776 Report a problem | ||
| 7/16/2019 | Listed for rent | $2,900$1/sqft |
Source: RLAH Real Estate #VAFX1077776 Report a problem | ||
| 6/30/1997 | Sold | $220,000$88/sqft |
Source: Public Record Report a problem | ||
Public tax history
| Year | Property taxes | Tax assessment |
|---|---|---|
| 2025 | $10,259 +0.9% | $821,210 +0.6% |
| 2024 | $10,171 +19.9% | $816,670 +16.5% |
| 2023 | $8,482 -5.6% | $700,750 -4.8% |
| 2022 | $8,982 | $736,180 +19.9% |
| 2021 | -- | $614,200 +1.9% |
| 2020 | $7,576 +4.3% | $602,800 +4.8% |
| 2019 | $7,264 +8.5% | $575,440 +8.5% |
| 2018 | $6,695 +0.3% | $530,270 -1.6% |
| 2017 | $6,673 +0% | $539,050 |
| 2016 | $6,671 +4.9% | $539,050 +1.3% |
| 2015 | $6,361 +0.7% | $531,930 +0.6% |
| 2014 | $6,314 | $528,930 +9.8% |
| 2013 | -- | $481,610 +0.4% |
| 2012 | -- | $479,610 +6.7% |
| 2011 | -- | $449,550 -1% |
| 2010 | -- | $454,290 -2.4% |
| 2009 | -- | $465,650 -9.9% |
| 2008 | -- | $516,840 -2.1% |
| 2007 | -- | $527,900 +61.3% |
| 2003 | -- | $327,180 +21% |
| 2002 | -- | $270,395 +16.6% |
| 2001 | -- | $231,840 |
Find assessor info on the county website
Neighborhood: 22043
Nearby homes
- $706,0003 bd4 ba2.1k sqft2417 Falls Place Ct, Falls Church, VA 22043Sold

- $923,3004 bd4 ba2.5k sqft2419 Falls Place Ct, Falls Church, VA 22043Off Market

- $857,5004 bd4 ba1.6k sqft2421 Falls Place Ct, Falls Church, VA 22043Sold

- $884,2003 bd4 ba1.6k sqft2423 Falls Place Ct, Falls Church, VA 22043Off Market
- $790,8003 bd3 ba1.6k sqft2425 Falls Place Ct, Falls Church, VA 22043Off Market
- $778,0003 bd3 ba1.6k sqft2411 Falls Place Ct, Falls Church, VA 22043Off Market
- $822,4003 bd3 ba1.6k sqft2413 Falls Place Ct, Falls Church, VA 22043Off Market
- $879,0004 bd5 ba2.4k sqft2409 Falls Place Ct, Falls Church, VA 22043Sold
Nearby schools
GreatSchools rating
- 5/10Shrevewood Elementary SchoolGrades: PK-6Distance: 0.8 mi
- 9/10Kilmer Middle SchoolGrades: 7-8Distance: 1.9 mi
- 6/10Marshall High SchoolGrades: 9-12Distance: 1.4 mi
Schools provided by the listing agent
- Elementary: Shrevewood
- Middle: Kilmer
- High: Marshall
- District: Fairfax County Public Schools
Source: Bright MLS. This data may not be complete. We recommend contacting the local school district to confirm school assignments for this home.
Get a cash offer in 3 minutes
Find out how much your home could sell for in as little as 3 minutes with a no-obligation cash offer.
Estimated market value
$946,400
Get a cash offer in 3 minutes
Find out how much your home could sell for in as little as 3 minutes with a no-obligation cash offer.
Estimated market value
$946,400
- Virginia
- Fairfax County
- Falls Church
- 22043
- 2415 Falls Place Ct
Nearby cities
Nearby neighborhoods
Nearby zip codes
Other Falls Church Topics
