Skip main navigation
Closed
  • $403,500

    2415 Fleetwood Dr, Joliet, IL 60432

    4beds
    2,525sqft
    Single Family Residence
    Built in 2006
    7,200 Square Feet Lot
    $403,500 Zestimate®
    $160/sqft
    $3,179 Estimated rent

    Home value

    $403,500

    $383,000 - $424,000

    $3,179/mo

    Zestimate® history
    Loading
    Loading...

    Owner options

    List your home for rent

    $3,179/mo

    Rent Zestimate®

    Find your next renter with Zillow Rental Manager. Plus, with online applications, you can quickly screen prospective tenants – for free.

    Learn more

    $3,179/mo

    Rent Zestimate®

    Refinance and save

    $3,165/mo

    Est. payment

    Refinancing to a lower rate could help reduce your monthly payments and save thousands over the life of the loan.

    See today's rates

    $3,165/mo

    Est. payment

    Explore your selling options

    Work with a Zillow partner agent

    Leverage their expertise and Zillow's premium Showcase listings to get your home seen by more buyers.

    Get started

    List with your own agent

    Get your home in front of millions of buyers by listing it on Zillow.

    Learn how to do it

    Sell it yourself

    Take full control of how buyers see your home on Zillow by listing For Sale by Owner (FSBO).

    List your home

    What's special

    Separate showerOversized eat-in kitchenVaulted ceilingSs appliancesLarge master bedroomLaundry roomWalk-in closets

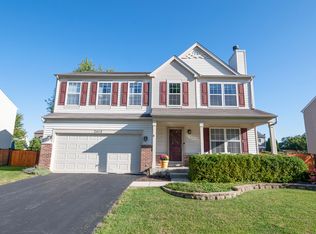
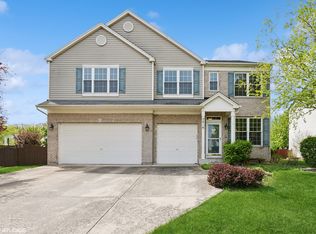
    Perfect totally remodeled two-story family home with 4 bedrooms (2 have walk-in closets), 2 1/2 baths, large living room, and oversized eat-in kitchen that has beautiful new 42" cabinets and SS appliances! All new flooring and carpet throughout. Eating area with great views and door that leads to cedar fenced-in backyard along with beautiful large concrete patio for your entertaining! Basement is finished with 9ft ceilings for all that extra room! All new doors and trim. Large master bedroom has vaulted ceiling, walk-in closet, and totally remodeled master bath with double sinks, separate shower, and soaker tub! You'll appreciate the 2nd floor laundry room! Attached 2-car garage has an 8ft tall door for those oversized vehicles. This home serves the New Lenox grade schools! Neutral colors throughout home! Inviting front porch, too! This is a great home! Pictures don't do this house justice. It's a must see in person.

    This property is not currently displayed as for sale or rent on Zillow. This may be different from what's on other websites or public sources.

    Zillow last checked:

    Listing updated:

    Listed by:

    Geoffrey Peterson 630-204-1673,

    American Patriot Realty, Inc.

    Bought with:

    Meredith Patchett

    Baird & Warner

    Source: MRED as distributed by MLS GRID,MLS#: 11799254MLS Logo

    Facts & features

    Interior

    Bedrooms & bathrooms
    • Bedrooms: 4
    • Bathrooms: 3
    • Full bathrooms: 2
    • 1/2 bathrooms: 1
    Rooms
    • Room types: Recreation Room, Storage
    Primary bedroom
    • Features: Flooring (Carpet), Bathroom (Full, Tub & Separate Shwr)
    • Level: Second
    • Area: 280 Square Feet
    • Dimensions: 20X14
    Bedroom 2
    • Features: Flooring (Carpet)
    • Level: Second
    • Area: 121 Square Feet
    • Dimensions: 11X11
    Bedroom 3
    • Features: Flooring (Carpet)
    • Level: Second
    • Area: 156 Square Feet
    • Dimensions: 13X12
    Bedroom 4
    • Features: Flooring (Carpet)
    • Level: Second
    • Area: 110 Square Feet
    • Dimensions: 11X10
    Kitchen
    • Features: Kitchen (Eating Area-Table Space), Flooring (Wood Laminate)
    • Level: Main
    • Area: 260 Square Feet
    • Dimensions: 20X13
    Laundry
    • Features: Flooring (Porcelain Tile)
    • Level: Second
    • Area: 30 Square Feet
    • Dimensions: 6X5
    Living room
    • Features: Flooring (Wood Laminate)
    • Level: Main
    • Area: 384 Square Feet
    • Dimensions: 24X16
    Recreation room
    • Features: Flooring (Vinyl)
    • Level: Basement
    • Area: 625 Square Feet
    • Dimensions: 25X25
    Storage
    • Features: Flooring (Other)
    • Level: Basement
    • Area: 150 Square Feet
    • Dimensions: 15X10
    Heating
    • Natural Gas, Forced Air
    Cooling
    • Central Air
    Appliances
    • Included: Range, Microwave, Dishwasher, Refrigerator
    • Laundry: Upper Level, Gas Dryer Hookup, Electric Dryer Hookup
    Features
    • Cathedral Ceiling(s), Walk-In Closet(s), High Ceilings, Granite Counters
    • Flooring: Laminate
    • Windows: Screens
    • Basement: Partially Finished,Full
    Interior area
    • Total structure area: 2,675
    • Total interior livable area: 2,525 sqft
    • Finished area below ground: 625

    Property

    Parking
    • Total spaces: 2
    • Parking features: Asphalt, Garage Door Opener, On Site, Garage Owned, Attached, Garage
    • Attached garage spaces: 2
    • Has uncovered spaces: Yes
    Accessibility
    • Accessibility features: No Disability Access
    Features
    • Stories: 2
    • Patio & porch: Patio, Porch
    • Fencing: Fenced
    Lot
    • Size: 7,200 Square Feet
    • Dimensions: 60 X 120
    Details
    • Parcel number: 1508063130180000
    • Special conditions: None
    • Other equipment: TV-Dish, Ceiling Fan(s), Sump Pump, Backup Sump Pump;, Radon Mitigation System

    Construction

    Type & style
    • Home type: SingleFamily
    • Property subtype: Single Family Residence
    Materials
    • Aluminum Siding
    Condition
    • New construction: No
    • Year built: 2006
    • Major remodel year: 2023

    Utilities & green energy

    • Electric: Circuit Breakers
    • Sewer: Public Sewer
    • Water: Public

    Community & HOA

    Community
    • Security: Security System, Carbon Monoxide Detector(s)
    • Subdivision: Neufairfield
    HOA
    • Has HOA: Yes
    • Services included: Other
    • HOA fee: $225 annually
    Location
    • Region: Joliet

    Financial & listing details

    • Price per square foot: $160/sqft
    • Tax assessed value: $303,015
    • Annual tax amount: $6,845
    • Date on market: 6/4/2023
    • Listing terms: FHA
    • Ownership: Fee Simple w/ HO Assn.

    Price history

    DateEventPrice
    7/5/2023Sold$360,000+0.3%$143/sqft
    Source: MRED as distributed by MLS GRID #11799254 Report a problem
    6/14/2023Contingent$358,800$142/sqft
    Source: MRED as distributed by MLS GRID #11799254 Report a problem
    6/4/2023Listed for sale$358,800+56%$142/sqft
    Source: MRED as distributed by MLS GRID #11799254 Report a problem
    3/7/2023Sold$230,000+2.2%$91/sqft
    Source: Public Record Report a problem
    6/16/2017Sold$225,000-2%$89/sqft
    Source: MRED as distributed by MLS GRID #09604669 Report a problem
    5/5/2017Pending sale$229,500$91/sqft
    Source: CRIS Realty #09604669 Report a problem
    5/1/2017Price change$229,500-0.2%$91/sqft
    Source: CRIS Realty #09604669 Report a problem
    4/24/2017Price change$230,000-1.2%$91/sqft
    Source: CRIS Realty #09604669 Report a problem
    4/17/2017Price change$232,900-0.4%$92/sqft
    Source: CRIS Realty #09604669 Report a problem
    4/10/2017Price change$233,900-0.4%$93/sqft
    Source: CRIS Realty #09604669 Report a problem
    4/3/2017Price change$234,900-0.9%$93/sqft
    Source: CRIS Realty #09604669 Report a problem
    3/24/2017Listed for sale$237,000$94/sqft
    Source: CRIS Realty #09604669 Report a problem
    3/14/2017Pending sale$237,000$94/sqft
    Source: CRIS Realty #09604669 Report a problem
    2/9/2017Price change$237,000-0.2%$94/sqft
    Source: CRIS Realty #09604669 Report a problem
    1/27/2017Price change$237,500-0.2%$94/sqft
    Source: CRIS Realty #09604669 Report a problem
    1/9/2017Price change$238,000-0.2%$94/sqft
    Source: CRIS Realty #09604669 Report a problem
    12/30/2016Price change$238,400-0.2%$94/sqft
    Source: CRIS Realty #09604669 Report a problem
    12/16/2016Price change$238,900-0.2%$95/sqft
    Source: CRIS Realty #09604669 Report a problem
    12/1/2016Price change$239,400-0.2%$95/sqft
    Source: CRIS Realty #09604669 Report a problem
    10/5/2016Listed for sale$239,900+24.6%$95/sqft
    Source: CRIS Realty #09604669 Report a problem
    12/21/2012Sold$192,500-3.3%$76/sqft
    Source: Public Record Report a problem
    10/19/2012Pending sale$199,000$79/sqft
    Source: RE/MAX Synergy #08102752 Report a problem
    10/5/2012Price change$199,000-4.8%$79/sqft
    Source: RE/MAX Synergy #08102752 Report a problem
    6/29/2012Listed for sale$209,000-4.1%$83/sqft
    Source: RE/MAX Synergy #08102752 Report a problem
    9/4/2009Sold$218,000-18.8%$86/sqft
    Source: Public Record Report a problem
    8/11/2006Sold$268,500$106/sqft
    Source: Public Record Report a problem

    Public tax history

    YearProperty taxesTax assessment
    2024$8,012 -3.7%$101,005 +9.7%
    2023$8,318 +6.9%$92,074 +8.5%
    2022$7,778 +13.6%$84,822 +6.3%
    2021$6,846 +3.2%$79,772 +3.7%
    2020$6,634 +2.4%$76,926 +3.2%
    2019$6,478 +10.1%$74,540 +11.1%
    2018$5,884 +2.3%$67,119 +3%
    2017$5,749 +1%$65,190 +2.7%
    2016$5,690 +2.4%$63,446 +3.2%
    2015$5,555 $61,449 +1.2%
    2014$5,555 +1.5%$60,691 -1.3%
    2013$5,471 +0.6%$61,509 -5.5%
    2012$5,436 +2.5%$65,089 -5.5%
    2011$5,305 +0.9%$68,878 -5%
    2010$5,259 +3%$72,503 -2.5%
    2009$5,107 +3.2%$74,362
    2008$4,949 $74,362 +3.5%
    2007-- $71,847 +161.6%
    2006$1,878 $27,461
    Find assessor info on the county website

    Neighborhood: 60432

    Nearby schools

    GreatSchools rating
    Schools provided by the listing agent
    • District: 122

    Source: MRED as distributed by MLS GRID. This data may not be complete. We recommend contacting the local school district to confirm school assignments for this home.

    Get a cash offer in 3 minutes
    Find out how much your home could sell for in as little as 3 minutes with a no-obligation cash offer.
    Estimated market value
    $403,500
    Get a cash offer in 3 minutes
    Find out how much your home could sell for in as little as 3 minutes with a no-obligation cash offer.
    Estimated market value
    $403,500