Welcome to 2417 Fleetwood Drive, ideally situated in the heart of the highly desirable Neufairfield neighborhood of Joliet. Bathed in natural light from its southern exposure, this thoughtfully designed layout features 5 spacious bedrooms, freshly painted in 2026, and 2.1 baths, including a generous primary suite with a walk-in closet and large ensuite. Second floor laundry adds everyday convenience, while rough-in plumbing in the full basement offers the opportunity to expand with an additional bathroom as your needs grow. Major improvements completed between 2023-2024 include a new roof, furnace, driveway, sump pump, humidifier, and multiple windows on both the main and second floor, ensuring peace of mind for years to come. At the heart of the home, the refreshed kitchen (2023) shines with new granite countertops, backsplash, and a new stove, creating a welcoming space for family meals and gatherings. The partially finished full basement provides flexible living space perfect for a playroom, home gym or media room. Step outside to enjoy a large fenced backyard with professional landscaping and a stunning covered brick paver patio. An ideal setting for outdoor entertaining or quiet evenings at home. Located within the highly regarded D122 New Lenox elementary and middle schools and D204 Joliet Central High School, this home offers exceptional value for anyone seeking space, quality and community. Welcome Home!
Closed
$395,000
2417 Fleetwood Dr, Joliet, IL 60432
5beds
2,342sqft
Single Family Residence
Built in 2007
-- sqft lot
$399,100 Zestimate®
$169/sqft
$3,293 Estimated rent
Home value
$399,100
$367,000 - $431,000
$3,293/mo
Zestimate® history
Owner options
List your home for rent
$3,293/mo
Rent Zestimate®
Find your next renter with Zillow Rental Manager. Plus, with online applications, you can quickly screen prospective tenants – for free.
$3,293/mo
Rent Zestimate®
Refinance and save
$3,072/mo
Est. payment
Refinancing to a lower rate could help reduce your monthly payments and save thousands over the life of the loan.
$3,072/mo
Est. payment
Explore your selling options
Work with a Zillow partner agent
Leverage their expertise and Zillow's premium Showcase listings to get your home seen by more buyers.
Get startedList with your own agent
Get your home in front of millions of buyers by listing it on Zillow.
Learn how to do itSell it yourself
Take full control of how buyers see your home on Zillow by listing For Sale by Owner (FSBO).
List your homeWhat's special
New roof
Zillow last checked:
Listing updated:
Listed by:
David Vivoda 630-947-4452,
Keller Williams Premiere Properties
Bought with:
Jim Starwalt, ABR,CRS,CSC,GRI
Better Homes and Garden Real Estate Star Homes
Source: MRED as distributed by MLS GRID,MLS#: 12556373
Facts & features
Interior
Bedrooms & bathrooms
- Bedrooms: 5
- Bathrooms: 3
- Full bathrooms: 2
- 1/2 bathrooms: 1
Rooms
- Room types: Bedroom 5
Primary bedroom
- Features: Flooring (Carpet), Bathroom (Full, Double Sink, Tub & Separate Shwr)
- Level: Second
- Area: 320 Square Feet
- Dimensions: 20X16
Bedroom 2
- Features: Flooring (Carpet)
- Level: Second
- Area: 160 Square Feet
- Dimensions: 16X10
Bedroom 3
- Features: Flooring (Carpet)
- Level: Second
- Area: 130 Square Feet
- Dimensions: 13X10
Bedroom 4
- Features: Flooring (Carpet)
- Level: Second
- Area: 120 Square Feet
- Dimensions: 12X10
Bedroom 5
- Features: Flooring (Carpet)
- Level: Second
- Area: 120 Square Feet
- Dimensions: 12X10
Dining room
- Features: Flooring (Tile)
- Level: Main
- Area: 104 Square Feet
- Dimensions: 13X8
Family room
- Features: Flooring (Tile)
- Level: Main
- Area: 182 Square Feet
- Dimensions: 14X13
Kitchen
- Features: Kitchen (Eating Area-Table Space, Pantry-Closet, Granite Counters), Flooring (Tile)
- Level: Main
- Area: 315 Square Feet
- Dimensions: 21X15
Living room
- Features: Flooring (Tile)
- Level: Main
- Area: 360 Square Feet
- Dimensions: 20X18
Heating
- Natural Gas, Forced Air
Cooling
- Central Air
Appliances
- Included: Range, Microwave, Dishwasher, Refrigerator, Washer, Dryer, Water Purifier, Humidifier
- Laundry: Upper Level
Features
- Walk-In Closet(s)
- Windows: Screens
- Basement: Partially Finished,Bath/Stubbed,Storage Space,Full
- Number of fireplaces: 1
- Fireplace features: Gas Log, Gas Starter, Family Room
Interior area
- Total structure area: 3,308
- Total interior livable area: 2,342 sqft
Property
Parking
- Total spaces: 2
- Parking features: Asphalt, Garage Door Opener, Yes, Garage Owned, Attached, Garage
- Attached garage spaces: 2
- Has uncovered spaces: Yes
Accessibility
- Accessibility features: No Disability Access
Features
- Stories: 2
- Patio & porch: Patio
- Fencing: Fenced
Lot
- Dimensions: 83x132x87x132
- Features: Corner Lot, Forest Preserve Adjacent, Nature Preserve Adjacent, Landscaped
Details
- Parcel number: 1508063130190000
- Special conditions: None
- Other equipment: Ceiling Fan(s), Sump Pump
Construction
Type & style
- Home type: SingleFamily
- Architectural style: Traditional
- Property subtype: Single Family Residence
Materials
- Vinyl Siding, Brick
- Foundation: Concrete Perimeter
- Roof: Asphalt
Condition
- New construction: No
- Year built: 2007
Utilities & green energy
- Sewer: Public Sewer
- Water: Public
Community & HOA
Community
- Features: Park, Curbs, Sidewalks, Street Paved
- Security: Carbon Monoxide Detector(s), Closed Circuit Camera(s)
- Subdivision: Neufairfield
HOA
- Has HOA: Yes
- Services included: Other
- HOA fee: $199 annually
Location
- Region: Joliet
Financial & listing details
- Price per square foot: $169/sqft
- Tax assessed value: $365,874
- Annual tax amount: $9,817
- Date on market: 2/6/2026
- Listing terms: Conventional
- Ownership: Fee Simple w/ HO Assn.
Price history
| Date | Event | Price |
|---|---|---|
| 3/19/2026 | Sold | $395,000$169/sqft |
Source:  MRED as distributed by MLS GRID #12556373 Report a problem MRED as distributed by MLS GRID #12556373 Report a problem | ||
| 2/11/2026 | Contingent | $395,000$169/sqft |
Source: MRED as distributed by MLS GRID #12556373 Report a problem | ||
| 2/6/2026 | Listed for sale | $395,000-2.5%$169/sqft |
Source: MRED as distributed by MLS GRID #12556373 Report a problem | ||
| 1/21/2026 | Listing removed | $405,000$173/sqft |
Source: MRED as distributed by MLS GRID #12467493 Report a problem | ||
| 1/17/2026 | Price change | $405,000-2.2%$173/sqft |
Source: MRED as distributed by MLS GRID #12467493 Report a problem | ||
| 9/11/2025 | Listed for sale | $414,000+73.9%$177/sqft |
Source: MRED as distributed by MLS GRID #12467493 Report a problem | ||
| 4/10/2018 | Sold | $238,000-2.8%$102/sqft |
Source: MRED as distributed by MLS GRID #09873058 Report a problem | ||
| 3/9/2018 | Pending sale | $244,900$105/sqft |
Source: CENTURY 21 Pride Realty #09873058 Report a problem | ||
| 3/4/2018 | Listed for sale | $244,9000%$105/sqft |
Source: Century 21 Pride Realty #09873058 Report a problem | ||
| 11/14/2017 | Listing removed | $245,000$105/sqft |
Source: Coldwell Banker The Real Estate Group #09626766 Report a problem | ||
| 6/15/2017 | Price change | $245,000-2%$105/sqft |
Source: Coldwell Banker The Real Estate Group #09626766 Report a problem | ||
| 5/15/2017 | Listed for sale | $249,900+0.4%$107/sqft |
Source: Coldwell Banker Honig-Bell #09626766 Report a problem | ||
| 11/7/2016 | Listing removed | $249,000$106/sqft |
Source: Coldwell Banker Honig-Bell #09256296 Report a problem | ||
| 7/20/2016 | Price change | $249,000-2.4%$106/sqft |
Source: Coldwell Banker Honig-Bell #09256296 Report a problem | ||
| 6/15/2016 | Listed for sale | $255,000-5.2%$109/sqft |
Source: Coldwell Banker Honig-Bell #09256296 Report a problem | ||
| 7/2/2015 | Listing removed | $269,000$115/sqft |
Source: CENTURY 21 Affiliated #08807706 Report a problem | ||
| 4/8/2015 | Price change | $269,000-2.2%$115/sqft |
Source: CENTURY 21 Affiliated #08807706 Report a problem | ||
| 1/1/2015 | Listed for sale | $275,000-2.5%$117/sqft |
Source: Century 21 Pro-Team #08807706 Report a problem | ||
| 2/15/2007 | Sold | $282,000$120/sqft |
Source: Public Record Report a problem | ||
Public tax history
| Year | Property taxes | Tax assessment |
|---|---|---|
| 2024 | $9,817 +5.3% | $121,958 +9.7% |
| 2023 | $9,320 +5.4% | $111,174 +8.6% |
| 2022 | $8,841 +5.5% | $102,417 +6.3% |
| 2021 | $8,381 +3.1% | $96,320 +3.7% |
| 2020 | $8,126 +2.4% | $92,883 +3.2% |
| 2019 | $7,939 +16.1% | $90,003 +16.8% |
| 2018 | $6,839 +2.3% | $77,042 +3% |
| 2017 | $6,685 +1% | $74,828 +2.7% |
| 2016 | $6,619 +2.4% | $72,826 +3.2% |
| 2015 | $6,467 | $70,534 +1.3% |
| 2014 | $6,467 +1.6% | $69,663 -1.3% |
| 2013 | $6,367 +0.7% | $70,602 -5.5% |
| 2012 | $6,321 +2.5% | $74,711 -5.5% |
| 2011 | $6,164 +0.9% | $79,060 -5% |
| 2010 | $6,107 +3% | $83,221 -2.5% |
| 2009 | $5,928 +3.3% | $85,355 |
| 2008 | $5,739 | $85,355 +28.8% |
| 2007 | -- | $66,259 +3212.9% |
| 2006 | $149 | $2,000 |
Find assessor info on the county website
Neighborhood: 60432
Nearby homes
- $403,5004 bd3 ba2.5k sqft2415 Fleetwood Dr, Joliet, IL 60432Off Market
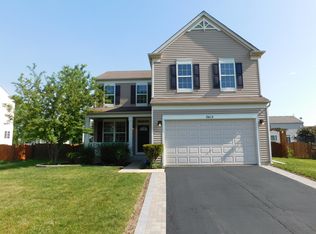
- $390,1003 bd3 ba2k sqft2418 Rockwood Dr, Joliet, IL 60432Off Market
- $415,0004 bd3 ba3.1k sqft2416 Rockwood Dr, Joliet, IL 60432Sold
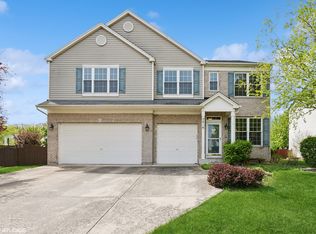
- $354,9003 bd3 ba1.5k sqft2413 Fleetwood Dr, Joliet, IL 60432Sold
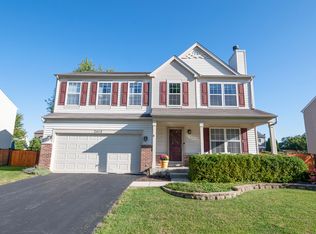
- $425,6004 bd3 ba2.8k sqft810 Shortwood Dr, Joliet, IL 60432Off Market
- $354,800-- bd-- ba1.8k sqft808 Shortwood Dr, Joliet, IL 60432Off Market
- $373,3003 bd4 ba1.9k sqft2414 Rockwood Dr, Joliet, IL 60432Off Market
- $379,9003 bd3 ba2.4k sqft806 Shortwood Dr, Joliet, IL 60432Sold
Nearby schools
GreatSchools rating
- NACherry Hill Elementary and Early Childhood CenterGrades: PK-8Distance: 1.4 mi
- 2/10Joliet Central High SchoolGrades: 9-12Distance: 2.9 mi
- 7/10Liberty Junior High SchoolGrades: 7-8Distance: 3 mi
Schools provided by the listing agent
- Elementary: Haines Elementary School
- Middle: Liberty Junior High School
- High: Joliet Central High School
- District: 122
Source: MRED as distributed by MLS GRID. This data may not be complete. We recommend contacting the local school district to confirm school assignments for this home.
Get a cash offer in 3 minutes
Find out how much your home could sell for in as little as 3 minutes with a no-obligation cash offer.
Estimated market value
$399,100
Get a cash offer in 3 minutes
Find out how much your home could sell for in as little as 3 minutes with a no-obligation cash offer.
Estimated market value
$399,100
- Illinois
- Will County
- Joliet
- 60432
- 2417 Fleetwood Dr
Nearby cities
Nearby neighborhoods
Nearby zip codes
Other Joliet Topics
