This well-maintained and recently renovated 3 bedroom, 2 bath single level home with an attached 2 car garage is nestled on a peaceful cul-de-sac in the beautiful Heather Lakes community. As you enter the home, you'll immediately notice the recent upgrades that enhance the home's appeal. In 2023, the interior was transformed with the installation of new LVP flooring throughout, the removal of all wallpaper, and repainting the interior with a tasteful neutral light gray color. The family room welcomes you with a high vaulted ceiling, cozy gas log fireplace, a ceiling fan, and access to the backyard through a glass sliding door. The adjacent 12'6 x 11'7 dining room features a tray ceiling and two large windows that fill the room with natural light. The eat-in kitchen boasts white cabinets, granite countertops, updated fixtures, updated refrigerator (2019), a breakfast nook with a tray ceiling, and a pantry. The primary bedroom suite offers a spacious walk-in closet, a large soaking tub, and a separate shower. For added privacy, two nicely sized guest bedrooms are located on the opposite side of the home. The guest bath has a tub/shower combination. Additionally, the hallway on the guest bedroom side offers ample storage space with two linen closets and a storage closet. The laundry room is equipped with a side-by-side washer and dryer and an overhead shelf, and a storage closet. All appliances convey. Other notable features include a Nest thermostat with Wi-Fi connectivity, a new HVAC (2021) and a new hot water heater (2021). The low-maintenance backyard has a 14'x10' patio, perfect for grilling and entertaining guests, and thick bushes and trees that line the back property adding privacy. Residents of Heather Lakes have access to wonderful amenities, including a large outdoor community pool, a relaxing patio area, a picnic spot, and a playground, all overlooking a beautiful, picturesque lake. The low HOA fees make this subdivision and amenities even more appealing! Heather Lakes' location, right at the SC/NC line, offers quick access to nearby beaches in either state within minutes! You can also indulge in shopping, restaurants and entertainment options nearby. Don't miss this fantastic opportunity to own a home in the Heather Lakes community!
Sold for $325,000
$325,000
2415 Glen Dr., Little River, SC 29566
3beds
1,597sqft
Single Family Residence
Built in 2002
8,712 Square Feet Lot
$320,500 Zestimate®
$204/sqft
$2,163 Estimated rent
Home value
$320,500
$304,000 - $337,000
$2,163/mo
Zestimate® history
Owner options
List your home for rent
$2,163/mo
Rent Zestimate®
Find your next renter with Zillow Rental Manager. Plus, with online applications, you can quickly screen prospective tenants – for free.
$2,163/mo
Rent Zestimate®
Refinance and save
$1,924/mo
Est. payment
Refinancing to a lower rate could help reduce your monthly payments and save thousands over the life of the loan.
$1,924/mo
Est. payment
Explore your selling options
Work with a Zillow partner agent
Leverage their expertise and Zillow's premium Showcase listings to get your home seen by more buyers.
Get startedList with your own agent
Get your home in front of millions of buyers by listing it on Zillow.
Learn how to do itSell it yourself
Take full control of how buyers see your home on Zillow by listing For Sale by Owner (FSBO).
List your homeWhat's special
Cozy gas log fireplaceLow-maintenance backyardSpacious walk-in closetWi-fi connectivityNew hvacNew hot water heaterTray ceiling
Zillow last checked:
Listing updated:
Listed by:
Kirk Nobles Cell:843-457-5534,
RE/MAX Southern Shores NMB
Bought with:
Gerry D Nance, 238345
Nance Real Estate
Source: CCAR,MLS#: 2314440
Facts & features
Interior
Bedrooms & bathrooms
- Bedrooms: 3
- Bathrooms: 2
- Full bathrooms: 2
Rooms
- Room types: Utility Room
Primary bedroom
- Features: Main Level Master, Walk-In Closet(s)
- Level: First
Primary bedroom
- Dimensions: 14'8x12'11
Bedroom 1
- Level: First
Bedroom 1
- Dimensions: 10'10x10'10
Bedroom 2
- Level: First
Bedroom 2
- Dimensions: 11'4x10'11
Primary bathroom
- Features: Garden Tub/Roman Tub, Separate Shower, Vanity
Dining room
- Features: Tray Ceiling(s), Separate/Formal Dining Room
Dining room
- Dimensions: 12'6x11'7
Family room
- Features: Ceiling Fan(s), Fireplace, Vaulted Ceiling(s)
Great room
- Dimensions: 23'x14'3
Kitchen
- Features: Solid Surface Counters
Kitchen
- Dimensions: 19'9x10'
Other
- Features: Bedroom on Main Level
Heating
- Central, Electric
Cooling
- Central Air
Appliances
- Included: Dishwasher, Disposal, Microwave, Range, Refrigerator, Dryer, Washer
Features
- Fireplace, Split Bedrooms, Window Treatments, Bedroom on Main Level, Solid Surface Counters
- Flooring: Luxury Vinyl, Luxury VinylPlank
- Doors: Insulated Doors
- Has fireplace: Yes
Interior area
- Total structure area: 2,037
- Total interior livable area: 1,597 sqft
Property
Parking
- Total spaces: 4
- Parking features: Attached, Garage, Two Car Garage
- Attached garage spaces: 2
Features
- Levels: One
- Stories: 1
- Patio & porch: Patio
- Exterior features: Patio
- Pool features: Community, Outdoor Pool
Lot
- Size: 8,712 Square Feet
- Dimensions: 42' x 102' x 58' x 91' x 143
- Features: Cul-De-Sac, Irregular Lot, Outside City Limits
Details
- Additional parcels included: ,
- Parcel number: 30711020042
- Zoning: PUD
- Special conditions: None
Construction
Type & style
- Home type: SingleFamily
- Architectural style: Ranch
- Property subtype: Single Family Residence
Materials
- Masonry, Vinyl Siding
- Foundation: Slab
Condition
- Resale
- Year built: 2002
Utilities & green energy
- Water: Public
- Utilities for property: Cable Available, Electricity Available, Other, Phone Available, Sewer Available, Underground Utilities, Water Available
Green energy
- Energy efficient items: Doors, Windows
Community & HOA
Community
- Features: Clubhouse, Recreation Area, Long Term Rental Allowed, Pool
- Security: Security System, Smoke Detector(s)
- Subdivision: Heather Lakes
HOA
- Has HOA: Yes
- Amenities included: Clubhouse, Pet Restrictions
- Services included: Association Management, Common Areas, Pool(s)
- HOA fee: $48 monthly
Location
- Region: Little River
Financial & listing details
- Price per square foot: $204/sqft
- Tax assessed value: $330,640
- Annual tax amount: $1,305
- Date on market: 7/21/2023
- Listing terms: Cash,Conventional,FHA
- Electric utility on property: Yes
Price history
| Date | Event | Price |
|---|---|---|
| 8/15/2023 | Sold | $325,000-5.8%$204/sqft |
Source:  CCAR #2314440 Report a problem CCAR #2314440 Report a problem | ||
| 7/24/2023 | Contingent | $344,900$216/sqft |
Source: CCAR #2314440 Report a problem | ||
| 7/21/2023 | Listed for sale | $344,900+91.1%$216/sqft |
Source: CCAR #2314440 Report a problem | ||
| 3/11/2005 | Sold | $180,500+21.3%$113/sqft |
Source: Public Record Report a problem | ||
| 1/28/2003 | Sold | $148,818$93/sqft |
Source: Public Record Report a problem | ||
Public tax history
| Year | Property taxes | Tax assessment |
|---|---|---|
| 2025 | $1,305 +9.1% | $330,640 +13.4% |
| 2024 | $1,197 +62.2% | $291,645 +76.5% |
| 2023 | $738 | $165,198 |
| 2022 | -- | $165,198 |
| 2021 | $526 +18% | -- |
| 2020 | $445 | -- |
| 2019 | -- | -- |
| 2018 | $380 | $5,740 -33.4% |
| 2017 | -- | $8,619 |
| 2016 | -- | $8,619 |
| 2015 | -- | $8,619 |
| 2014 | $365 | $8,619 |
| 2013 | -- | -- |
| 2012 | -- | -- |
| 2010 | -- | $7,376 +36.5% |
| 2009 | -- | $5,404 |
| 2008 | -- | $5,404 |
| 2007 | -- | $5,404 |
| 2005 | -- | $5,404 |
| 2004 | $950 +23.2% | $5,404 +23.2% |
| 2003 | $771 | $4,388 |
| 2001 | -- | -- |
| 2000 | -- | -- |
Find assessor info on the county website
Neighborhood: 29566
Nearby homes
- $306,9003 bd2 ba2.1k sqft2416 Glen Dr, Little River, SC 29566Off Market
- $318,2003 bd2 ba1.9k sqft2419 Glen Dr, Little River, SC 29566Off Market
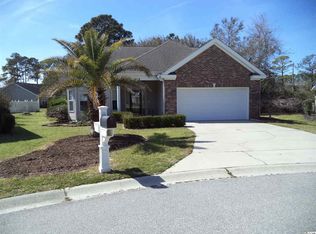
- $333,6003 bd2 ba1.6k sqft2420 Glen Dr, Little River, SC 29566Off Market
- $299,9003 bd2 ba1.6k sqft2423 Glen Dr, Little River, SC 29566Pending
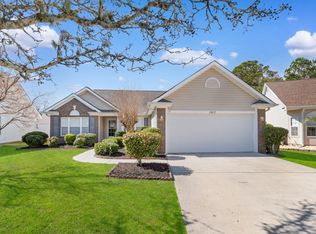
- $319,4003 bd2 ba1.7k sqft2427 Glen Dr, Little River, SC 29566Off Market
- $311,3004 bd3 ba2.2k sqft2426 Glen Dr, Little River, SC 29566Off Market
- $310,6003 bd2 ba1.8k sqft2493 Burning Tree Ln, Little River, SC 29566Off Market
- $348,4003 bd2 ba2.1k sqft2491 Burning Tree Ln, Little River, SC 29566Off Market
Nearby schools
GreatSchools rating
- 7/10Waterway ElementaryGrades: PK-5Distance: 5.9 mi
- 9/10North Myrtle Beach Middle SchoolGrades: 6-8Distance: 5.8 mi
- 6/10North Myrtle Beach High SchoolGrades: 9-12Distance: 4.8 mi
Schools provided by the listing agent
- Elementary: Waterway Elementary
- Middle: North Myrtle Beach Middle School
- High: North Myrtle Beach High School
Source: CCAR. This data may not be complete. We recommend contacting the local school district to confirm school assignments for this home.


Get pre-qualified for a loan
At Zillow Home Loans, we can pre-qualify you in as little as 5 minutes with no impact to your credit score.An equal housing lender. NMLS #10287.
Sell for more on Zillow
Get a Zillow Showcase℠ listing at no additional cost and you could sell for .
$320,500
2% more
+$6,410
With Zillow Showcase(estimated)
$326,910
- South Carolina
- Horry County
- Little River
- 29566
- 2415 Glen Dr.
Nearby cities
Nearby zip codes
Other Little River Topics
