Welcome to 2423 Glen Drive in the inviting Heather Lakes community of Little River -- a beautiful and impeccably maintained 3-bedroom, 2-bath home that offers comfort, charm, and easy coastal living. From the moment you arrive, the home's attractive curb appeal and welcoming feel set the tone for what's inside. Step through the front door into a bright, open floor plan where the living and dining areas feature soaring vaulted ceilings that create an airy, spacious atmosphere perfect for everyday living and entertaining. Vinyl plank flooring runs throughout the main living area, offering both style and durability, while the kitchen and bathrooms feature easy-care tile flooring. The kitchen is conveniently located at the heart of the home, making it easy to stay connected with family and guests. The spacious primary suite is a relaxing retreat with its own vaulted ceiling, large walk-in closet, and a well-appointed ensuite bath complete with dual sinks, a garden tub, and a separate walk-in shower. Out back, enjoy your morning coffee or unwind in the evening on the screened-in porch, which opens to a patio and a partially fenced backyard -- a great space for grilling, relaxing, or letting pets play. Residents of Heather Lakes enjoy community amenities including a swimming pool and clubhouse, all within a peaceful neighborhood setting. The location puts you just minutes from the waterfront dining and fishing of Little River, as well as the shopping, golf courses, and beautiful beaches of North Myrtle Beach and the Grand Strand. Whether you're looking for a primary residence or a coastal getaway, this home offers the perfect blend of comfort, convenience, and coastal lifestyle.
Pending
Price cut: $20K (6/2)
$299,900
2423 Glen Dr., Little River, SC 29566
3beds
1,620sqft
Single Family Residence
Built in 2002
7,405 Square Feet Lot
$290,100 Zestimate®
$185/sqft
$69/mo HOA
What's special
Garden tubWell-appointed ensuite bathScreened-in porchBright open floor planAiry spacious atmosphereAttractive curb appealEasy-care tile flooring
- 135 days |
- 95 |
- 0 |
Zillow last checked:
Listing updated:
Listed by:
The Mills Group Team 843-252-0847,
Century 21 Barefoot Realty
Source: CCAR,MLS#: 2606103 Originating MLS: Coastal Carolinas Association of Realtors
Originating MLS: Coastal Carolinas Association of RealtorsFacts & features
Interior
Bedrooms & bathrooms
- Bedrooms: 3
- Bathrooms: 2
- Full bathrooms: 2
Rooms
- Room types: Foyer, Screened Porch, Utility Room
Primary bedroom
- Features: Ceiling Fan(s), Main Level Primary, Vaulted Ceiling(s), Walk-In Closet(s)
- Level: First
Primary bathroom
- Features: Dual Sinks, Garden Tub/Roman Tub, Separate Shower, Vanity
Dining room
- Features: Living/Dining Room, Vaulted Ceiling(s)
Kitchen
- Features: Dishwasher, Kitchen Exhaust Fan, Pantry, Solid Surface Counters
Living room
- Features: Ceiling Fan(s), Vaulted Ceiling(s)
Other
- Features: Bedroom on Main Level, Entrance Foyer, Utility Room
Heating
- Central, Electric
Cooling
- Central Air
Appliances
- Included: Dishwasher, Disposal, Microwave, Range, Refrigerator, Range Hood, Dryer, Washer
- Laundry: Washer Hookup
Features
- Ceiling Fan(s), Dual Sinks, Garden Tub/Roman Tub, Main Level Primary, Split Bedrooms, Separate Shower, Vanity, Vaulted Ceiling(s), Walk-In Closet(s), Window Treatments, Bedroom on Main Level, Entrance Foyer, Solid Surface Counters
- Flooring: Carpet, Tile, Vinyl
- Windows: Window Treatments
Interior area
- Total structure area: 2,020
- Total interior livable area: 1,620 sqft
Property
Parking
- Total spaces: 4
- Parking features: Attached, Garage, Two Car Garage
- Attached garage spaces: 2
Features
- Levels: One
- Stories: 1
- Patio & porch: Rear Porch, Front Porch, Patio, Porch, Screened
- Exterior features: Porch, Patio
- Pool features: Community, Outdoor Pool
Lot
- Size: 7,405 Square Feet
- Features: Cul-De-Sac, Irregular Lot, Outside City Limits
Details
- Additional parcels included: ,
- Parcel number: 30711020040
- Zoning: PUD
- Special conditions: None
Construction
Type & style
- Home type: SingleFamily
- Architectural style: Ranch
- Property subtype: Single Family Residence
Materials
- Brick Veneer, Vinyl Siding
- Foundation: Slab
Condition
- Resale
- Year built: 2002
Utilities & green energy
- Water: Public
- Utilities for property: Cable Available, Electricity Available, Phone Available, Sewer Available, Underground Utilities, Water Available
Community & HOA
Community
- Features: Clubhouse, Golf Carts OK, Recreation Area, Long Term Rental Allowed, Pool
- Security: Smoke Detector(s)
- Subdivision: Heather Lakes
HOA
- Has HOA: Yes
- Amenities included: Clubhouse, Owner Allowed Golf Cart, Owner Allowed Motorcycle, Pet Restrictions
- Services included: Common Areas, Golf, Legal/Accounting, Pool(s), Recreation Facilities
- HOA fee: $69 monthly
Location
- Region: Little River
Financial & listing details
- Price per square foot: $185/sqft
- Tax assessed value: $300,143
- Annual tax amount: $776
- Date on market: 3/9/2026
- Listing terms: Cash,Conventional
- Electric utility on property: Yes
Estimated market value
$290,100
$276,000 - $305,000
$2,135/mo
Price history
| Date | Event | Price |
|---|---|---|
| 6/18/2026 | Pending sale | $299,900$185/sqft |
Source:  CCAR #2606103 Report a problem CCAR #2606103 Report a problem | ||
| 6/2/2026 | Price change | $299,900-6.3%$185/sqft |
Source: CCAR #2606103 Report a problem | ||
| 4/23/2026 | Price change | $319,900-1.5%$197/sqft |
Source: CCAR #2606103 Report a problem | ||
| 3/27/2026 | Price change | $324,900-7.1%$201/sqft |
Source: CCAR #2606103 Report a problem | ||
| 3/9/2026 | Listed for sale | $349,900+143%$216/sqft |
Source: CCAR #2606103 Report a problem | ||
| 9/21/2012 | Sold | $144,000-3.9%$89/sqft |
Source: CCAR #1202762 Report a problem | ||
| 7/31/2012 | Price change | $149,900-6.3%$93/sqft |
Source: CENTURY 21 The Harrelson Group #1202762 Report a problem | ||
| 5/4/2012 | Price change | $159,900-8.6%$99/sqft |
Source: CENTURY 21 The Harrelson Group #1202762 Report a problem | ||
| 2/16/2012 | Price change | $174,900-7.7%$108/sqft |
Source: Point2 #1202762 Report a problem | ||
| 6/27/2011 | Listed for sale | $189,500-11.9%$117/sqft |
Source: Prudential Myrtle Beach RE #1110920 Report a problem | ||
| 11/20/2007 | Sold | $215,000-15.4%$133/sqft |
Source: Public Record Report a problem | ||
| 2/28/2006 | Sold | $254,000+74.6%$157/sqft |
Source: Public Record Report a problem | ||
| 11/27/2002 | Sold | $145,500$90/sqft |
Source: Public Record Report a problem | ||
Public tax history
| Year | Property taxes | Tax assessment |
|---|---|---|
| 2025 | $776 | $186,698 |
| 2024 | $776 | $186,698 +15% |
| 2023 | -- | $162,346 |
| 2022 | -- | $162,346 |
| 2021 | $703 +15.5% | -- |
| 2020 | $609 | -- |
| 2019 | -- | -- |
| 2018 | $551 | $5,650 +0.1% |
| 2017 | -- | $5,647 |
| 2016 | -- | $5,647 |
| 2015 | -- | $5,647 |
| 2014 | $536 | $5,647 |
| 2013 | -- | -- |
| 2012 | -- | -- |
| 2010 | -- | $7,328 -9.1% |
| 2009 | -- | $8,064 -33.3% |
| 2008 | -- | $12,096 +126.3% |
| 2007 | -- | $5,344 |
| 2005 | -- | $5,344 |
| 2004 | $939 +17.2% | $5,344 +17.2% |
| 2003 | $802 | $4,560 |
| 2001 | -- | -- |
| 2000 | -- | -- |
Find assessor info on the county website
Monthly payment
Est. payment
Payment breakdown
Explore the cost of this home by adjusting the details. Changes won't be saved.Climate risks
Neighborhood: 29566
Nearby schools
GreatSchools rating
- 7/10Waterway ElementaryGrades: PK-5Distance: 5.9 mi
- 9/10North Myrtle Beach Middle SchoolGrades: 6-8Distance: 5.8 mi
- 6/10North Myrtle Beach High SchoolGrades: 9-12Distance: 4.8 mi
Schools provided by the listing agent
- Elementary: Waterway Elementary
- Middle: North Myrtle Beach Middle School
- High: North Myrtle Beach High School
Source: CCAR. This data may not be complete. We recommend contacting the local school district to confirm school assignments for this home.
- $315,6003 bd2 ba1.7k sqft2427 Glen Dr, Little River, SC 29566Off Market
- $318,2003 bd2 ba1.9k sqft2419 Glen Dr, Little River, SC 29566Off Market
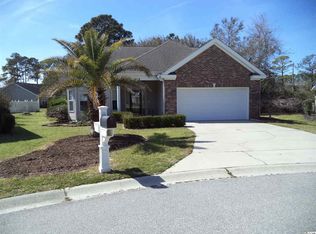
- $310,6003 bd2 ba1.8k sqft2493 Burning Tree Ln, Little River, SC 29566Off Market
- $299,1003 bd2 ba1.7k sqft2495 Burning Tree Ln, Little River, SC 29566Off Market
- $330,0003 bd2 ba1.7k sqft2431 Glen Dr, Little River, SC 29566Sold
- $325,0003 bd2 ba1.5k sqft2415 Glen Dr, Little River, SC 29566Sold
- $275,1003 bd2 ba1.6k sqft2497 Burning Tree Ln, Little River, SC 29566Off Market
- $348,4003 bd2 ba2.1k sqft2491 Burning Tree Ln, Little River, SC 29566Off Market
A local agent can set up tours, give advice and negotiate with sellers.
A local lender can help you make sure your offer is ready when you are.
Similar homes
- $350,0003 bd2 ba1.9k sqft2443 Glen Dr., Little River, SC 29566For Sale
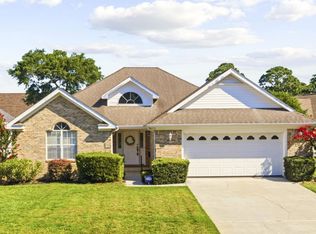
 MLS ID #2617335, Ryan Korros Team, RE/MAX Southern Shores. CCAR
 - $300,0003 bd2 ba1.5k sqft801 Sultana Dr., Little River, SC 29566For Sale
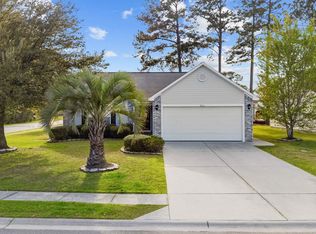 MLS ID #2608046, Larisa Esmat, INNOVATE Real Estate. CCAR
 - $303,9003 bd3 ba1.5k sqft4225 Rivergate Ln., Little River, SC 29566For Sale
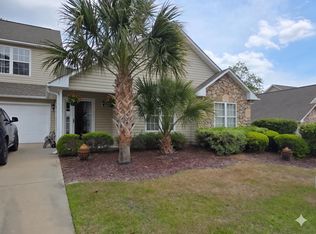 MLS ID #2603180, Jeff Casterline Team, INNOVATE Real Estate. CCAR
 - $335,0003 bd2 ba1.4k sqft1852 Melville Ct., Little River, SC 29566For Sale
 MLS ID #2616505, Lesa B Cala, Weichert Realtors Southern Coast. CCAR
 - $315,0003 bd2 ba1.4k sqft3678 Springdale Dr., Little River, SC 29566For SaleMLS ID #2617361, Thomas Harrison, Keller Williams Oak and Ocean. CCAR
- $299,9003 bd2 ba2k sqft123 Ashworth Dr., Little River, SC 29566For SaleMLS ID #2615545, The Mills Group Team, Century 21 Barefoot Realty. CCAR
- $364,9003 bd2 ba1.6k sqft955 Irving Dr., Little River, SC 29566For SaleMLS ID #2604918, Amberlee J Powers, Keller Williams Realty-BC. CCAR
- $321,5004 bd2 ba1.7k sqft143 Marauder Dr., Longs, SC 29568For SaleMLS ID #2618257, Joseph A Barrientos Fierros, Century 21 The Harrelson Group. CCAR
- $314,9004 bd2 ba1.7k sqft425 Cypress View Ave., Little River, SC 29566For SaleMLS ID #2609979, Desiree Rowles, Rowles Real Estate. CCAR
- $327,0003 bd3 ba1.9k sqft238 Carolina Crossing Blvd., Little River, SC 29566For SaleMLS ID #2602796, Blackwater Team, Welcome Home Realty. CCAR
- $299,0003 bd2 ba1.4k sqft461 Slippery Rock Way, Calabash, NC 28467For Sale
 MLS ID #100565406, Karen L Knight, Shoreline Realty. Hive MLS
 - $299,9993 bd2 ba1.6k sqft117 Edwards Ln., Longs, SC 29568For SaleMLS ID #2607004, Andrew C Prevatt, RE/MAX Southern Shores NMB. CCAR
- $324,9003 bd3 ba1.4k sqft4409 Grande Harbour Blvd., Little River, SC 29566For SaleMLS ID #2611800, Blackwater Team, Welcome Home Realty. CCAR
- $306,0003 bd2 ba1.4k sqft18 Lighthouse Cove Loop, Calabash, NC 28467For SaleMLS ID #100575939, Jeremiah Barnett, Keller Williams Innovate-Wilmington. Hive MLS
- $379,9903 bd2 ba1.3k sqft1572 Jardine Loop, Little River, SC 29566For SaleMLS ID #2613241, Raymond ''Ray'' R Gramazio, Coastal Shores Realty Group. CCAR
- $299,9003 bd2 ba1.3k sqft1136 Checkerberry St., Longs, SC 29568For SaleMLS ID #2612716, Judy Connaughton, BHHS Myrtle Beach Real Estate. CCAR
- $305,0002 bd2 ba1k sqft4329 Grande Harbour Blvd., Little River, SC 29566For SaleMLS ID #2613616, Michelle Pettigrew, BHHS Myrtle Beach Real Estate. CCAR
- $285,0003 bd3 ba1.8k sqftFairway Villas, Little River, SC 29566For SaleMLS ID #2615367, Sally Richa, Weichert Realtors Southern Coast. CCAR
- $368,0003 bd3 ba1.7k sqft276 Sundew Loop, Little River, SC 29566For SaleMLS ID #2610748, Jay R Gray, Keller Williams Innovate South. CCAR
- $328,2503 bd2 ba1.7k sqft159 Palmetto Green Dr., Longs, SC 29568For SaleMLS ID #2609187, Blackwater Team, Welcome Home Realty. CCAR
