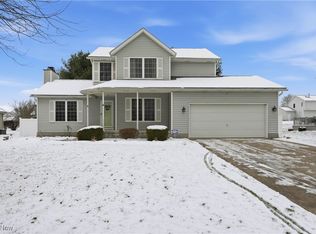
Welcome home to 2415 Old Elm! Located in a fantastic, quiet neighborhood, this two-story home boasts 2873 sq ft with four bedrooms, 2.5 baths, and plenty of updates throughout. Checking out the exterior, you'll find a nicely sized paved driveway that leads to the two-car attached garage. The covered front porch gives you a nice place to enjoy your morning coffee. Out back, enjoy privacy with the fully fenced-in backyard with a patio that has a pergola with electricity and lighting. Now, let's step inside and check out the interior! From the front porch, enter the foyer area, where you'll notice the newer LVP flooring that can be found on the first and second floors. Off the foyer, you have the living room on your left and the dining room on your right. The living room boasts a bay window, allowing natural light to shine. The dining room provides easy access to the kitchen. Continuing into the home, you'll find a large family room with a fireplace with a brick surround with a gas insert. The kitchen features laminate counters, and a new Andersen sliding door in 2024 provides access to the patio and backyard. Additionally, there is room for extra dining space if you need it. Completing the first floor are the laundry room and 1/2 bath. Upstairs, you'll find FOUR wonderfully sized bedrooms, including a spacious master suite with a walk-in closet. The ensuite boasts a vanity with double sinks, a shower, and a garden tub. The hall full bath has a tub shower combo and a single vanity. If you need more space, the basement is partially finished with a large rec room and a bonus room. Don't miss your chance to see this beautiful home; schedule your showing today! (windows in the dining room and front windows were put in 2024, appliances put in 2023)
Closed
Zillow last checked:
Listing updated:
Bought with:
David S Bratanov, 2016005885
Century 21 DeAnna Realty
Jennifer D Bartoletta, 2017000789
Century 21 DeAnna Realty
Source: MLS Now,MLS#: 5103554 Originating MLS: Akron Cleveland Association of REALTORS
Originating MLS: Akron Cleveland Association of REALTORSPrice history
| Date | Event | Price |
|---|---|---|
| 4/7/2025 | Sold | $324,900$113/sqft |
Source:  MLS Now #5103554 Report a problem MLS Now #5103554 Report a problem | ||
| 3/8/2025 | Pending sale | $324,900$113/sqft |
Source: MLS Now #5103554 Report a problem | ||
| 3/3/2025 | Listed for sale | $324,900+73.7%$113/sqft |
Source: MLS Now #5103554 Report a problem | ||
| 9/16/2016 | Sold | $187,000+0.1%$65/sqft |
Source: Cutler Real Estate solds #3830617_44721 Report a problem | ||
| 7/27/2016 | Listed for sale | $186,900+10%$65/sqft |
Source: Howard Hanna - Stow #3830617 Report a problem | ||
| 9/18/2013 | Listing removed | $169,900$59/sqft |
Source: RE/MAX Crossroads Properties #3423814 Report a problem | ||
| 8/29/2013 | Price change | $169,900-1.7%$59/sqft |
Source: RE/MAX Crossroads Properties #3423814 Report a problem | ||
| 7/4/2013 | Listed for sale | $172,900+15.3%$60/sqft |
Source: RE/MAX Crossroads #3423814 Report a problem | ||
| 10/26/2011 | Sold | $150,000$52/sqft |
Source: Public Record Report a problem | ||
| 8/1/2011 | Price change | $150,000-6.2%$52/sqft |
Source: Hunter Realty #3217357 Report a problem | ||
| 4/11/2011 | Price change | $159,900-3%$56/sqft |
Source: Hunter Realty #3217357 Report a problem | ||
| 1/11/2011 | Price change | $164,900-5.7%$57/sqft |
Source: Coldwell Banker Hunter Realty #3217357 Report a problem | ||
| 11/11/2010 | Listed for sale | $174,900+4.4%$61/sqft |
Source: Coldwell Banker Hunter Realty #3181422 Report a problem | ||
| 12/9/2002 | Sold | $167,500+9.4%$58/sqft |
Source: Public Record Report a problem | ||
| 7/18/1997 | Sold | $153,060$53/sqft |
Source: Public Record Report a problem | ||

Get a cash offer in 3 minutes
Find out how much your home could sell for in as little as 3 minutes with a no-obligation cash offer.
Estimated market value
$358,500
