Skip main navigation
Closed
  • $310,000

    2414 Mount Pleasant St NE, Canton, OH 44721

    3beds
    1,628sqft
    Single Family Residence
    Built in 1998
    0.29 Acres Lot
    $304,800 Zestimate®
    $190/sqft
    $2,254 Estimated rent

    Home value

    $304,800

    $290,000 - $320,000

    $2,254/mo

    Zestimate® history
    Loading
    Loading...

    Owner options

    List your home for rent

    $2,254/mo

    Rent Zestimate®

    Find your next renter with Zillow Rental Manager. Plus, with online applications, you can quickly screen prospective tenants – for free.

    Learn more

    $2,254/mo

    Rent Zestimate®

    Refinance and save

    $2,070/mo

    Est. payment

    Refinancing to a lower rate could help reduce your monthly payments and save thousands over the life of the loan.

    See today's rates

    $2,070/mo

    Est. payment

    Explore your selling options

    Work with a Zillow partner agent

    Leverage their expertise and Zillow's premium Showcase listings to get your home seen by more buyers.

    Get started

    List with your own agent

    Get your home in front of millions of buyers by listing it on Zillow.

    Learn how to do it

    Sell it yourself

    Take full control of how buyers see your home on Zillow by listing For Sale by Owner (FSBO).

    List your home

    What's special

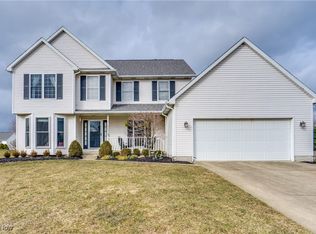
    First-floor laundrySpacious master bedroomVaulted ceilingsBrick fireplaceFully privacy-fenced backyardConvenient breakfast bar
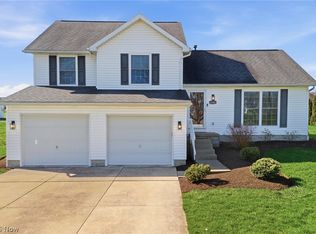
    This cozy and inviting 3-bedroom home offers a comfortable and practical layout. The spacious master bedroom includes a full master bath with his and her vanities for added convenience. Beautiful hardwood floors run throughout the entire home, adding warmth and charm. The 2-story great room features vaulted ceilings and a brick fireplace, creating a welcoming space to relax and unwind. The kitchen is fully applianced and includes a convenient breakfast bar. With first-floor laundry, daily tasks are made easy. Set on 0.29 acres, the property offers a fully privacy-fenced backyard, perfect for outdoor activities and enjoying peace and quiet. This home combines comfort and functionality, with plenty of space to enjoy both indoors and out.

    Zillow last checked:

    Listing updated:

    Listing Provided by:

    Stephanie Sayles 330-284-7498 stephanie@soldbysayles.com,

    Key Realty,

    Aaron B Robinson 330-313-5688,

    Key Realty

    Bought with:

    Katelyn E Ryan, 2015005547

    Tarter Realty

    Source: MLS Now,MLS#: 5176529MLS LogoOriginating MLS: Akron Cleveland Association of REALTORS

    Facts & features

    Interior

    Bedrooms & bathrooms
    • Bedrooms: 3
    • Bathrooms: 3
    • Full bathrooms: 2
    • 1/2 bathrooms: 1
    • Main level bathrooms: 1
    Primary bedroom
    • Description: Flooring: Wood
    • Level: Second
    • Dimensions: 14 x 13
    Bedroom
    • Description: Flooring: Wood
    • Level: Second
    • Dimensions: 10 x 10
    Bedroom
    • Description: Flooring: Wood
    • Level: Second
    • Dimensions: 11 x 10
    Bathroom
    • Level: Second
    Bathroom
    • Description: Flooring: Wood
    • Level: First
    Bathroom
    • Description: Flooring: Wood
    • Level: Second
    Dining room
    • Description: Flooring: Wood
    • Level: First
    • Dimensions: 11 x 10
    Great room
    • Description: Flooring: Wood
    • Features: Fireplace, Vaulted Ceiling(s)
    • Level: First
    • Dimensions: 21 x 14
    Kitchen
    • Description: Flooring: Wood
    • Features: Breakfast Bar
    • Level: First
    • Dimensions: 12 x 10
    Laundry
    • Description: Flooring: Wood
    • Level: First
    • Dimensions: 6 x 8
    Heating
    • Forced Air, Gas
    Cooling
    • Central Air
    Appliances
    • Included: Dishwasher, Microwave, Range, Refrigerator
    Features
    • Basement: Full,Unfinished
    • Number of fireplaces: 1
    Interior area
    • Total structure area: 1,628
    • Total interior livable area: 1,628 sqft
    • Finished area above ground: 1,628

    Property

    Parking
    • Total spaces: 2
    • Parking features: Attached, Garage
    • Attached garage spaces: 2
    Features
    • Levels: Two
    • Stories: 2
    • Fencing: Full
    Lot
    • Size: 0.29 Acres
    Details
    • Parcel number: 05214061

    Construction

    Type & style
    • Home type: SingleFamily
    • Architectural style: Conventional
    • Property subtype: Single Family Residence
    Materials
    • Vinyl Siding
    • Roof: Asphalt
    Condition
    • Year built: 1998

    Utilities & green energy

    • Sewer: Public Sewer
    • Water: Well

    Community & neighborhood

    Location
    • Region: Canton
    • Subdivision: Diamond Estates

    HOA & financial

    HOA
    • Has HOA: Yes
    • HOA fee: $80 annually
    • Association name: Pebblebrook

    Other

    Other facts
    • Listing terms: Cash,Conventional,FHA,VA Loan

    Price history

    DateEventPrice
    1/13/2026Sold$310,000+3.4%$190/sqft
    Source: MLS Now #5176529 Report a problem
    12/13/2025Contingent$299,900$184/sqft
    Source: MLS Now #5176529 Report a problem
    12/10/2025Listed for sale$299,900+91.6%$184/sqft
    Source: MLS Now #5176529 Report a problem
    4/18/2007Sold$156,500+1.6%$96/sqft
    Source: MLS Now #1448172 Report a problem
    5/24/2004Sold$154,000-1.3%$95/sqft
    Source: Public Record Report a problem
    3/22/2000Sold$156,000+14%$96/sqft
    Source: Public Record Report a problem
    12/9/1998Sold$136,900+620.5%$84/sqft
    Source: Public Record Report a problem
    7/1/1998Sold$19,000$12/sqft
    Source: Public Record Report a problem

    Public tax history

    YearProperty taxesTax assessment
    2024$3,355 +10.4%$85,750 +34.9%
    2023$3,039 +0.2%$63,560
    2022$3,032 -0.3%$63,560
    2021$3,042 +6.9%$63,560 +15.4%
    2020$2,846 $55,060
    2019$2,846 $55,060
    2018$2,846 +1.5%$55,060 +10.5%
    2017$2,803 -0.3%$49,810
    2016$2,811 +2.7%$49,810
    2015$2,736 $49,810 +7%
    2014$2,736 +113.8%$46,550
    2013$1,280 $46,550
    2012-- $46,550 -3.8%
    2011-- $48,410 -0.1%
    2010-- $48,480
    2009$2,406 +14.1%--
    2008$2,108 -0.3%--
    2007$2,115 -2.3%--
    2005$2,165 -2.5%--
    2004$2,220 +1%--
    2003$2,197 +4%--
    2002$2,113 +15.1%--
    2001$1,835 +4.3%--
    2000$1,760 --

    Find assessor info on the county website

    Neighborhood: Middlebranch

    Nearby schools

    GreatSchools rating
    Schools provided by the listing agent
    • District: Plain LSD - 7615

    Source: MLS Now. This data may not be complete. We recommend contacting the local school district to confirm school assignments for this home.

    Get a cash offer in 3 minutes
    Find out how much your home could sell for in as little as 3 minutes with a no-obligation cash offer.
    Estimated market value
    $304,800
    Get a cash offer in 3 minutes
    Find out how much your home could sell for in as little as 3 minutes with a no-obligation cash offer.
    Estimated market value
    $304,800