Skip main navigation
Closed
  • $295,000

    2382 Mount Pleasant St NE, Canton, OH 44721

    3beds
    1,964sqft
    Single Family Residence
    Built in 1999
    0.29 Acres Lot
    $296,600 Zestimate®
    $150/sqft
    $2,461 Estimated rent

    Home value

    $296,600

    $258,000 - $344,000

    $2,461/mo

    Zestimate® history
    Loading
    Loading...

    Owner options

    List your home for rent

    $2,461/mo

    Rent Zestimate®

    Find your next renter with Zillow Rental Manager. Plus, with online applications, you can quickly screen prospective tenants – for free.

    Learn more

    $2,461/mo

    Rent Zestimate®

    Refinance and save

    $1,977/mo

    Est. payment

    Refinancing to a lower rate could help reduce your monthly payments and save thousands over the life of the loan.

    See today's rates

    $1,977/mo

    Est. payment

    Explore your selling options

    Work with a Zillow partner agent

    Leverage their expertise and Zillow's premium Showcase listings to get your home seen by more buyers.

    Get started

    List with your own agent

    Get your home in front of millions of buyers by listing it on Zillow.

    Learn how to do it

    Sell it yourself

    Take full control of how buyers see your home on Zillow by listing For Sale by Owner (FSBO).

    List your home

    What's special

    Semi-open concept layoutBeautifully updated split-level
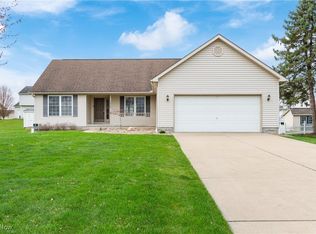
    Welcome home to this beautifully updated split-level in a desirable Plain Township location! Offering 3 bedrooms and 2.5 bathrooms—including a private owner’s suite with en suite bath—this home blends comfort, functionality, and modern updates throughout. Step inside to a bright and inviting great room featuring vaulted ceilings that create an open, airy feel. The semi-open concept layout flows seamlessly into the kitchen, which has been freshly painted and features a newer GE slate French door refrigerator and a reverse osmosis system under the sink for added convenience. Upstairs, you’ll find all-new neutral LVP flooring in the bedrooms and hallway, along with updated doors, baseboards, trim, hardware, outlets, and light fixtures—giving the space a clean, cohesive, move-in ready feel. Two bathrooms have also been refreshed with new paint, mirrors, towel racks, and lighting. The lower level offers a versatile second living area—perfect as a family room, playroom, or flex space. The basement includes both a freshly painted finished area ideal for an office, hobby space, or even a possible 4th bedroom, plus an unfinished section for ample storage. Additional upgrades include a water softener (2023), radon mitigation system (2023), modern LED lighting both outside and in the garage, and a 100-amp subpanel added in the garage—great for projects or future needs. Outside, enjoy the backyard with a newly built 10x12 shed, offering extra storage or workspace. A 2-car garage completes the package. This well-maintained home offers the perfect combination of updates, space, and flexibility—ready for its next owner to move right in! Schedule your showing today!

    Zillow last checked:

    Listing updated:

    Listing Provided by:

    Jenna Bond 330-754-8068 jenna@betterwithbond.com,

    RE/MAX Trends Realty

    Bought with:

    Ashley Brillhart, 2021002693

    EXP Realty, LLC.

    Amy L Hoes, 2007005508

    EXP Realty, LLC.

    Source: MLS Now,MLS#: 5199557MLS LogoOriginating MLS: Akron Cleveland Association of REALTORS

    Facts & features

    Interior

    Bedrooms & bathrooms
    • Bedrooms: 3
    • Bathrooms: 3
    • Full bathrooms: 2
    • 1/2 bathrooms: 1
    Primary bedroom
    • Description: Flooring: Luxury Vinyl Tile
    • Level: Second
    • Dimensions: 13 x 11
    Bedroom
    • Description: Flooring: Luxury Vinyl Tile
    • Level: Second
    • Dimensions: 12 x 11
    Bedroom
    • Description: Flooring: Luxury Vinyl Tile
    • Level: Second
    • Dimensions: 11 x 10
    Primary bathroom
    • Description: Flooring: Luxury Vinyl Tile
    • Level: Second
    • Dimensions: 8 x 4
    Bathroom
    • Description: Flooring: Laminate
    • Level: Second
    • Dimensions: 8 x 5
    Bathroom
    • Description: Flooring: Laminate
    • Level: Lower
    • Dimensions: 6 x 5
    Dining room
    • Description: Flooring: Hardwood
    • Features: Vaulted Ceiling(s)
    • Level: First
    • Dimensions: 9 x 8
    Great room
    • Description: Flooring: Carpet
    • Features: Vaulted Ceiling(s)
    • Level: First
    • Dimensions: 21 x 15
    Kitchen
    • Description: Flooring: Hardwood
    • Features: Vaulted Ceiling(s)
    • Level: First
    • Dimensions: 12 x 9
    Living room
    • Description: Flooring: Luxury Vinyl Tile
    • Level: Lower
    • Dimensions: 17 x 13
    Recreation
    • Description: Flooring: Carpet
    • Level: Basement
    • Dimensions: 16 x 13
    Heating
    • Forced Air, Gas
    Cooling
    • Central Air
    Appliances
    • Included: Dryer, Dishwasher, Microwave, Range, Refrigerator, Water Softener, Washer
    • Laundry: In Basement
    Features
    • Vaulted Ceiling(s)
    • Basement: Finished,Partial,Unfinished,Sump Pump
    • Number of fireplaces: 1
    • Fireplace features: Great Room
    Interior area
    • Total structure area: 1,964
    • Total interior livable area: 1,964 sqft
    • Finished area above ground: 1,764
    • Finished area below ground: 200

    Property

    Parking
    • Total spaces: 2
    • Parking features: Attached, Drain, Electricity, Garage, Water Available
    • Attached garage spaces: 2
    Features
    • Levels: Three Or More,Multi/Split
    • Patio & porch: Deck
    Lot
    • Size: 0.29 Acres
    Details
    • Additional structures: Shed(s)
    • Parcel number: 05214063

    Construction

    Type & style
    • Home type: SingleFamily
    • Architectural style: Split Level
    • Property subtype: Single Family Residence
    Materials
    • Vinyl Siding
    • Roof: Asphalt,Fiberglass
    Condition
    • Year built: 1999
    Details
    • Builder name: Lemmon And Lemmon

    Utilities & green energy

    • Sewer: Public Sewer
    • Water: Well

    Community & neighborhood

    Location
    • Region: Canton
    • Subdivision: Diamond Estates

    HOA & financial

    HOA
    • Has HOA: Yes
    • HOA fee: $89 annually
    • Association name: Pebblebrook

    Other

    Other facts
    • Listing terms: Cash,Conventional,FHA,VA Loan

    Price history

    DateEventPrice
    5/5/2026Sold$295,000+1.8%$150/sqft
    Source: MLS Now #5199557 Report a problem
    4/13/2026Pending sale$289,900$148/sqft
    Source: MLS Now #5199557 Report a problem
    4/9/2026Listed for sale$289,900+16%$148/sqft
    Source: MLS Now #5199557 Report a problem
    6/8/2023Sold$250,000+4.2%$127/sqft
    Source: MLS Now #4451149 Report a problem
    5/6/2023Pending sale$239,900$122/sqft
    Source: MLS Now #4451149 Report a problem
    5/4/2023Listed for sale$239,900+100.6%$122/sqft
    Source: MLS Now #4451149 Report a problem
    9/16/1999Sold$119,600+529.5%$61/sqft
    Source: Public Record Report a problem
    4/26/1999Sold$19,000$10/sqft
    Source: Public Record Report a problem

    Public tax history

    YearProperty taxesTax assessment
    2024$3,009 +4.2%$76,650 +27.1%
    2023$2,888 +0.3%$60,310
    2022$2,880 -0.3%$60,310
    2021$2,889 +6.2%$60,310 +14.7%
    2020$2,721 $52,580
    2019$2,721 $52,580
    2018$2,721 +3.4%$52,580 +12.6%
    2017$2,632 -2.7%$46,700
    2016$2,706 +2.6%$46,700
    2015$2,637 $46,700 +12.5%
    2014$2,637 +123.9%$41,510
    2013$1,178 $41,510
    2012-- $41,510 -5.9%
    2011-- $44,100 -0.8%
    2010-- $44,450
    2009$2,269 +14.2%--
    2008$1,987 -0.8%--
    2007$2,004 +9.4%--
    2005$1,832 -2.5%--
    2004$1,879 +1.1%--
    2003$1,859 +3.9%--
    2002$1,789 +15.2%--
    2001$1,553 +4.2%--
    2000$1,490 --

    Find assessor info on the county website

    Neighborhood: Middlebranch

    Nearby schools

    GreatSchools rating
    Schools provided by the listing agent
    • District: Plain LSD - 7615

    Source: MLS Now. This data may not be complete. We recommend contacting the local school district to confirm school assignments for this home.

    Get a cash offer in 3 minutes
    Find out how much your home could sell for in as little as 3 minutes with a no-obligation cash offer.
    Estimated market value
    $296,600
    Get a cash offer in 3 minutes
    Find out how much your home could sell for in as little as 3 minutes with a no-obligation cash offer.
    Estimated market value
    $296,600