Skip main navigation
Off market
Street View
  • $8,817,400

    2415 Skyfarm Dr, Hillsborough, CA 94010

    4beds
    8,000sqft
    SingleFamily
    Built in 1977
    0.63 Acres Lot
    $8,817,400 Zestimate®
    $1,102/sqft
    $17,167 Estimated rent

    Home value

    $8,817,400

    $7.49M - $10.23M

    $17,167/mo

    Zestimate® history
    Loading
    Loading...

    Owner options

    List your home for rent

    $17,167/mo

    Rent Zestimate®

    Find your next renter with Zillow Rental Manager. Plus, with online applications, you can quickly screen prospective tenants – for free.

    Learn more

    $17,167/mo

    Rent Zestimate®

    Refinance and save

    $55,962/mo

    Est. payment

    Refinancing to a lower rate could help reduce your monthly payments and save thousands over the life of the loan.

    See today's rates

    $55,962/mo

    Est. payment

    Explore your selling options

    Work with a Zillow partner agent

    Leverage their expertise and Zillow's premium Showcase listings to get your home seen by more buyers.

    Get started

    List with your own agent

    Get your home in front of millions of buyers by listing it on Zillow.

    Learn how to do it

    Sell it yourself

    Take full control of how buyers see your home on Zillow by listing For Sale by Owner (FSBO).

    List your home

    What's special

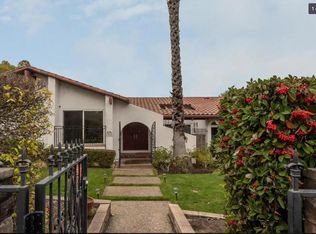
    A beautifully built estate that masterfully blends state-of-the-art amenities with timeless elegance. A generous floor plan provides a grand setting for entertaining with numerous venues available. Highlighting the home are the spectacular panoramic bay views that are sure to impress. The foyer sets a tone of elegance with high ceilings, chandelier, marble tile flooring, and marble sweeping staircases. Next to the foyer is a convenient powder room with a custom bowl sink and sconce lighting.On the left of the foyer, an opulent formal living room greets all with plenty of amenities including a grand fireplace, private balcony deck, and vaulted ceilings. Opening from the living room is the dining room which is adorned with columns and offers a great place for any gathering. To the right of the foyer, a large office offers a workspace with built-in cabinetry & bookshelves and front yard views.The chef's kitchen is an open design with top of the line stainless steel appliances housed discreetly in the custom wood cabinetry. Granite countertops, large center island with second utility sink, and a breakfast area complete this masterpiece at the heart of the home. Opening from the kitchen is a large family room with customl wood cabinetry and a full wetbar & wine fridge, and marble fireplace. Opening from the family room is a large sun room with plenty of large picture windows offering patio deck views. The laundry room conveniently situated on the main level has a full bathroom offering easy access to the 3 car garage.Upstairs and on the right are two large bedrooms with private balcony decks, and ample closets spce. Between them is a sumptuous bathroom that affords granite countertops with his and hers sinks, towel warmer, a separate stall shower, and a tub & shower. Lastly, next to bedroom suites is the highlight of the second level, a sumptuous master bedroom affording a marble fireplace with stone mantle, large walk-in closet built with custom showroom-quality cabinetry and lighting, and two private balconies overlooking the splendid yard. The master bathroom is elegant and serene, with his & hers sinks, concrete countertop vanity areas, and a sunken tub that is sure to soothe away any stresses of modern-day life. At the bottom level, are two bedrooms with a Jack and Jill bathroom with a glass encased shower. Completing the bottom level is cozy bedroom with double doors for easy backyard access.Rounding out the home is a true oasis offering the perfect getaway. The backyard offers an indoor-outdoor lifestyle and an unmatched setting to entertain your guests, complete with a sparkling pool an hot tub, complete outdoor kitchen with top appliances, stone paved patio, lawn area, multiple patio balcony decks, and all surrounded by lush foliage for complete tranquility.

    This property is not currently displayed as for sale or rent on Zillow. This may be different from what's on other websites or public sources.

    Facts & features

    Interior

    Bedrooms & bathrooms
    • Bedrooms: 4
    • Bathrooms: 5
    • Full bathrooms: 5
    • 1/2 bathrooms: 1
    Heating
    • Forced air, Other, Gas
    Cooling
    • Central, Solar
    Appliances
    • Included: Dishwasher, Dryer, Freezer, Garbage disposal, Microwave, Range / Oven, Refrigerator, Trash compactor, Washer
    Features
    • Flooring: Hardwood
    • Basement: Finished
    • Has fireplace: Yes
    Interior area
    • Total interior livable area: 8,000 sqft

    Property

    Parking
    • Total spaces: 4
    • Parking features: Garage - Attached
    Features
    • Exterior features: Stucco
    • Has spa: Yes
    • Has view: Yes
    • View description: Water, City, Mountain
    • Has water view: Yes
    • Water view: Water
    Lot
    • Size: 0.63 Acres
    Details
    • Parcel number: 028382070

    Construction

    Type & style
    • Home type: SingleFamily
    Materials
    • Roof: Shake / Shingle
    Condition
    • Year built: 1977

    Community & HOA

    Location
    • Region: Hillsborough

    Financial & listing details

    • Price per square foot: $1,102/sqft
    • Tax assessed value: $4,736,918
    • Annual tax amount: $59,046

    Price history

    DateEventPrice
    6/15/2013Listed for rent$12,000$2/sqft
    Source: Green Banker Report a problem
    1/10/2006Sold$3,415,000+41.5%$427/sqft
    Source: Public Record Report a problem
    1/22/2003Sold$2,414,000+0.6%$302/sqft
    Source: Public Record Report a problem
    10/31/2002Sold$2,400,000+2124.1%$300/sqft
    Source: Public Record Report a problem
    2/8/1994Sold$107,909$13/sqft
    Source: Public Record Report a problem

    Public tax history

    YearProperty taxesTax assessment
    2025$59,046 +2.1%$4,736,918 +2%
    2024$57,816 +1.6%$4,644,039 +2%
    2023$56,890 +5.7%$4,552,981 +3.5%
    2022$53,842 +2.1%$4,397,708 +2%
    2021$52,743 +1.8%$4,311,479 +1%
    2020$51,832 +2.3%$4,267,271 +2%
    2019$50,651 +3%$4,183,600 +2%
    2018$49,167 +1.6%$4,101,570 +2%
    2017$48,379 +2.6%$4,021,148 +2%
    2016$47,146 +4.1%$3,942,303 +1.5%
    2015$45,309 $3,883,087 +2%
    2014$45,309 $3,807,024 +0.5%
    2013-- $3,789,819 +2%
    2012-- $3,715,510
    2011-- $3,715,510 +2.8%
    2010-- $3,615,435 -0.2%
    2009-- $3,624,025 +2%
    2008-- $3,552,966 +2%
    2007-- $3,483,300 +36.2%
    2006-- $2,558,370
    2005-- $2,558,370 +4%
    2004-- $2,459,028 +2.5%
    2003-- $2,400,000 +105.1%
    2002-- $1,170,104 +2%
    2001-- $1,147,162 +2%
    2000-- $1,124,670
    Find assessor info on the county website

    Neighborhood: 94010

    Nearby schools

    GreatSchools rating
    Get a cash offer in 3 minutes
    Find out how much your home could sell for in as little as 3 minutes with a no-obligation cash offer.
    Estimated market value
    $8,817,400
    Get a cash offer in 3 minutes
    Find out how much your home could sell for in as little as 3 minutes with a no-obligation cash offer.
    Estimated market value
    $8,817,400